Palais Inzaghi: A Former City Palace in Graz
Site at a Glance
- Popularity
- Very Low
- Country
- Austria
- Primary era
- Early Modern
- Eras represented
- Early Modern, Modern
- Civilizations
- Austrian Empire, Habsburg, Holy Roman Empire
- Site type
- Domestic
- Remains
- Elite Residence
On this page7 sections
History
Inzaghi ownership and remodelling
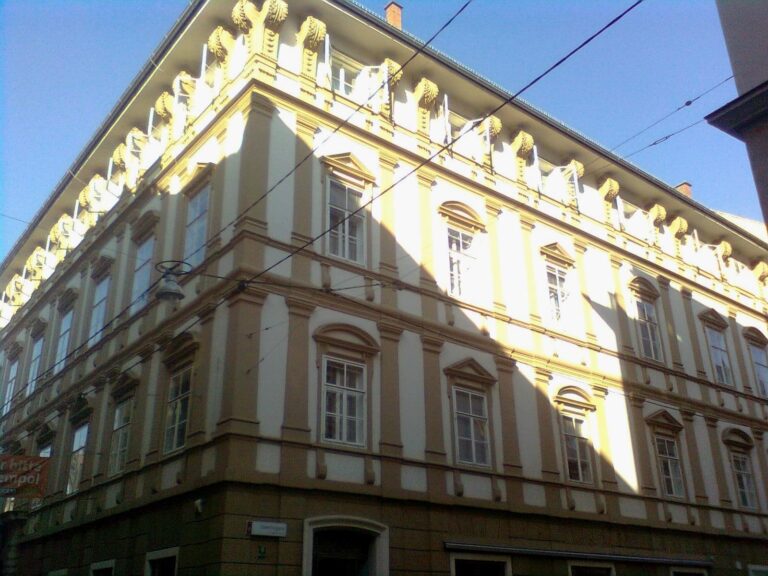
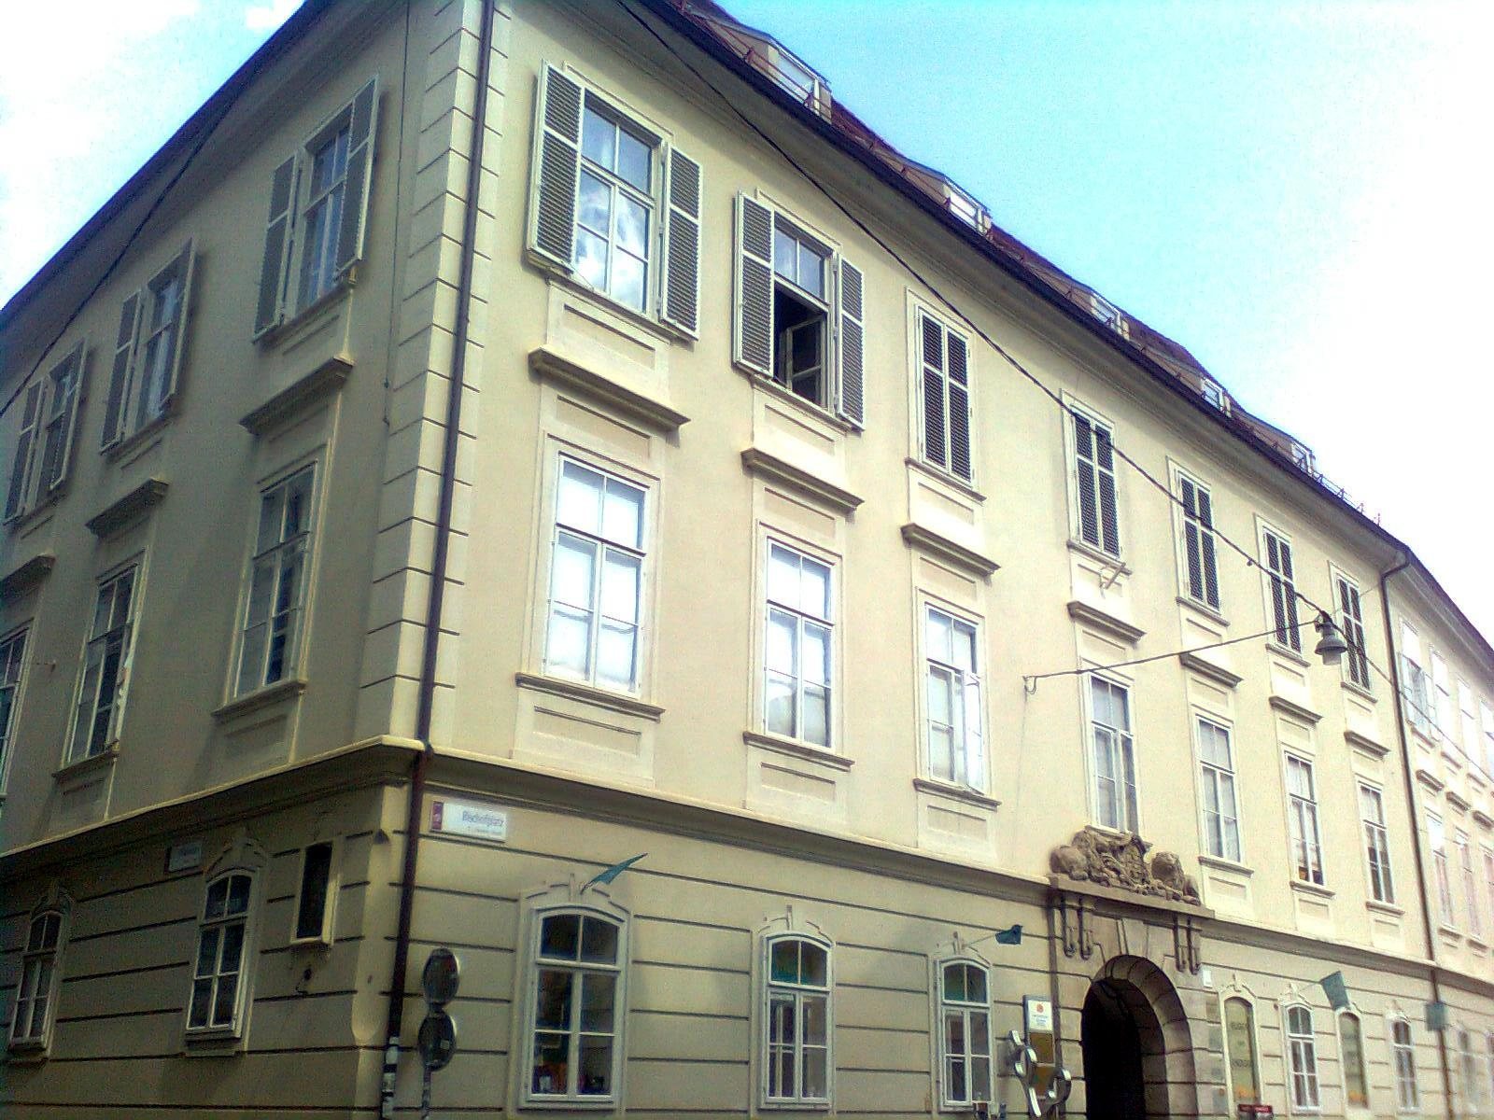
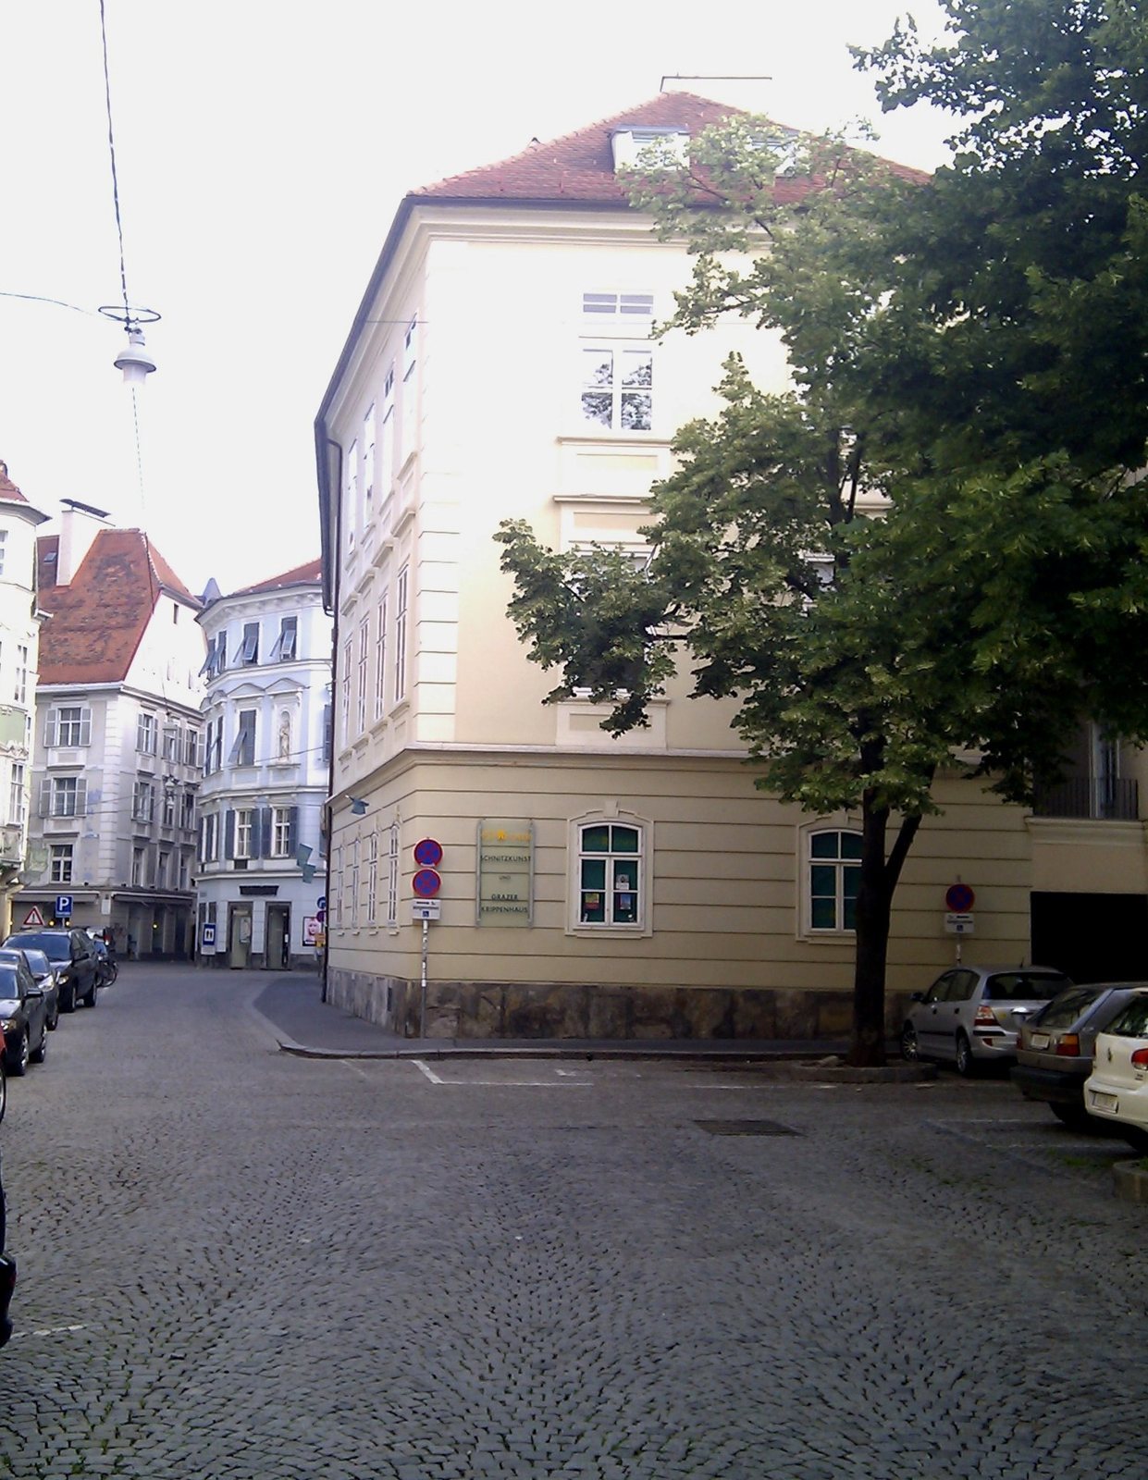
Palais Inzaghi is a former city palace at the corner of Bischofplatz and Bindergasse in Graz, Austria. Remodelled between 1750 and 1775 in Josephinian-classical style, it was one of three palaces in the city owned by the Inzaghi family. The others stood on Bürgergasse and Mehlplatz.
Two houses originally occupied the site. The Counts of Stubenberg had owned the corner house since 1576. Between 1750 and 1775, Count Franz Anton Inzaghi, Graz’s chief theatre director, acquired it and had master builder Joseph Hueber oversee its remodelling. In 1798, Count Johann Nepomuk Inzaghi bought the smaller neighbouring house. The property passed to the Attems family during the nineteenth century.
Attems ownership and changing uses
In 1861, Count Friedrich Attems had the smaller building demolished and a new one joined to the palace. Architect Joseph Mixner proposed a historicist façade, drawing on earlier architectural styles, but Graz’s building authority rejected the design and required the façades to align. From the nineteenth century, the premises also housed an Imperial-Royal garrison command, the local military authority under the Habsburg monarchy. In 1913, a Catholic association opened a dining house that served no alcohol, along with a tobacco office.
Bomb damage and renovation
A heavy bomb struck the palace’s right side on 1 November 1944. In 1948, another bomb hit the courtyard of the government barracks then occupying the premises. The courtyard wing was so badly damaged that it had to be demolished. Count Edmund Attems undertook a comprehensive renovation in 1952. Afterward, businesses rented most of the palace’s rooms.
Remains
Exterior and entrance
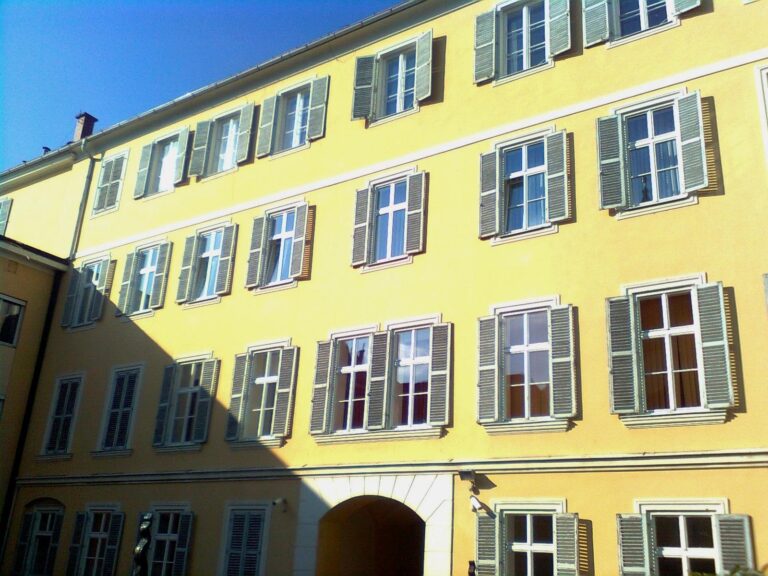
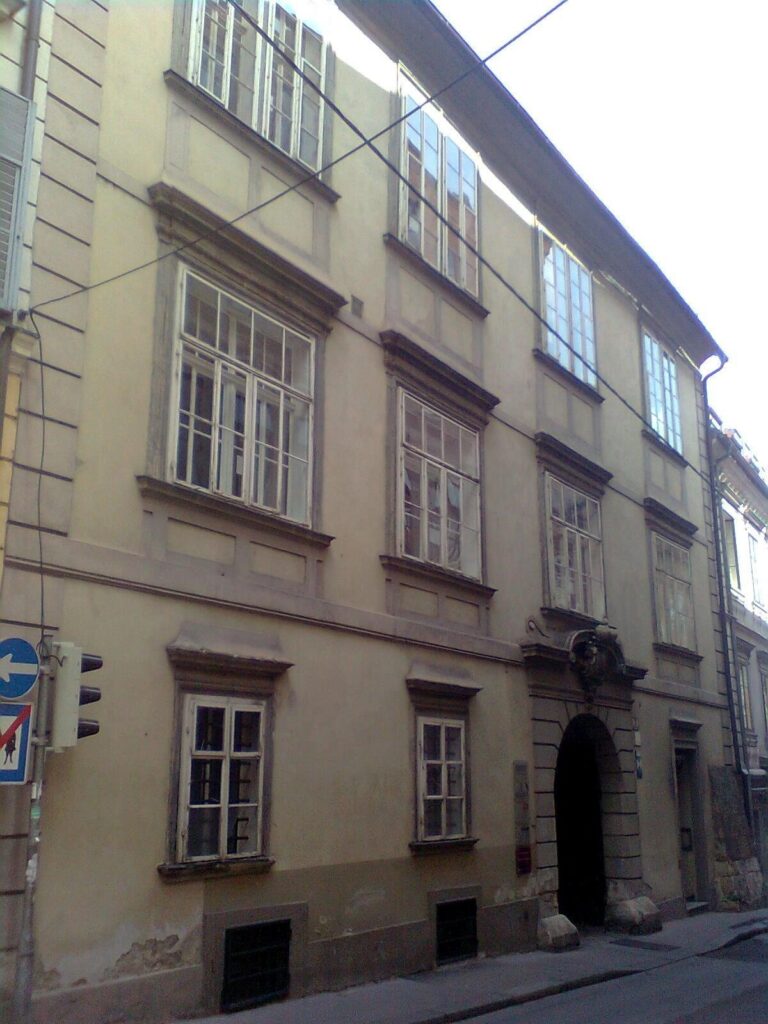
The palace has a hook-shaped plan, three storeys, and an angled principal façade, with a Josephinian-classical exterior. Its position at the meeting of Bischofplatz and Bindergasse forms the setting for the building’s corner plan. On the north wing, a stucco frame surrounds a miraculous image of Mariazell, the Austrian pilgrimage center associated with a venerated image of Mary.
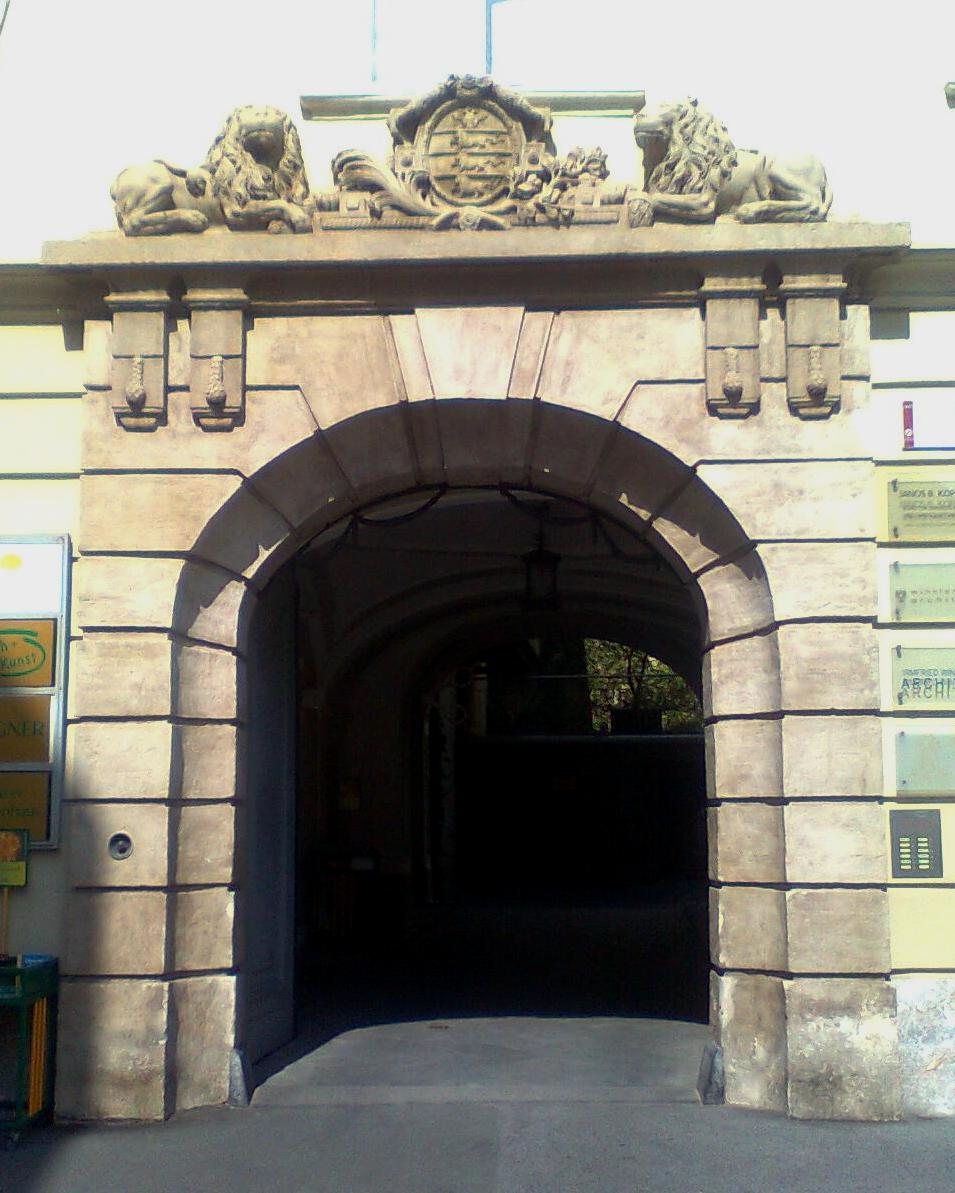
The entrance is a round-arched stone portal, its blocks given a deliberately rough-faced finish. Door leaves sit below an iron grille, while a sandstone relief above shows the Inzaghi family coat of arms flanked by two lions. Dating to around 1775–1780, the relief follows the manner of Johannes Pieringer, an Austrian sculptor active in the eighteenth century.
Staircase and reception rooms
A two-flight staircase with a wrought-iron railing leads to the principal reception floor on the second upper storey. Stucco decoration remains on the stair walls, while the ceiling stucco was removed in 1952. The representative rooms retain Rococo stucco, an eighteenth-century style of elaborate, often asymmetrical ornament.