Palais Lengheimb: A Baroque Palace in Graz
Site at a Glance
- Popularity
- Very Low
- Country
- Austria
- Primary era
- Early Modern
- Eras represented
- Early Modern, Modern
- Civilizations
- Duchy of Styria, Habsburg, Holy Roman Empire
- Site type
- Domestic
- Remains
- Elite Residence
On this page11 sections
History
Origins and early ownership
Palais Lengheimb is a Baroque palace in Graz, Austria, commissioned in 1689 by Count Bernhard von Rindsmaul. Its design follows the late Comasque Baroque, a regional tradition associated with builders from Como in northern Italy. Master builder Joachim Carlone was commissioned to erect the palace. A predecessor is thought to have occupied the site, where a building was mentioned in 1512.
In 1689, a parcel was divided off and granted to von Rindsmaul without tax. He served as a councillor in the government of Inner Austria, a Habsburg group of territories that included Styria. The Lengheimb family owned the palace from 1719 to 1803. A major fire in 1719 badly damaged the building.
Changing ownership and uses
From 1804 to 1813, the palace belonged to Baron Anton von Königsbrunn. It later passed through private ownership. The Seßler family acquired it in 1827, followed by the Reicher family. Beginning in 1865, the second floor housed the Johann Buwa music institute and its concert hall, the Buwasaal.
After Graz’s city walls and bastions were demolished, the palace was extended. The Workers’ Accident Insurance Institute became its owner in 1909.
War damage and later use
On 19 February 1945, a direct bomb strike destroyed the whole corner of the palace occupied by the Reichsknappschaft, an insurance organization for German miners. Alexander Bogner led the rebuilding in 1948. From 1961, university institutes used rooms in the palace. Commercial premises are now located there, mainly on the ground floor. Palais Lengheimb is listed as an Austrian historic monument.
Remains
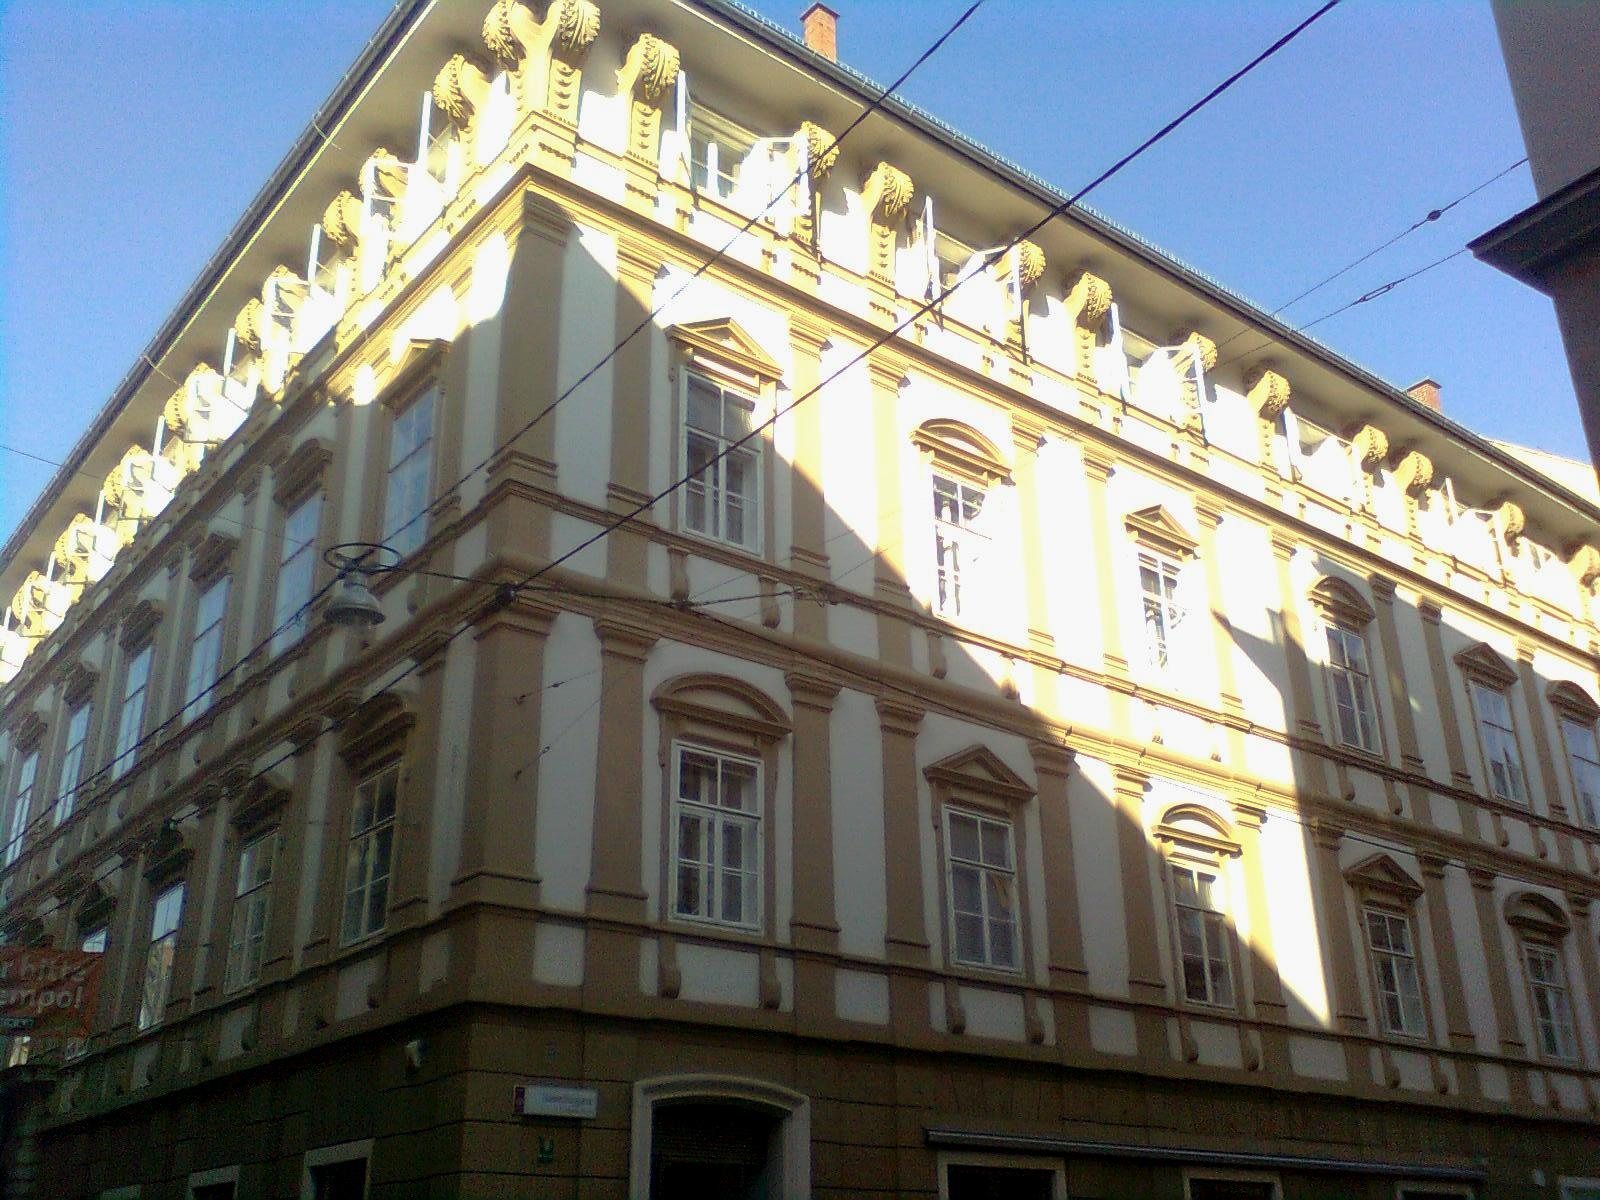
The palace is a three-and-a-half-storey block on an L-shaped plan, directly connected to Palais Stubenberg. It is distinct from another palace of the same name in Bürgergasse, which belonged to the Lengheimb family.
Exterior
Facade
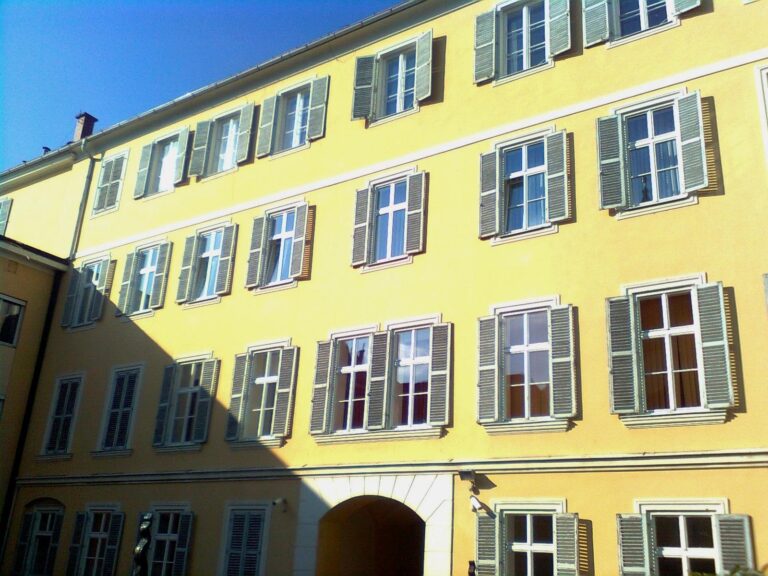
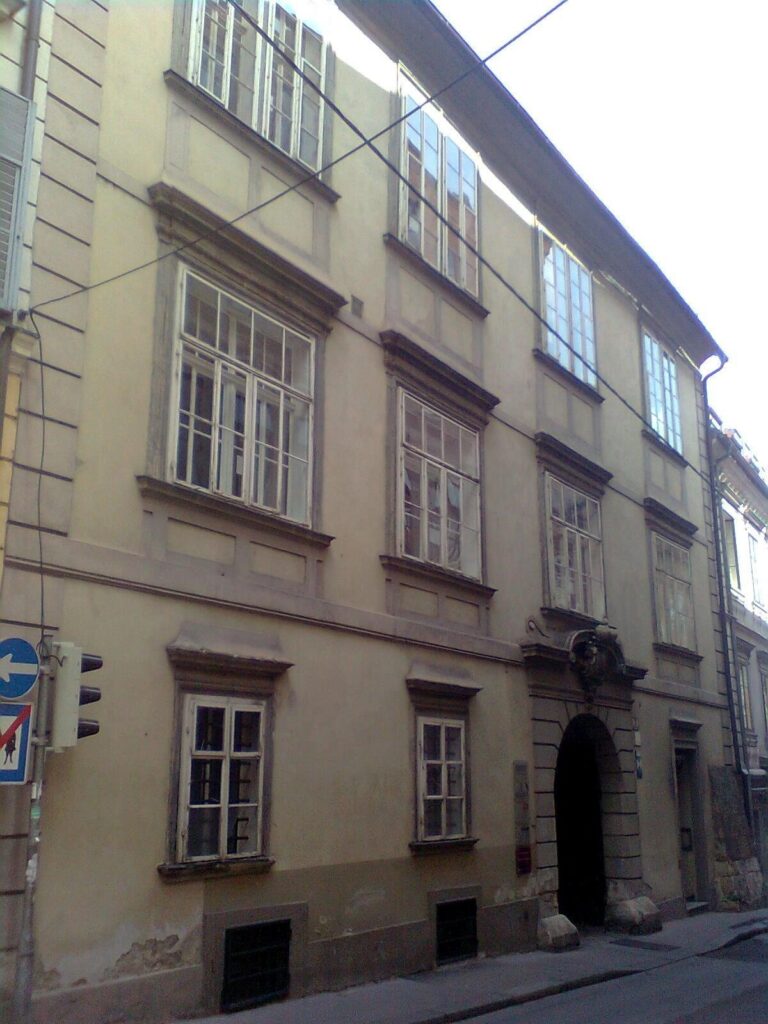
The facade retains its original design. Strong horizontal bands mark the divisions between floors, while paired Tuscan pilasters, flat attached columns in a simple classical form, frame the elevation. Windows have triangular or curved crowns.
Entrance portal
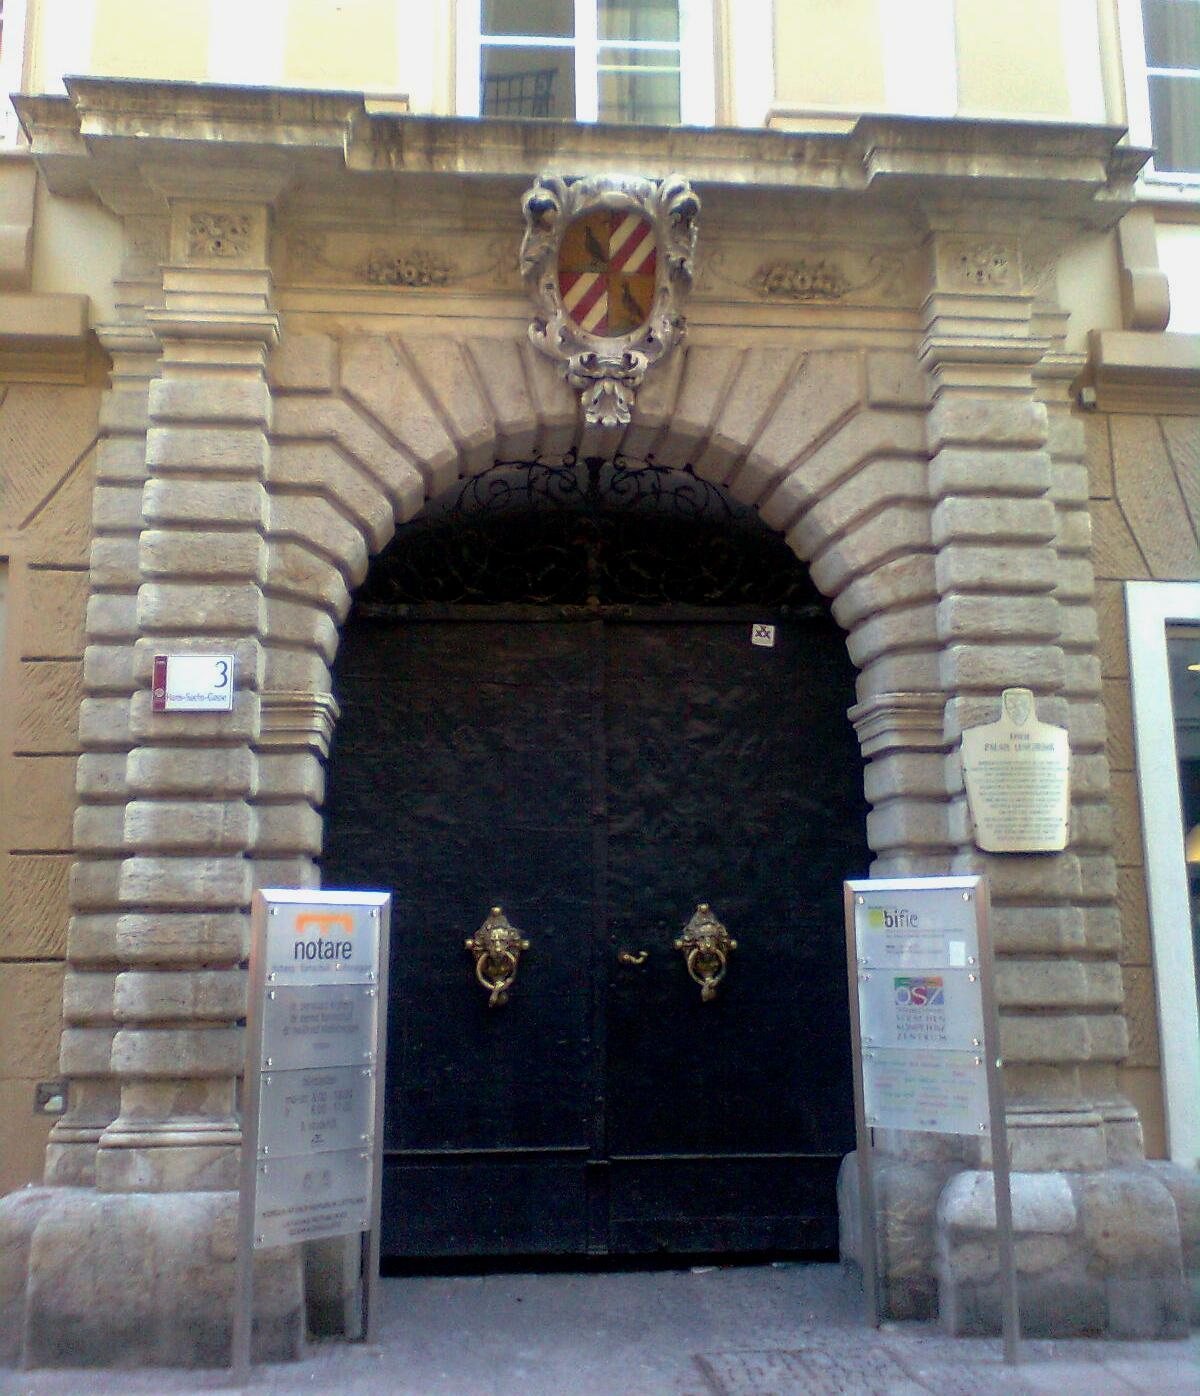
The rough-faced, round-arched stone portal has prominent wheel guards and a transom grille decorated with foliage. Brass lion-head knockers adorn the doors. An acanthus cartouche, an ornamental framed panel with acanthus leaves, displays the coat of arms of the Barons von Königsbrunn.
Interior
Vaults
Vaults dating to around 1690 survive in the cellar and on the ground floor. They include groin vaults, formed where two barrel vaults intersect, and lunette vaults, which have arched openings cut into their sides.
War-damaged rooms
War damage destroyed the original furnishings of the residential and reception rooms, including their stucco ceilings. During the 1948 restoration, a fragment of a ceiling fresco was removed. It is now held by the Graz City Museum.