Palais Schwarzenberg, Graz: A Former Town Palace
Site at a Glance
- Popularity
- Very Low
- Country
- Austria
- Primary era
- Early Modern
- Eras represented
- Medieval, Early Modern, Modern
- Civilizations
- Austrian Empire, Duchy of Styria, Habsburg, Holy Roman Empire
- Site type
- Domestic
- Remains
- Palace
On this page7 sections
History
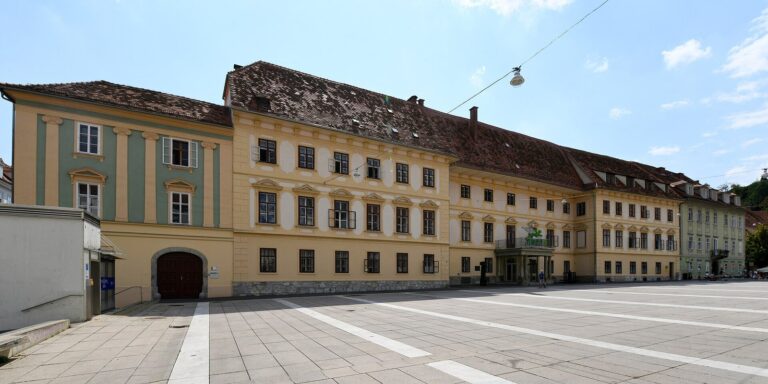
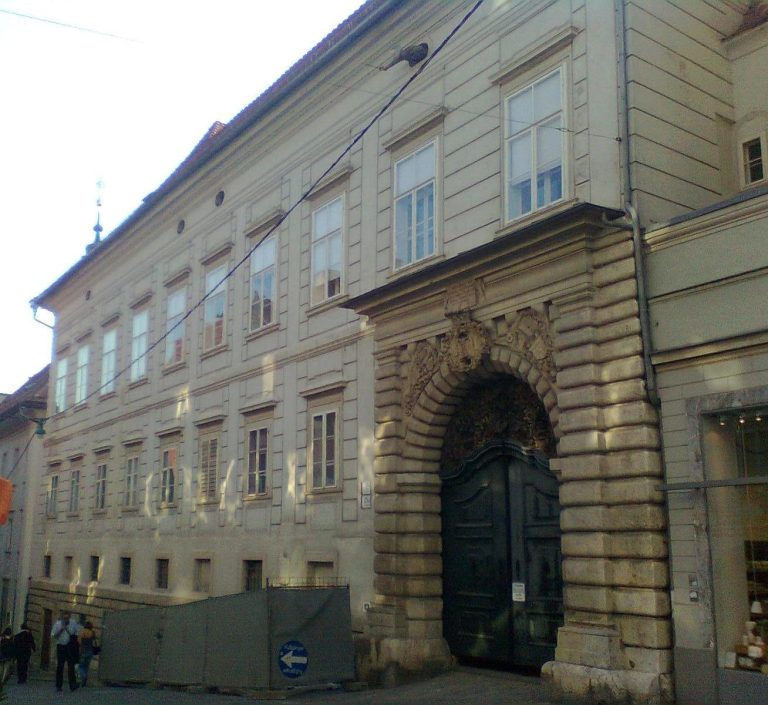
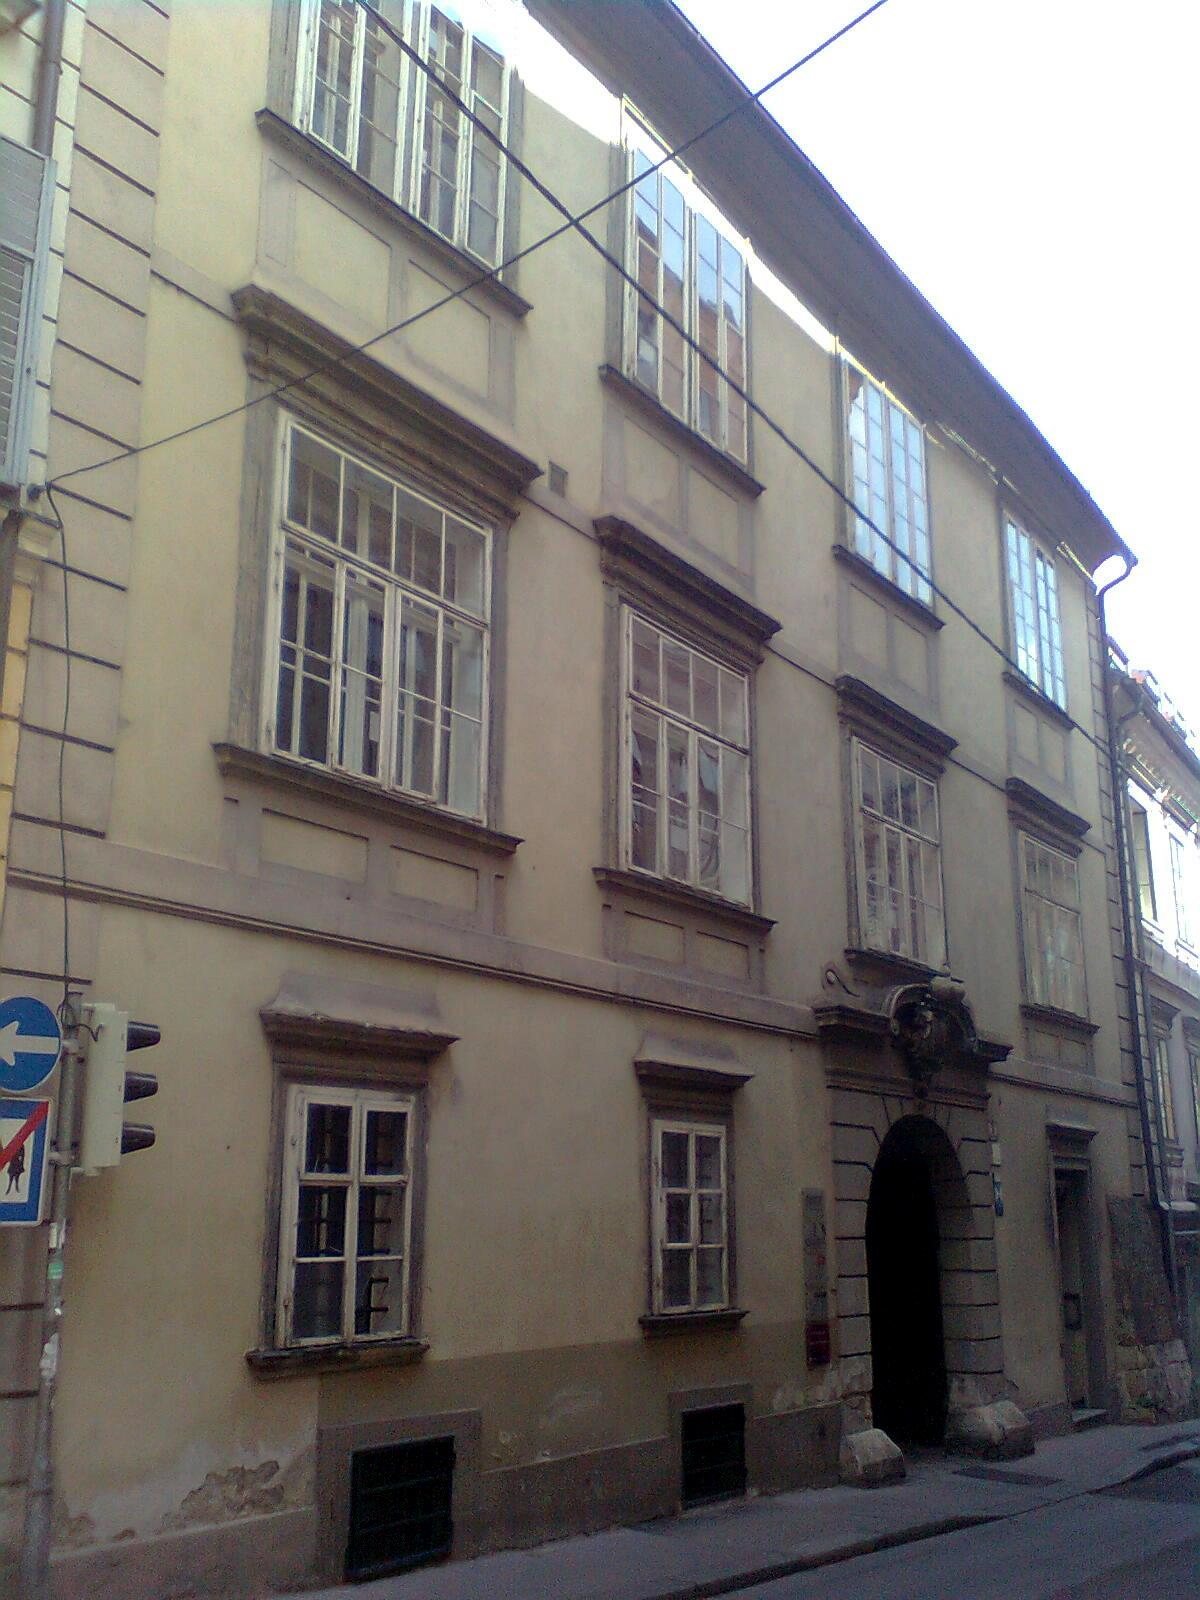
Palais Schwarzenberg is a former town palace on Bürgergasse in Graz, Austria, built around 1570–1580 with two earlier buildings incorporated into its plan.
Ownership and remodeling
In 1596, the palace belonged to Hanns Jakob Khisl, Baron of Kaltenbrunn and Gonowitz. Khisl sold it in 1613 to Johann Jakob von Lamberg, a baron and bishop of the Roman Catholic diocese of Gurk. In 1631, Lamberg’s successor as bishop, Sebastian von Lodron, sold the property to Count Georg Ludwig von Schwarzenberg. The palace took its name from the count, who remodeled it and gave it the appearance it retains.
Family estate and later use
In 1775, Prince Ferdinand von Schwarzenberg placed the palace in the family fideicommiss, an estate legally bound to pass within a family rather than be freely transferred. The garden on the Burggasse side was sold in 1853. The family estate arrangement ended in 1854, and the palace passed to Dr. Smital.
The premises were later rented, including to the University of Music and Performing Arts Graz. Its Institute for Church Music and Organ and the Center for Organ Research, founded by German organist and music scholar Gunther Rost, are based in the palace. The university’s organ concert hall has hosted public concerts since 2016.
Remains
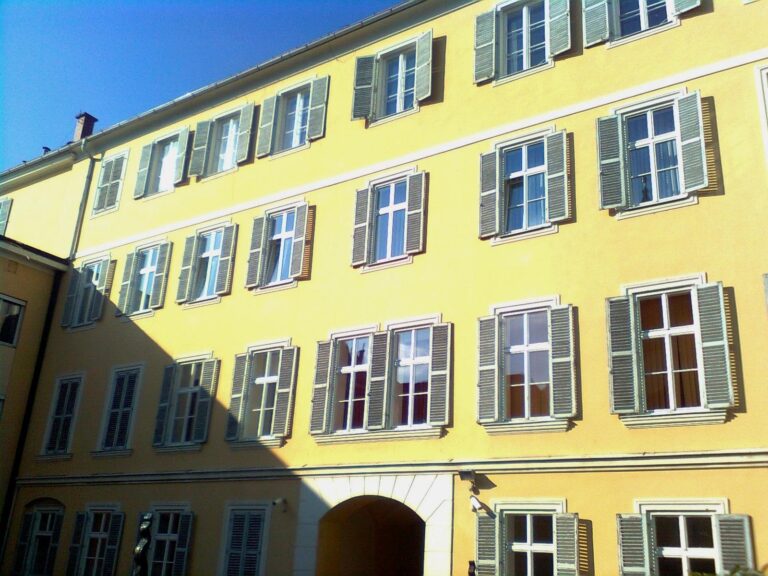
The palace has an unusually narrow, elongated plan for a town residence and rises three storeys. Its layout includes a street-facing wing, two courtyards, and a two-storey rear building.
Street frontage and entrance
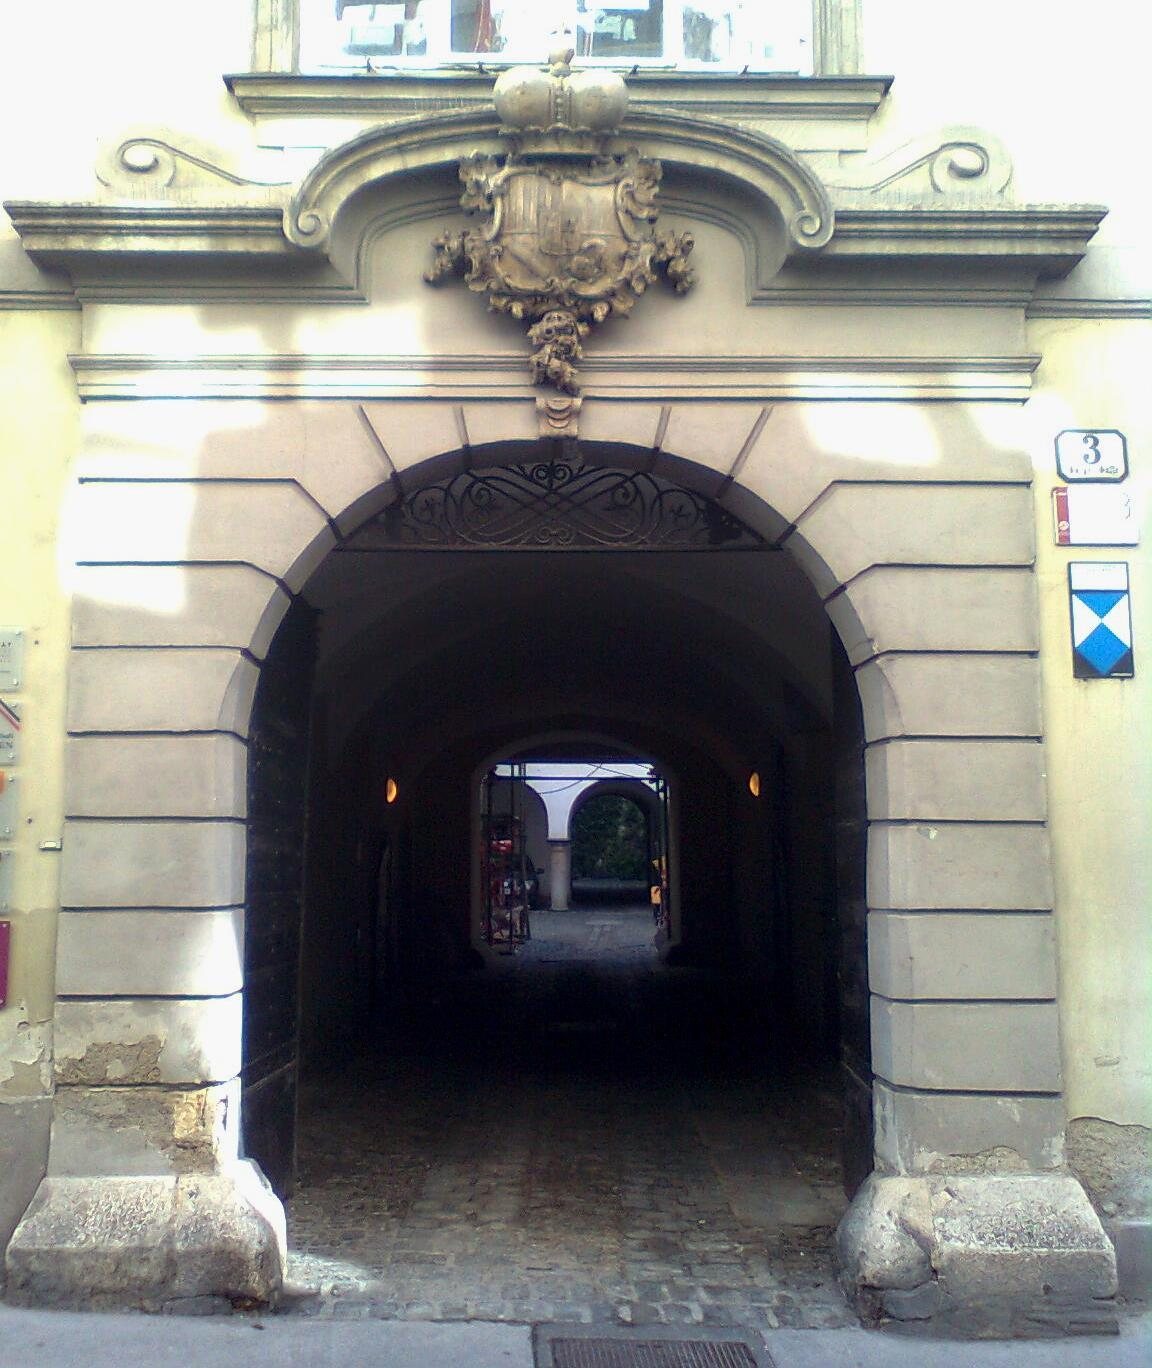
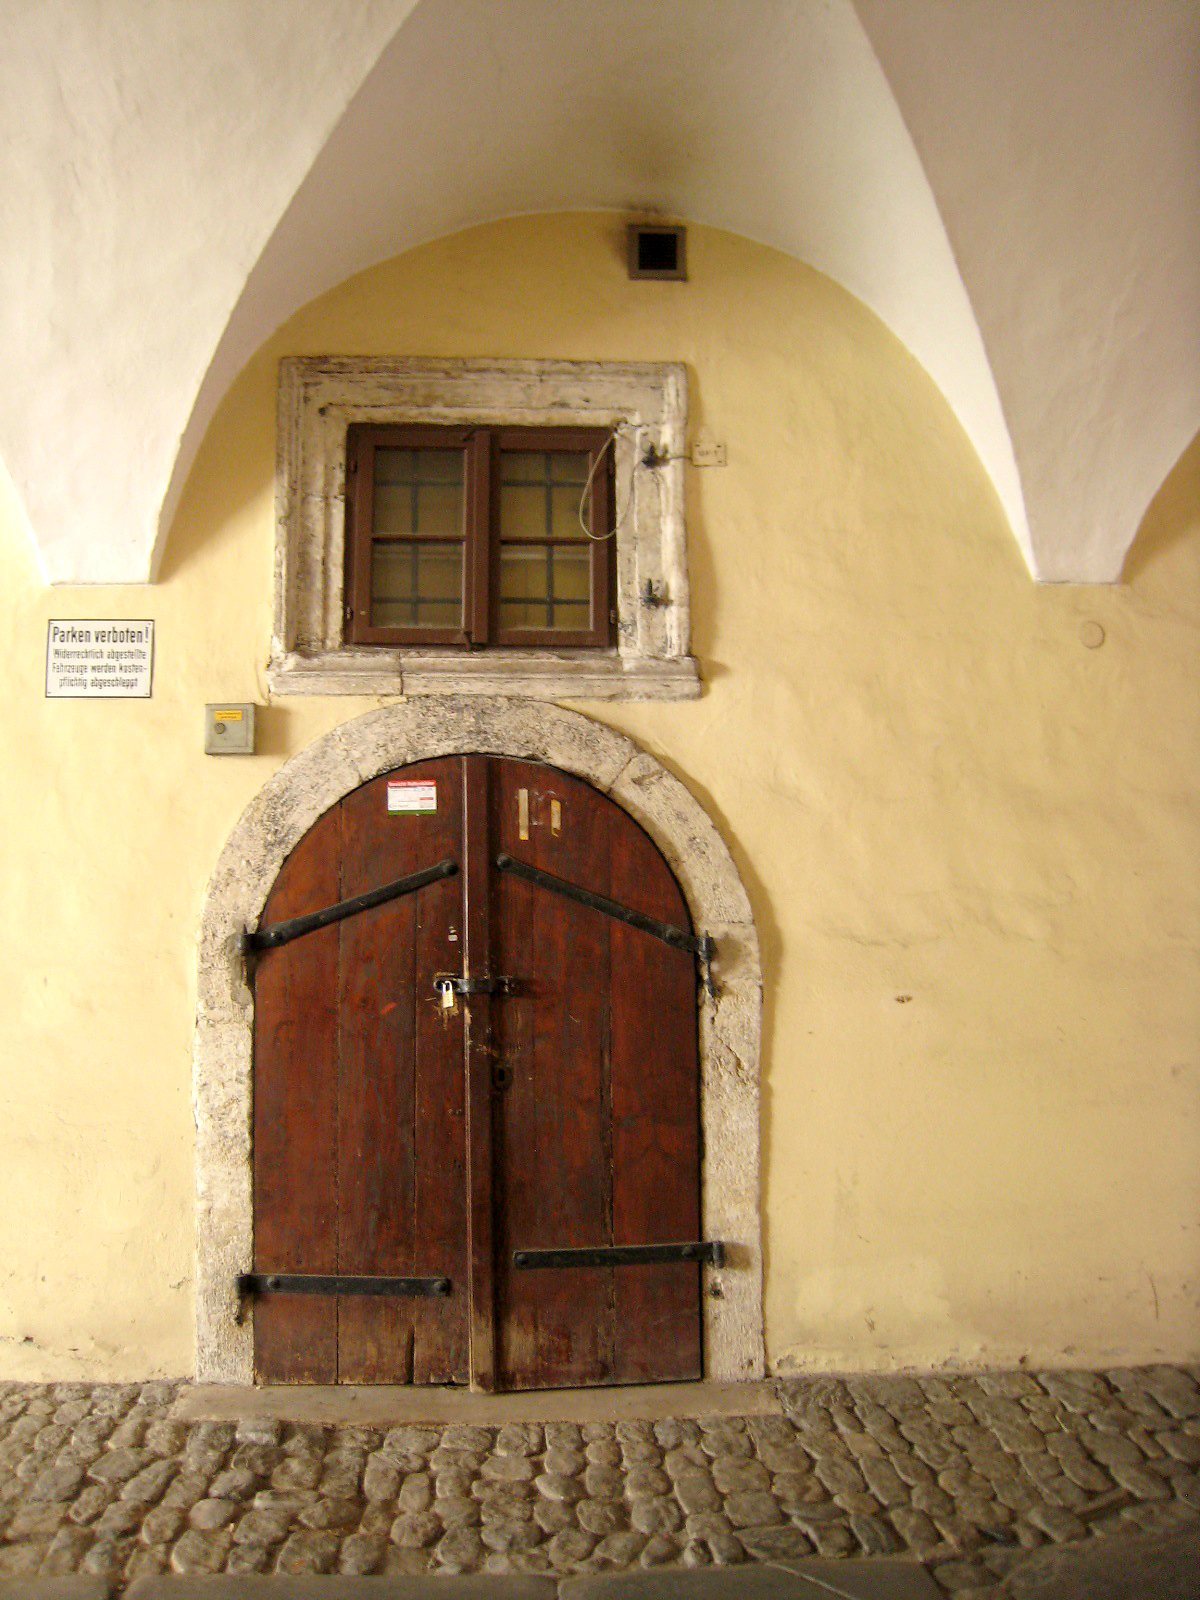
The street-facing wing has a smooth façade dating from the palace’s construction period. Its stone entrance has a round arch and is attributed to Austrian architect and master builder Joseph Hueber. Above it, a Rococo ornamental panel, in an eighteenth-century European decorative style, displays the Schwarzenberg coat of arms. The panel follows the manner of Austrian sculptor and decorative artist Johannes Piringer. An iron grille above the entrance dates to the second quarter of the seventeenth century.
Courtyards
A passage with a curved vaulted ceiling and arched openings leads to the first courtyard, a Renaissance space associated with the European artistic period that followed the medieval era. Its galleries have round arches supported by Tuscan columns, a plain classical column type. The arcades, which had been blocked, were reopened during Julius Kastner’s 1964 restoration. A doorway frame in a late-medieval style, dating to the late fifteenth century, gives access to the second courtyard, where the two-storey rear building stands.
Interior features
A tiled stove on the first floor of the street-facing wing dates to around 1810–1820. On the second floor, a molded-plaster ceiling with foliage and interlaced-band ornament dates to around 1730. It was uncovered during the 1964 restoration.