Château de Sandaucourt: A Fortified Renaissance Residence in France

Site at a Glance
- Rating
- 4.2
- Popularity
- Very Low
- Country
- France
- Primary era
- Early Modern
- External website
- Open
- Eras represented
- Early Modern
- Civilizations
- Duchy of Lorraine, Holy Roman Empire
- Site type
- Domestic
- Remains
- Castle
On this page8 sections
History
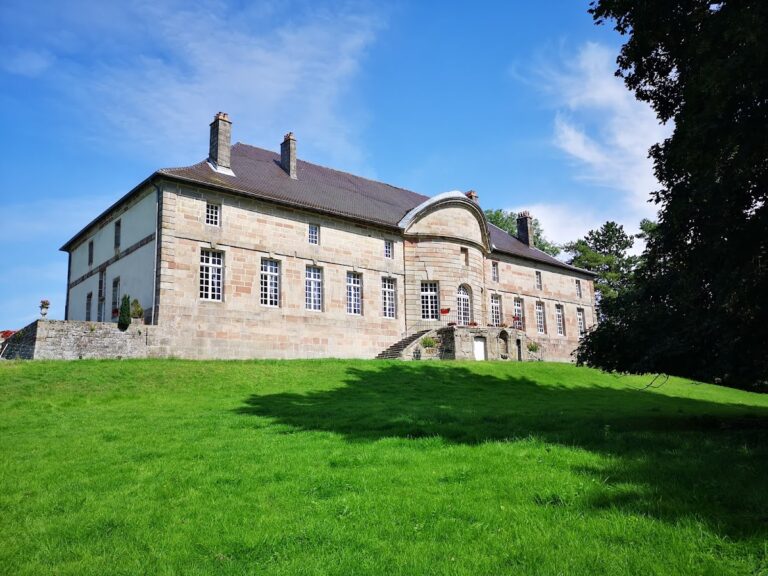
Château de Sandaucourt is a sixteenth-century château in Sandaucourt, France, probably built during the Renaissance, a period of renewed interest in classical forms that shaped European culture and architecture. Its builder may have been Aloff de Beauvau or his half-brother Claude de Beauvau, lord of Sandaucourt from 1549 to 1553, but the attribution remains uncertain. The building combined the functions of a country residence and a defensive stronghold.
Noble ownership and protection during war
After Claude de Beauvau died in 1553, his sons-in-law Claude de Reinach and Jean de Damas became joint owners. Their shared ownership continued until 1715. It helped protect the château during the Thirty Years’ War, the major European conflict fought mainly between 1618 and 1648 among the political and religious powers of the Holy Roman Empire and neighboring states.
French troops occupied the village in 1636 but spared the château because the Fulligny-Damas branch, descended from Jean de Damas, remained loyal to King Louis XIII. The other branch was linked to Jean-Jacques de Haraucourt, an infantry colonel serving Duke Charles IV of Lorraine. His wife, Alberte-Barbe d’Ernécourt, also remained loyal to the French king.
On 3 November 1672, Cardinal de Retz visited his friends and fellow lords of Sandaucourt, Louis des Armoises and Jean Nicolas de Fulligny-Damas, for the baptism of his godson, Jean-François Paul de Fulligny-Damas. Cardinal de Retz was the title used by Jean François Paul de Gondi, a French churchman, political figure, and memoirist. He is also said to have stayed at the château several times during his life.
Eighteenth-century transformation
The château changed ownership several times after 1715. It was sold that year to the Spanish Marquis d’Amenzuaga de Riscal d’Alegre, the husband of Baroness Suzanne de Chauviray. Sigisbert Richard, a general tax farmer in Lorraine, acquired it in 1735, and François de Saint-Ligier, a senior military officer ennobled by Louis XV, bought it in 1770.
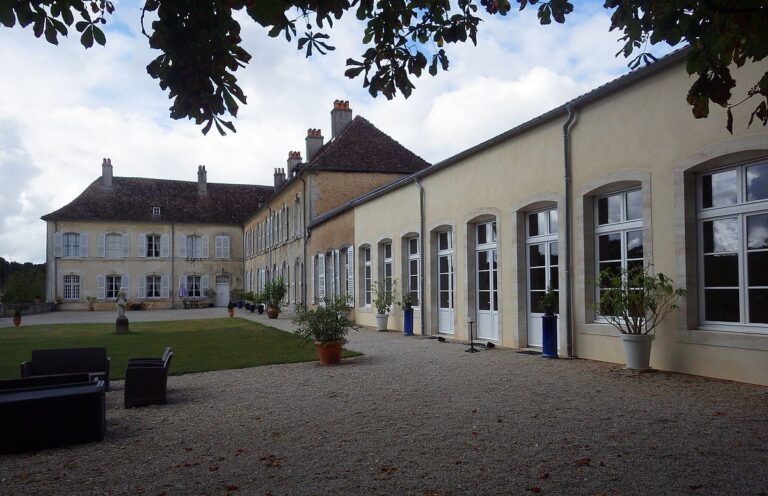
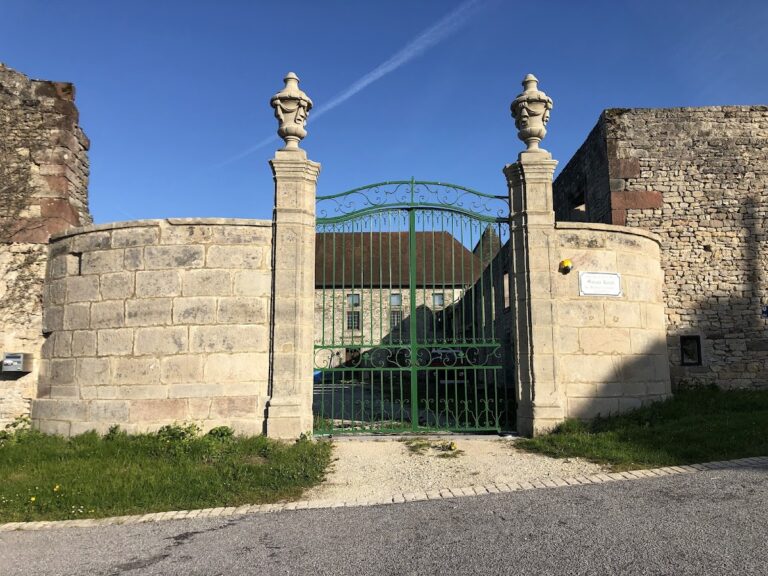
During the eighteenth century, the building was modernized for residential use. Its obsolete moats were filled, the windows were enlarged, and an exterior staircase, entrance porch, and balcony were added to the principal facade. Two symmetrical entrance pavilions and a horseshoe-shaped enclosing wall completed the new approach.
When the French Revolution began, François de Saint-Ligier had already left Sandaucourt. His wife, Agnès de Bry d’Artois, continued to live there with their two sons before emigrating. Through marriage, the property later passed to the Scitivaux de Greische family, the last noble family to occupy the château.
Industrial reuse and restoration
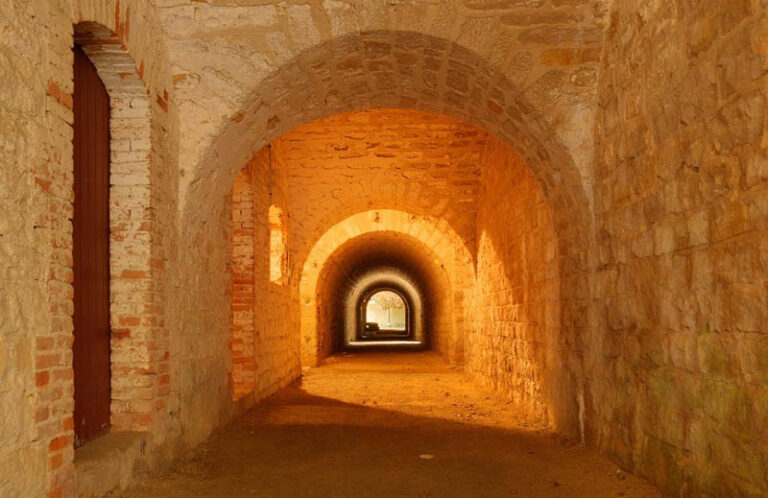
In 1931, the Nancy company Paul Couillard and Company acquired the château and converted it into a cheese-making facility. The cellars were used for aging cheese. Breuil Girardel purchased the property in 1969 and adapted it as accommodation for immigrant workers employed at the Manuest factory in nearby Châtenois.
Dr. Kirsch and his wife, Marthe-Odile Lersy, bought the château in 1976 and began its restoration. Heritage protection was formalized in 1980. On 2 April 1980, the facades and roofs of the château and entrance pavilions, the access porch, and its wrought-iron ramp were classified as historic monuments. The interior of the columned room, where a chapel had been reconstructed, received separate registration. In 2000, Dr. Kirsch attempted to donate the property to the Lorraine Museum, but the museum declined. Matthieu Cognet, owner of Château de Thuillières, then acquired the château and continued the restoration. He is its current owner.
Remains
The former moated château stands on a square plan with four round corner towers. Its massive defensive form is combined with the more open treatment of an eighteenth-century residence, including broad windows, shaped lintels, and an entrance doorway crowned by an ironwork balcony. Human-shaped gargoyles project above the first floor, while the former moats and later entrance works define the approach to the building.
Fortified residence
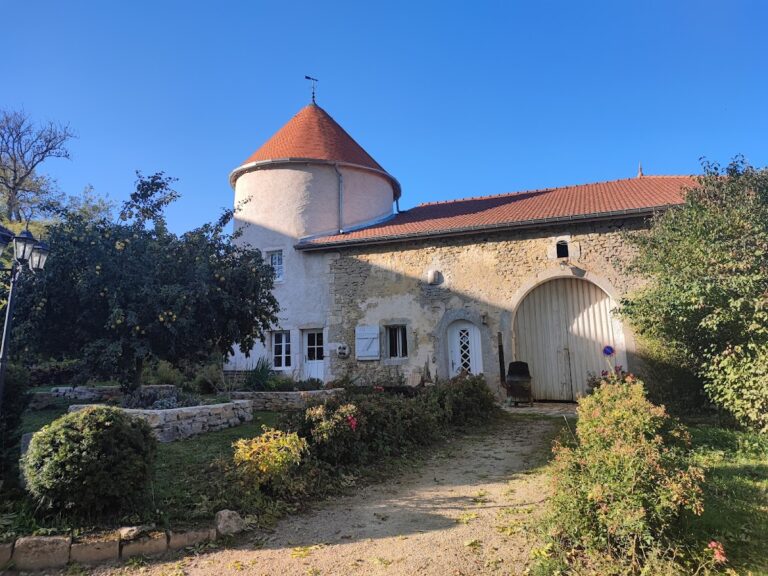
Each corner tower contains four gun openings and is topped by a high roof. These features preserve the château’s defensive character, while the enlarged eighteenth-century windows softened its exterior appearance and suited its continued use as a residence. Restoration has preserved woodwork in the formal rooms, the grand staircase and its stairwell, the entrance pavilions, and the outbuildings.
Entrance pavilions and enclosing wall
The eighteenth-century entrance arrangement consists of an exterior staircase, an access porch, a balcony, two symmetrical pavilions, and a horseshoe-shaped enclosing wall. One pavilion contains the columned room, named for its four monolithic pillars. Dr. Kirsch reconstructed a chapel in this space and created a liturgical museum evoking Catholic ceremonial traditions practiced before the Second Vatican Council, the Roman Catholic council held from 1962 to 1965 that brought major changes to liturgy and church practice.
Restored rooms and estate features
Restored interior spaces include the dining room, music room, oratory, study, games room, state bedroom, and corridor. An oratory is a private place of prayer. The cellars retain the château’s only usable fireplace, linking the lower parts of the building with its earlier domestic functions.
The park contains an old basin and the grave of Marthe-Odile Lersy, who was chatelaine, or female head of the château, from 1976 until her death in 1992. The outbuildings contain the current owner’s collection of Panhard vehicles and the remains of the estate’s circular dovecote.
Nearby sites