Chapel of Obispo de Madrid: A Gothic and Renaissance Chapel in Madrid


Site at a Glance
- Rating
- 4.6
- Popularity
- Low
- Country
- Spain
- Primary era
- Early Modern
- External website
- Open
- Eras represented
- Early Modern
- Civilizations
- Crown of Castile, Spanish
- Site type
- Religious
- Remains
- Chapel
On this page12 sections
History
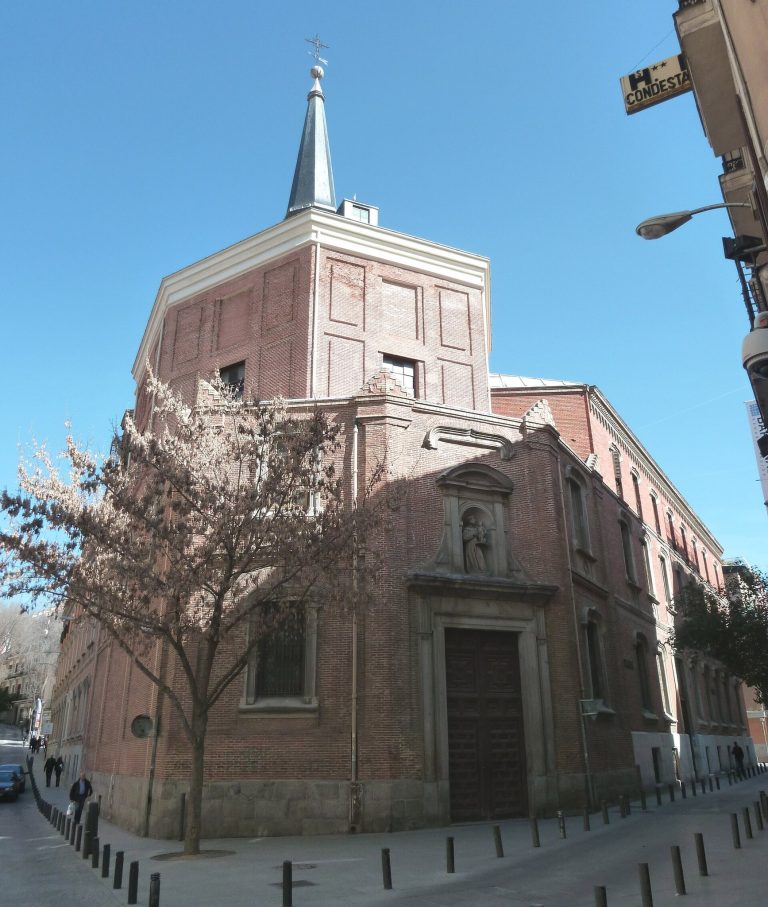
The Chapel of Obispo de Madrid is a Catholic religious building in Madrid, Spain, constructed between 1520 and 1535 in the late Gothic tradition. Officially dedicated to Our Lady and Saint John of Lateran, it belongs to the Archdiocese of Madrid and forms part of the parish complex of San Andrés, alongside the Gothic Church of San Andrés and the Baroque Chapel of San Isidore.
Origins and foundation
The chapel occupies the site of an earlier chapel probably commissioned by Alfonso VIII of Castile. Another tradition associates the earlier arrangements for housing and venerating Saint Isidore’s remains at San Andrés with Alfonso XI, a later king of Castile who ordered an ark and chapel for them. Saint Isidore the Farmer was a medieval Christian figure associated with agricultural labor and became the patron saint of Madrid.
Francisco de Vargas promoted the new project because Saint Isidore had worked for the Vargas family in the twelfth century. His son, Gutierre de Vargas Carvajal, Bishop of Plasencia from 1524 to 1559, gave the undertaking its decisive impetus. He founded the chapel and sponsored its richly decorated interior.
Saint Isidore and the Vargas pantheon
The building was intended to house Saint Isidore’s remains. His body stayed there until 1544, when the parish priest of San Andrés secured its transfer to that church after prolonged litigation. The remains were later moved to the Basilica of Our Lady of Good Counsel.
Afterward, the Vargas family converted the chapel into a family pantheon. In 1547, Gutierre de Vargas Carvajal commissioned Francisco Giralte to create the main altarpiece and two commemorative tomb monuments, or cenotaphs, for the presbytery. One honored Gutierre, while the other commemorated his parents, Francisco de Vargas and Inés de Carvajal. The decorative work was completed around 1550.
Although its official dedication remained the Chapel of Our Lady and Saint John of Lateran, popular usage increasingly called it the Chapel of the Bishop, in honor of Gutierre de Vargas Carvajal. The building’s history reflects a transition from late Gothic architecture, retained in its plan and structural arrangement, to Renaissance design, especially in the northern facade and interior decoration.
Restoration and heritage status
The chapel, the Church of San Andrés, and the Chapel of San Isidore were formerly separate buildings that had once been interconnected. A rehabilitation campaign lasting about forty years reached its final phase in 2006 under the architect Javier Vellés. Completed in June 2010, the work restored the connections between the three structures.
The chapel was declared a National Monument and designated an Asset of Cultural Interest in 1931. It also reportedly escaped the historical burning of churches because its street facade did not clearly identify it as a temple.
Remains
The chapel forms part of a monumental parish complex occupying almost an entire city block. The complex extends between the plazas of Los Carros and San Andrés to the south, Costanilla de San Pedro to the east, Costanilla de San Andrés to the west, and Plaza de la Paja to the north. The building itself has a single nave divided into three bays, a polygonal apse, large exterior buttresses, and ribbed vaults. The presbytery is covered by star-shaped vaulting. Granite rubble masonry and brickwork are combined in its construction.
Exterior and entrance
Northern facade
The northern facade facing Plaza de la Paja follows Renaissance principles, contrasting with the chapel’s predominantly Gothic structure. Built entirely from roughly dressed granite blocks, it has an austere appearance and a simple semicircular-arched portal. Its ornament is concentrated in the upper third, where a gallery of seven windows is framed by paired moldings. Floral reliefs appear where the moldings meet and at the bases of the openings. A projecting molded cornice crowns the facade, while opposing stairways at its base accommodate the difference in level from Plaza de la Paja.
Cloister approach
Access to the chapel is through a small cloister of semicircular arches. Its present appearance comes from an eighteenth-century renovation, giving the approach a later architectural layer than the sixteenth-century chapel.
Interior decoration and monuments
Door and choir
The interior door, commissioned in 1544, is attributed to Cristóbal Robles and Francisco de Villalpando. Made of walnut, it carries reliefs of biblical scenes drawn principally from the Old Testament and is regarded as a masterpiece of Spanish Renaissance sculpture. Above the nave, the high choir has a coffered wooden ceiling.
Altarpiece and tomb monuments
The nave contains Plateresque decoration, an ornate Spanish Renaissance style known for finely worked architectural detail. The principal interior features are the main altarpiece in the apse and the alabaster tomb monuments on both sides of the presbytery. Francisco Giralte made these works between 1547 and 1550 for Gutierre de Vargas Carvajal and his parents, Francisco de Vargas and Inés de Carvajal.
Former lateral altarpieces
Until the beginning of the twentieth century, two lateral altarpieces stood in the chapel. The Gospel-side altarpiece contained an oil painting of the Baptism of Christ, while the Epistle-side altarpiece held an oil painting of the Martyrdom of Saint John the Evangelist. Both paintings were attributed to Juan de Villoldo.
Juan de Villoldo also made a large painted canvas of the Deposition from the Cross for the chapel. The work is preserved in the Museum of the History of Madrid.