Christian Walls of Madrid: Medieval City Defenses
Site at a Glance
- Country
- Spain
- Primary era
- Medieval
- Eras represented
- Medieval
- Civilizations
- Crown of Castile, Umayyad
- Site type
- Military
- Remains
- Wall
On this page20 sections
History
The Christian Walls of Madrid were a medieval defensive enclosure in Spain, built in the 11th and 12th centuries after the town passed to the Crown of Castile. They extended the earlier, 9th-century Muslim enclosure as new districts grew beyond it.
Construction after the conquest
Tradition credits Alfonso VII, king of León and Castile, with building the walls. Work probably began earlier, soon after Madrid was conquered in 1083, during the reign of Alfonso VI, also a king of León and Castile. Madrid’s 1202 fuero, a municipal charter setting out local rights and regulations, indicates that construction was still in progress. Municipal records suggest the work may have been completed in the second decade of the 13th century.
During the Reconquista, the centuries-long expansion of Christian rule across the Iberian Peninsula, the walls helped defend and secure territory taken by Christian rulers. They also supported the resettlement of the town under Christian rule.
Decline and survival
The walls’ defensive role diminished during the 14th and 15th centuries. The Puerta de Moros was destroyed during an uprising in 1412. The Puerta Cerrada was shut after repeated crimes and assaults within it, a closure that gave the gate its name.
Madrid’s growth beyond the enclosure and the establishment of the royal court in the city in 1561 contributed to the walls’ disuse and near-total demolition, particularly from the 16th century onward. Around 1535, Charles I of Spain, also known as Holy Roman Emperor Charles V, ordered the medieval Puerta de Guadalajara replaced; the new gate was destroyed by fire on 2 September 1582. The Puerta Cerrada was demolished in 1569, on the occasion of Elizabeth of Valois’s entry into Madrid. Elizabeth was the wife of Philip II, king of Spain.
Building work and excavations in the 20th and 21st centuries helped establish the extent and course of surviving sections. In 1954, the remains were declared a Historical-Artistic Monument.
Remains
The enclosure covered just over 33 hectares and extended for about 2,200 metres. Its flint walls were lined with semicircular towers, and an outer moat followed much of the perimeter. Surviving fragments are scattered among streets, building plots, and excavated areas of the city.
Layout and defensive system
Wall and towers
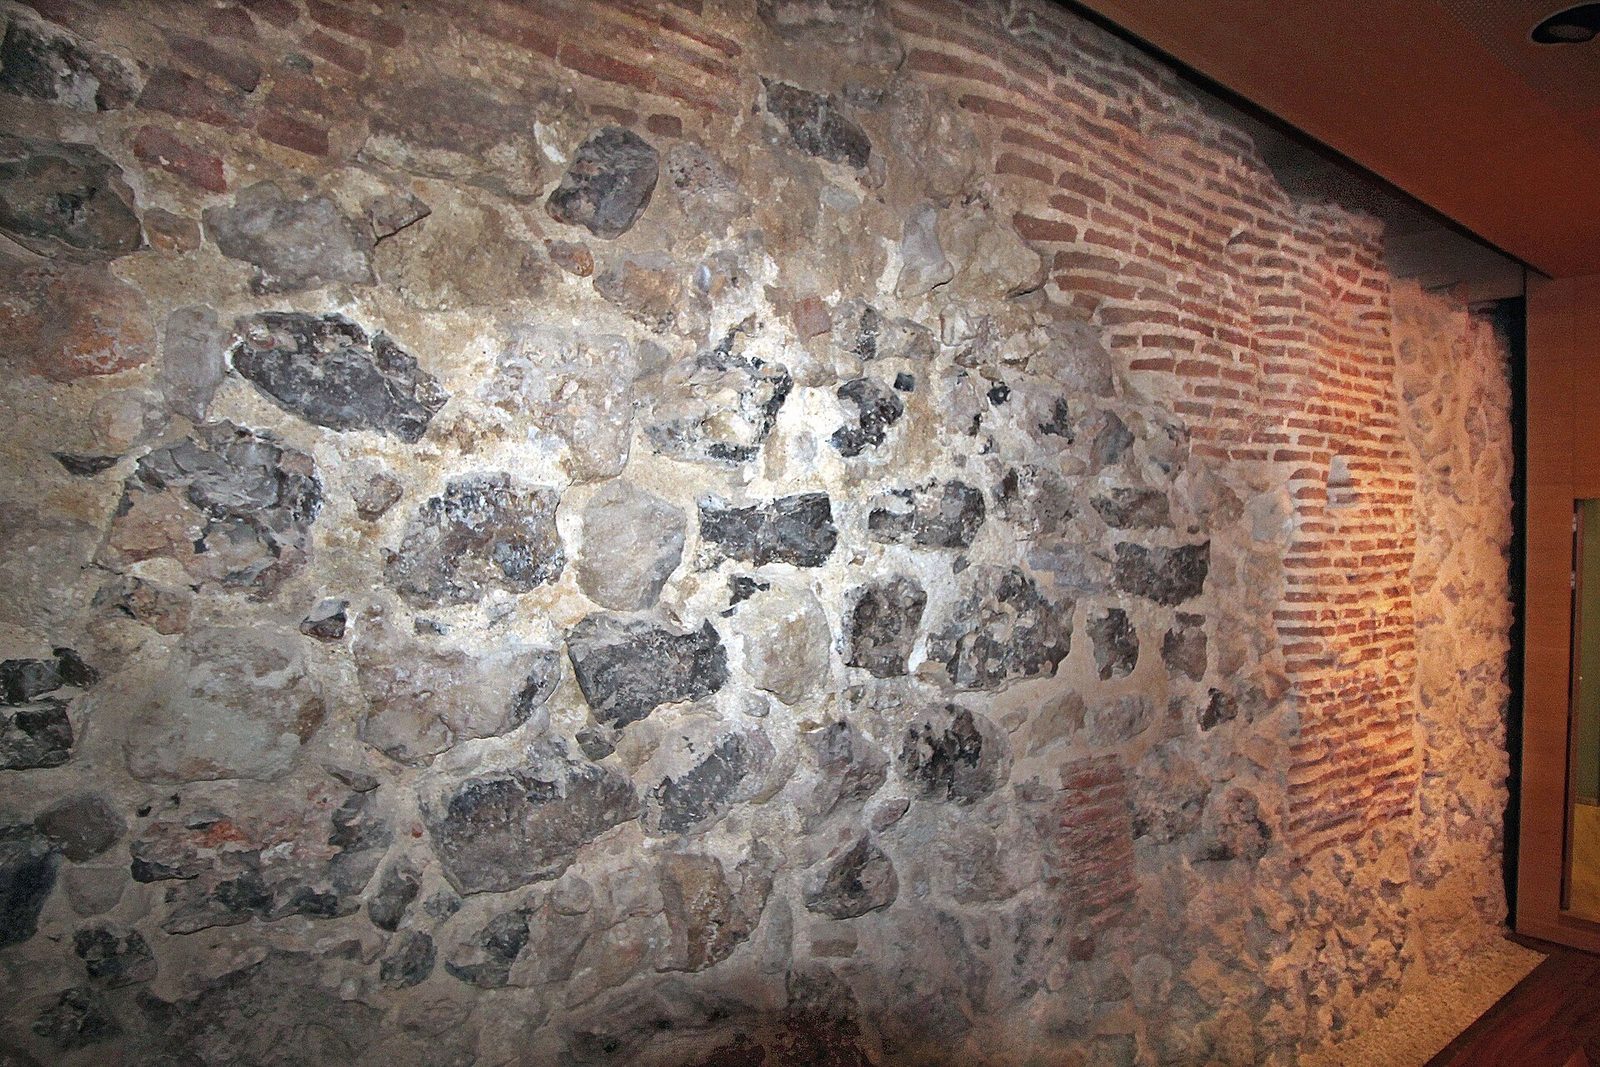
The walled area was about eight times the size of the approximately 4 hectares enclosed by the earlier Muslim defenses. In contrast to that enclosure’s quadrangular towers, the Christian wall had semicircular towers along its flint-masonry stretches. The number of towers may have been between 130 and 140, spaced about 10 to 15 metres apart. Flint can spark when struck, a property associated with Madrid’s traditional motto: “I was built upon water; my walls are of fire.”
Moat and street lines
An outer moat ran alongside much of the wall. After it was filled, sections of its course were followed by Cava Alta, Cava Baja, and Cava de San Miguel.
Gates and access
Four Christian gates had entrance passages that turned rather than running straight through the wall, with one or more nearby strong towers providing protection. The principal gate, Puerta de Guadalajara, stood at present-day number 49 Calle Mayor. Two large towers flanked its entrance arch; its replacement had three arches and more elaborate ornament. Puerta de Valnadú may have stood near the centre of the block bounded by calles Lepanto, Carlos III, and Vergara, close to the Teatro Real. Puerta de Moros opened to the south at present-day Plaza del Humilladero, between calles del Almendro and Cava Baja. Puerta Cerrada stood in its namesake plaza. First called Puerta de la Culebra, or Snake Gate, it bore a carved dragon and was flanked by the Torre del Vinagre. Three gates from the earlier Muslim enclosure, the Arco de Santa María, Puerta de la Vega, and Puerta de la Sagra, also formed part of the access system.
Detached towers
The Tower of Alzapierna, also called the Tower of Gaona, watched over the Caños del Peral fountains near present-day Plaza de Isabel II. Its base was excavated in 1990 and later destroyed. The Tower of Bones was built by Madrid’s Muslim inhabitants in the 11th century and incorporated into the Christian wall to protect Puerta de Valnadú. Its foundation is displayed in the underground car park at Plaza de Oriente, built in 1996.
Surviving wall sections
Cava Baja
At number 30, a courtyard contains a wall fragment about 20 metres long and 11 metres high. Only the inner half of the wall stands. Numbers 22 and 24 contain a foundation section and the base of a semicircular tower. At number 10, a seven-metre stretch rises between one and four metres beside the remains of a semicylindrical tower.
Calle del Almendro
At number 17, a surviving section measures 16 metres long by 11 metres wide. It lies at the rear of the plot and is visible from the street through a grille.
Plaza de Puerta Cerrada
At numbers 4 and 6, a wall fragment reaches its full height. Its wall-walk, the path along the top of a defensive wall, and its parapet, a low protective barrier at the edge, remain visible alongside parts of a tower.
Plaza de Isabel II
A wall section at number 3, uncovered in 1991, is set within a building basement. It consists of flint masonry and two brick arches, probably added in a late-medieval alteration.
Calle de la Escalinata and Calle del Mesón de Paños
Work at numbers 9 and 11 on Calle de la Escalinata in 1943–45 revealed traces of a wall and tower. At numbers 11, 13, and 15 on Calle del Mesón de Paños, remains found in 1956 were in poor condition and partly demolished.
Calle de Don Pedro
Building work completed in 2009 exposed a wall section within the former Palace of the Marquis of Villafranca, now the Royal Academy of Engineering at number 10. More than 20 metres long and 4.5 metres high, the stretch is built of flint bonded with lime-and-sand mortar and has been incorporated into the building.
Calle del Espejo
At number 14, a flint wall section stands 2.5 metres high inside a garage. At number 10, part of a semicircular tower is incorporated into a shared wall between adjoining buildings.
Other excavated features
Calle de los Mancebos
At numbers 3 and 5, a silo, or storage pit, containing Islamic materials forms part of a building. The feature is visible from the street through a protective grille.
Plaza de los Carros
An excavation in 2018 revealed wall stretches built of flint and lime, along with a vaulted brick structure. The structure may have been a small gate opening toward the moat.