Royal Palace of Madrid: Spain’s Bourbon Royal Residence


Site at a Glance
- Rating
- 4.7
- Popularity
- Very High
- Country
- Spain
- Primary era
- Early Modern
- External website
- Open
- Eras represented
- Medieval, Early Modern, Modern
- Civilizations
- Spanish, Umayyad
- Site type
- Domestic
- Remains
- Palace
On this page37 sections
History
The Royal Palace of Madrid in Spain is a Bourbon royal residence whose present building was begun in the 1730s and chiefly constructed from 1738, combining Baroque planning with late Baroque Classicism. It occupies the site of Mayrit, a ninth-century Muslim fortress built by Muhammad I of Cordoba as an advanced defensive post. The fortress later became the Royal Alcazar of Madrid, linking the palace to the medieval and early modern history of the Spanish monarchy.
From Mayrit to the Royal Alcazar
After the Christian conquest of Madrid in 1083, the fortress continued to serve a defensive purpose. Under Henry III of Castile, the Alcazar became one of his principal residences and acquired the designation real, meaning royal. His son, John II, added the Royal Chapel and other rooms, helping transform the fortified complex into a royal residence.
The Alcazar suffered serious damage during the War of the Castilian Succession in 1476, when troops supporting Joanna la Beltraneja were besieged inside it. The building was subsequently altered over several reigns. Charles V began Renaissance renovations in the sixteenth century, and Philip II continued them after moving the court to Madrid in 1561. Artists and craftsmen arrived from Italy, France, and the Netherlands, while Philip III, Philip IV, and Charles II continued to modify the Habsburg palace.
Philip II’s additions included the Golden Tower and the Royal Armoury. Both were demolished in 1894, but the palace’s later development retained the memory of the earlier complex. The Alcazar remained a changing royal residence rather than a single-period building, with defensive, ceremonial, and domestic functions accumulated over centuries.
The Bourbon rebuilding
When Philip V of Bourbon took the Spanish throne in 1700, the Bourbon dynasty succeeded the Spanish Habsburgs. French court culture strongly influenced the new king’s plans for the old Habsburg residence. The main apartments were redecorated in the French manner by Queen Maria Luisa of Savoy and the Princess of Ursins.
A fire almost completely destroyed the Alcazar on 24 December 1734. It began in the rooms of the French painter Jean Ranc. Rescue efforts were delayed after warning bells were mistaken for calls to Mass, while the doors remained closed because of fears of looting. The fire continued for four days. Many works of art were lost, although others, including Las Meninas, were rescued. Much of the royal collection had already been moved to the Buen Retiro Palace. The remaining walls were demolished in 1738, and parts of the foundations and some surviving structures were incorporated into the replacement palace.
Philip V commissioned a larger and more sumptuous Bourbon palace. The Italian architect Filippo Juvarra produced an enormous design inspired by Bernini’s projects for the Louvre and initially proposed a different location. After Juvarra’s death in 1736, his pupil Juan Bautista Sachetti adapted the project to the Alcazar site and directed the design of the new building. Construction began in the 1730s, with the principal works starting in 1738.
The palace was completed during the reign of Ferdinand VI. Charles III became the first monarch to occupy it continuously, beginning in 1764. Ventura Rodríguez contributed to the project and designed the Royal Chapel. Francesco Sabatini completed the building and directed later reforms, extensions, and decorative work. The new palace was built entirely of masonry with vaulted roofs to reduce the danger of fire, while wood was used largely for carpentry and roof structures.
Planning, sculpture, and unfinished extensions
The palace’s sculptural program was devised by Father Sarmiento as an image of “Armed Spain” and a new Temple of Solomon. The original plan called for statues of every king of Spain from the Visigoths onward, together with four Roman emperors beside the principal entrance. From 1749, Felipe de Castro and Juan Domingo Olivieri directed the sculptural decoration and employed numerous sculptors.
Charles III ordered the removal of the statues from the cornice in 1760 to give the palace a more classical appearance. From 1787 onward, many were distributed among Spanish gardens and parks. Some were later returned or moved again during restorations. Sabatini’s planned enlargement included galleries and auxiliary buildings around the Plaza de la Armería, as well as a large northern extension with three smaller courtyards. Only the southeast extension, known as the San Gil wing, was completed. The unfinished northern foundations were later buried beneath a platform for the royal stables.
Rearrangement and nineteenth-century decoration
Charles IV moved the Main Staircase to the opposite side of the palace so that the arrangement of his apartments could be preserved. Ferdinand VII later initiated a major nineteenth-century redecoration intended to transform the Italian-style interior into a French-style residence. Alfonso XII introduced Victorian-style interiors, redesigned rooms, parquet floors replacing some marble pavements, and period furniture.
Alfonso XIII was the last monarch to live continuously in the palace. Manuel Azaña, president of the Second Spanish Republic, also lived there and was the last head of state to do so. During the Republic, the building was called the National Palace. A room beside the Royal Chapel is still known as Azaña’s Office.
Restoration and continuing state use
Restoration during the second half of the twentieth century repaired damage from the Spanish Civil War, replaced damaged wall coverings with faithful reproductions, and restored or reinstalled decorative ensembles. The palace became a Spanish cultural monument in 1931 and remains state property administered by Patrimonio Nacional, Spain’s public agency for royal and state heritage.
The palace remains the official residence of the Spanish monarch, although it is used mainly for state ceremonies and solemn functions. The royal family lives at the Palace of Zarzuela. State rooms and collections are opened to the public when official events do not require their use. The collections include paintings, sculpture, furniture, clocks, porcelain, silverware, tapestries, the Royal Armoury, the Royal Pharmacy, and the Palatine Stradivarius instruments. The adjacent Gallery of the Royal Collections opened in 2023 for rotating exhibitions.
Gardens, squares, and ceremonial events
The Plaza de la Armería reached its present form in 1892 through the work of Enrique María Repullés. Its site is associated with royal stables ordered by Philip II in 1553. The later stables survived until an 1884 fire led to their demolition. Earlier proposals by Sachetti and Sabatini to connect a cathedral with the palace were rejected by Charles III.
The Plaza de Oriente took shape after Joseph Bonaparte ordered the demolition of about sixty medieval structures in 1808, including a church, monastery, and royal library. Narciso Pascual Colomer produced its final design in 1844 at the request of Isabella II. The plaza links the palace with the Teatro Real and is divided into the Central Gardens, the Cabo Noval Gardens, and the Lepanto Gardens.
The Campo del Moro gardens take their name from a tradition that Ali ben Yusuf camped there in 1109 during an attempted reconquest of Madrid. Philip IV introduced fountains and vegetation, while Isabella II began substantial Romantic landscaping. During the regency of Maria Christina of Austria, the gardens were restored according to nineteenth-century English park models. The Sabatini Gardens were created from 1933 on the site of the former royal stables during the Republican period. The government transferred the area for public use, and King Juan Carlos I opened the gardens in 1978. Fernando García Mercadal designed them, although they were named for Francesco Sabatini, who had designed the former stables.
The palace and its associated spaces have hosted major state and religious events. The Hall of Columns served as a funeral chapel for Maria de las Mercedes of Orleans, Alfonso XII, and Francisco Franco. It also hosted the 1985 ceremony marking Spain’s accession to the European Communities, the 1991 Madrid Peace Conference, the 1992 Ibero-American Summit, the 1997 NATO Summit, Juan Carlos I’s abdication ceremony in 2014, and the 2018 presentation of the Order of the Golden Fleece to Princess Leonor.
In 2014, the former Chamber of Queen Maria Christina was remodelled as the Crown Room for the proclamation of Felipe VI. It contains the royal crown, sceptre, collar of the Order of the Golden Fleece, original throne chair of Charles III, Table of the Sphinxes, and documents connected with the proclamation and the abdication of Juan Carlos I.
Remains
The Royal Palace occupies more than 135,000 square metres and contains 3,418 rooms. It has three principal floors and four mezzanine levels. The square plan is centred on a large courtyard, with projecting bodies at the corners that improve sightlines around the site. This arrangement recalls both the former Alcazar and the traditional Spanish palace type. The building’s masonry construction and vaulted roofs reflect the effort to reduce the danger of fire after the destruction of the earlier residence.
Exterior and palace approaches
Southern facade
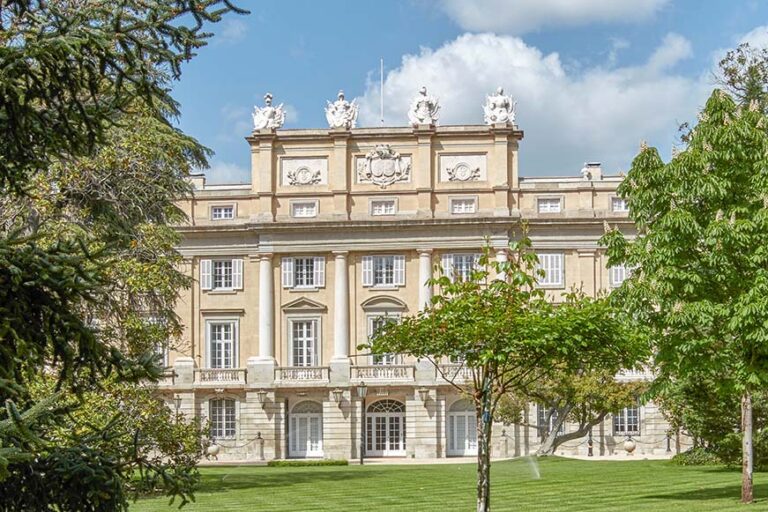
The main southern facade faces the Plaza de la Armería. It rises above a rusticated stone base, whose blocks have a textured and projecting finish, and is organized by giant-order pilasters and columns that frame windows and balconies across more than one story. Grey granite contrasts with white limestone. A continuous cornice and balustrade conceal the upper level, while a central attic rises above the balustrade.
The principal upper composition includes statues of Philip V, Maria Luisa Gabriela of Savoy, Ferdinand VI, and Barbara of Braganza. Two surviving panels show the sun moving through the Zodiac. The central panel was removed to make room for the present clock; it originally contained an allegory of the Spanish monarchy with the Pillars of Hercules and a lion.
Entrance sculpture and courtyard
During the reforms of Charles III, the four Roman emperors at the principal entrance, Honorius, Theodosius, Arcadius, and Trajan, were replaced by Tuscan columns supporting a large balcony. The statues were transferred to the central courtyard, where they remain. The 1973 facade restoration returned some sculptures designed by Sachetti and clarified the appearance of his original project.
The exterior sculpture includes royal, allegorical, heraldic, and mythological figures, as well as statues of Moctezuma II and Atahualpa by Juan Pascual de Mena and Domingo Martínez. Juan Domingo Olivieri and his workshop produced more than half of the sculptures made for the palace during Ferdinand VI’s reign. The original balustrade series contained ninety-four statues of Spanish kings. Colmenar limestone was used instead of marble to reduce costs, and the statues were made in two pieces. A second series represented rulers associated with the Spanish kingdoms, Portugal, and the Americas, together with the patrons of Spain and Castile.
Plaza de la Armería
The Plaza de la Armería lies between the palace and the Cathedral of Santa Maria la Real de la Almudena. Its present layout follows Repullés’s 1892 design. The cathedral has a Neoclassical exterior and a Neo-Gothic interior; its construction began in 1878 and was completed in the early 1990s. The square occupies ground associated with Philip II’s royal stables and forms the southern approach to the palace.
Plaza de Oriente
The Plaza de Oriente is a monumental rectangular space with a curved eastern end facing the Teatro Real. Its Central Gardens follow a Baroque grid of seven geometric garden beds, or parterres, bordered by box hedges and planted with cypress, yew, magnolia, and seasonal flowers. The layout surrounds the equestrian monument to Philip IV. Two rows of limestone statues separate the Central Gardens from the Cabo Noval and Lepanto Gardens.
The twenty statues, popularly called the Gothic Kings, represent five Visigoth rulers and fifteen rulers of the early Christian kingdoms of the Reconquista, the centuries-long expansion of Christian-ruled kingdoms into Muslim territories in the Iberian Peninsula. Made between 1750 and 1753 for the palace, they were left at ground level because engineers considered them too heavy for the balustrade. Other statues from the same series stand in the Sabatini Gardens.
Campo del Moro and Sabatini Gardens
The Campo del Moro contains fountains transferred from Aranjuez and other royal residences, curved paths, and the Great Grotto, also called the Camellia House, built by Juan de Villanueva during Joseph Bonaparte’s reign. Sachetti’s smaller grotto, dating from 1757 to 1758, stands near the parade ground.
The Sabatini Gardens have a symmetrical French design. A large rectangular pond is surrounded by four fountains, with additional fountains arranged in geometric patterns. Statues of Spanish monarchs originally intended for the palace balustrade form part of the garden decoration. The gardens extend along the palace’s north side toward Bailén Street and the Cuesta de San Vicente.
Principal ceremonial rooms
Main Staircase
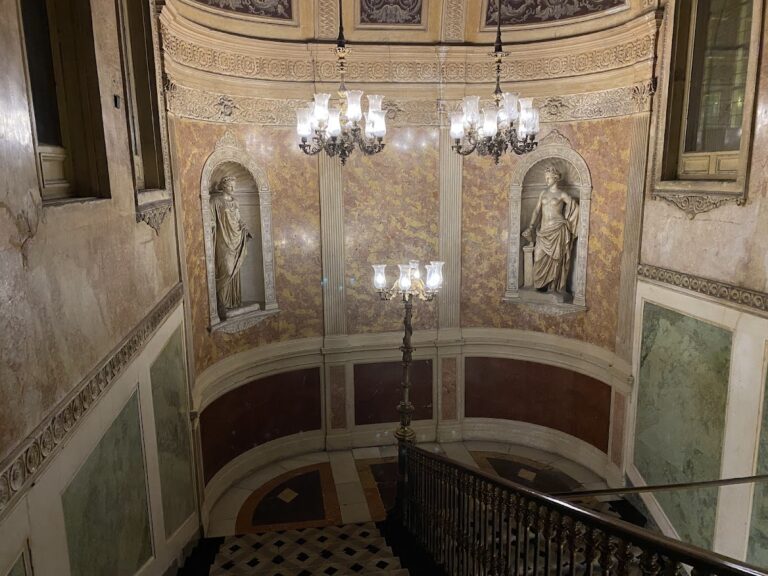
Sabatini designed the Main Staircase in 1760, and Charles IV moved it to the opposite side of the palace. The present staircase dates from 1789. Marble and granite form its structure, including a single piece of San Agustin marble. Lions by Felipe de Castro and Robert Michel accompany the stairs. Corrado Giaquinto painted the ceiling fresco, Religion Protected by Spain, while corner cartouches represent water, earth, air, and fire.
Hall of Halberdiers
Sachetti conceived the Hall of Halberdiers as a ballroom or state dining room. Charles III converted it into a guard room. Tuscan pilasters and stucco laurel branches frame ceiling frescoes by Giovanni Battista Tiepolo, whose scenes involving Aeneas, Venus, and Vulcan allude to military virtue and Charles III.
Hall of Columns
The Hall of Columns retains decoration from Charles III’s reign and has a ceiling fresco by Giaquinto. It has served as a ballroom, banquet hall, ceremonial space, and concert venue for the Palatine Stradivarius instruments. Its furnishings include bronze chandeliers made in Paris in 1846 and an 1878 bronze statue of Charles V by Ferdinand Barbedienne.
Throne Room
Completed in 1772, the Throne Room is dominated by Tiepolo’s ceiling fresco, The Apotheosis of the Spanish Monarchy. Apollo, Minerva, and personifications of the virtues guard the royal throne in the composition. The room contains the Four Cardinal Virtues, four of the Seven Planets, a Satyr, Germanicus, and Medici lions beside the throne. Venetian rock-crystal and silver chandeliers hang above clocks by John Ellicott and Ferdinand Berthoud.
Crimson velvet woven in Genoa and embroidered with silver-gilt thread forms part of the decoration. Giovanni Battista Natali designed the consoles and mirrors. Sculptures transferred from the former Alcazar include works from Jacques Jonghelinck’s series The Planets and statues of the Cardinal Virtues by René Frémin.
State Dining Room
The State Dining Room was formed from three rooms originally intended as the apartments of Queen Maria Amalia of Saxony. Alfonso XII united them for official banquets. The enlarged room was inaugurated in 1879 and completed in 1885, and its table seats up to 144 people. Bagnères marble columns, Parisian bronze fittings, fifteen chandeliers, ten wall lights, six Sèvres vases, Chinese porcelain vessels, and tapestries from the series Vertumnus and Pomona contribute to its decoration.
The three ceiling frescoes were retained from the earlier rooms. They include Mengs’s Aurora in Her Chariot, Antonio González Velázquez’s scene of Christopher Columbus before the Catholic Monarchs, and Francisco Bayeu’s The Surrender of Granada.
Gasparini Room
The Gasparini Room is a Rococo chamber decorated by Matías Gasparini with chinoiserie, a European style based on adapted Chinese motifs. Its marble floor, furniture, and wall coverings were conceived as a unified ensemble. Deteriorated wall silk was replaced, with the original embroidery transferred to the new fabric. A clock by Pierre Jaquet-Droz contains eighteenth-century automata. When the hour is struck, a seated shepherd plays a flute while figures in period costume dance.
Porcelain Room
The Porcelain Room was created during the reign of Charles III under the influence of his Neapolitan palaces. Juan Bautista de la Torre and Genaro Boltri directed its late Baroque Classicist decoration. Porcelain plaques were fixed to prepared frames, and Gasparini designed the floor’s coloured marble marquetry.
Queen’s Banquet Rooms
The Queen’s Banquet Rooms were joined from three former apartments intended for Maria Amalia of Saxony. Their decoration combines tapestries, porcelain, bronze, and ceiling paintings by Mengs, Antonio González Velázquez, and Bayeu. A large table accommodates 144 diners.
Hall of Mirrors
The Hall of Mirrors is a Neoclassical room created for Maria Luisa of Parma. It has pink marble dadoes, white-and-blue stucco ornament, and mirrors framed in gilded and blue-painted surrounds. Thomire made its mahogany and gilt-bronze table in 1788. Under Alfonso XIII, the room served as a music room, and it contains a marble statue of the Infanta Maria Cristina.
Royal Chapel and Crown Room
Royal Chapel
Built between 1750 and 1759 to Ventura Rodríguez’s design, the Royal Chapel occupies the centre of the north side of the principal floor. Its central, elliptical plan is covered by a hemispherical dome. Sixteen monolithic black marble columns from Mañaria in Biscay support the interior, with gilded stucco capitals. The chapel also has a marble high altar, a Gospel altar, an organ on the west side, an atrium, and royal seats near the high altar.
Corrado Giaquinto designed and directed the chapel’s decoration and painted its frescoes. Felipe de Castro made the angels, while Ramón Bayeu painted Saint Michael Triumphant over the Demons and Mengs painted the Annunciation. A white satin and silver-thread royal canopy and chairs date from Ferdinand VI’s reign. Jorge Bosch Bernat built the organ in 1778. The chapel preserves the remains of Saint Felix, represented by a wax figure in a glass sarcophagus. In 2026, its lighting was renewed with purpose-designed LED fixtures and a dedicated control system for ceremonies and concerts.
Crown Room
The Crown Room occupies the former Chamber of Queen Maria Christina and is decorated with tapestries representing the four seasons. The crown dates from Charles III’s reign and is made of chased, repoussé, and gilt silver. The sceptre dates from Charles II’s reign and combines rock crystal, gilt-silver filigree, enamels, and garnets.
The room also contains a collar of the Order of the Golden Fleece from Isabella II’s reign, made of gilt silver and gold, and Charles III’s original throne chair. The Empire-style Table of the Sphinxes was acquired by Charles IV in 1803. Juan Carlos I used it when sanctioning the law implementing his abdication in 2014, and it had earlier been used for the treaty admitting Spain to the European Communities.
Libraries, archives, and royal institutions
Royal Library
The Royal Library occupies the northwest angle of the palace and extends over two floors. Its principal room contains mahogany bookcases made around 1840. The holdings include approximately 300,000 printed works, 5,000 manuscripts, 273 incunabula, 3,000 musical works, 7,000 cartographic items, and 15,000 prints and drawings.
Among the collections are the Book of Hours of Isabella I of Castile, a codex from the time of Alfonso XI, a Bible associated with Maria de Molina, and Fiestas Reales, dedicated to Ferdinand VI by Farinelli. Royal maps, medals, and bindings represent Rococo, Neoclassical, and Romantic styles.
General Archive of the Palace
Established in 1814, the General Archive of the Palace collects, classifies, and preserves documents produced by the offices governing the Royal Household and Crown lands. It holds records from the royal household and Patrimonio Nacional, including about 20,000 documents, royal privileges, the founding order of the Monastery of San Lorenzo de El Escorial, Philip II’s testament, Bourbon correspondence, and music associated with the Royal Chapel.
Royal Pharmacy
The Royal Pharmacy became an appendage of the royal household under Philip II and continues to supply medicines. Its reconstructed distillation rooms and adjoining rooms reproduce their appearance under Alfonso XII and Alfonso XIII. The collection includes earlier jars from the royal factories of La Granja and Buen Retiro, together with seventeenth-century Talavera pottery.
Royal Armoury
The Royal Armoury contains arms and armour dating from the fifteenth century onward. Its holdings include tournament equipment made for Charles V and Philip II by armourers from Milan and Augsburg, as well as works by Filippo and Francesco Negroli. It preserves the armour and equipment Charles V used at the Battle of Mühlberg, represented in Titian’s equestrian portrait of the emperor. Parts of the collection were lost during the Peninsular War and the Spanish Civil War.
Paintings, instruments, and decorative collections
Palatine Stradivarius instruments
The palace preserves a decorated quartet of Stradivarius instruments, comprising two violins, a viola, and a cello, together with another cello dated 1700. Charles IV acquired the instruments in 1775. The Stradivarius Room contains two violins, one viola, and two cellos by Antonio Stradivari, the Cremonese maker whose instruments are renowned for their craftsmanship and acoustic qualities.
Paintings and sculpture
The painting collection includes works associated with Caravaggio, Velázquez, Goya, Juan de Flandes, Van der Weyden, Bosch, Rubens, Tiepolo, Mengs, Bayeu, Maella, Watteau, and other court and European artists. Portraits, religious works, still lifes, historical scenes, and fresco cycles form part of the collection, with some works displayed in the adjacent Gallery of the Royal Collections.
The sculpture collection includes a notable seventeenth-century series from the former Alcazar, along with works by Bernini, Coysevox, Agustín Querol, and Mariano Benlliure. Jacques Jonghelinck’s series The Planets is divided between the Throne Room and the Hall of Columns.
Furniture and clocks
The furniture collection preserves a largely continuous sequence of furnishings from the palace’s construction and successive reigns. Rococo, Neoclassical, Empire, and Isabeline styles are represented, with important groups in the Gasparini Room, Throne Room, and Hall of Mirrors.
The clock collection includes the seventeenth-century Calvary clock from Nuremberg, Rococo clocks made for Ferdinand VI by Jaquet-Droz, numerous Empire-period clocks associated with Charles IV, and an elaborately worked clock presented to Alfonso XIII by the president of Peru in 1906.
Porcelain, tapestries, and precious metalwork
The porcelain collection includes surviving pieces from the wedding service of Charles III and Maria Amalia of Saxony, works from Sèvres and Buen Retiro, and the fully porcelain-lined Porcelain Room. The tapestry collection contains sixteenth-century Brussels tapestries and eighteenth-century works from the Royal Tapestry Factory of Madrid, including pieces based on cartoons by Francisco de Goya. The State Dining Room is particularly associated with these textiles.
Silver and gold work includes Visigothic pieces from the Treasure of Guarrazar, jewellery associated with the Virgin of Atocha, a sixteenth-century Renaissance casket formerly belonging to Infanta Isabella Clara Eugenia, and a silver relief by Alessandro Algardi depicting Saint Leo stopping Attila.
Nearby sites