Church of Saint Andrew, Madrid: A Historic Parish and Baroque Shrine
Site at a Glance
- Rating
- 4.6
- Popularity
- Low
- Country
- Spain
- Primary era
- Early Modern
- External website
- Open
- Eras represented
- Early Modern
- Civilizations
- Crown of Castile, Spanish
- Site type
- Religious
- Remains
- Church
On this page10 sections
History
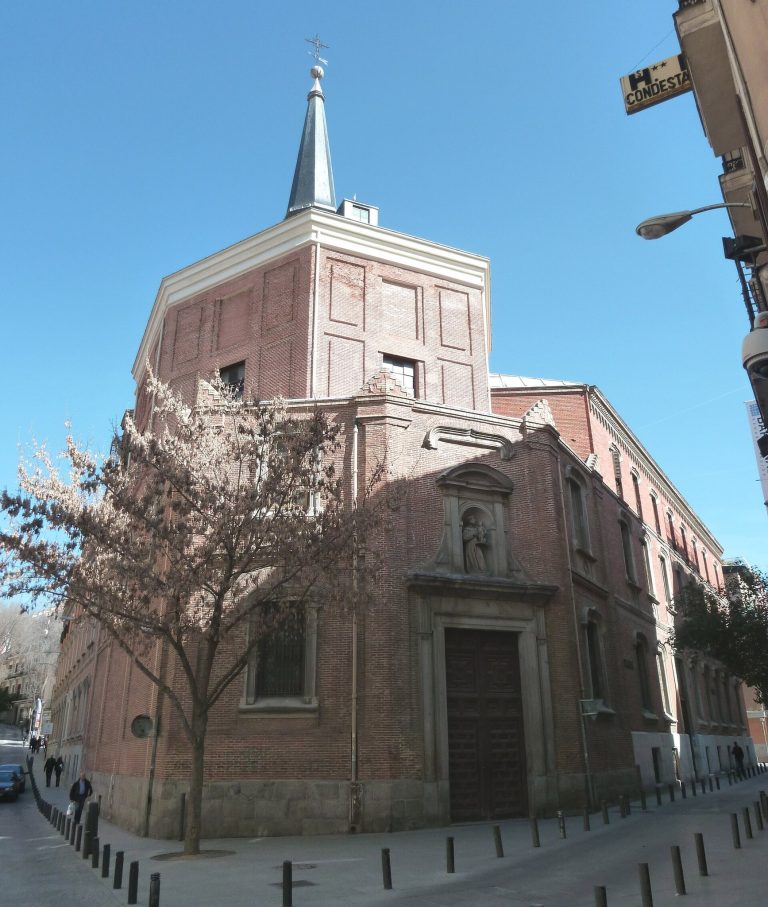
The Church of Saint Andrew is a Catholic parish church in Madrid, Spain, and one of the city’s oldest parishes. A primitive church existed by the end of the twelfth century, serving the former Mudéjar quarter, later known as the Morería. The site may have held an earlier Christian church from Islamic-period Madrid, although the historian and archaeologist Elías Tormo associated it instead with a mosque beside an albarrana tower, a fortified tower projecting beyond a defensive wall and linked to it by a passage.
The parish was closely connected with Saint Isidore the Laborer, Madrid’s patron saint, and Saint María de la Cabeza, traditionally regarded as his wife. Both were parishioners. Isidore was buried in the church cemetery, and the parish became an important centre for the saint’s cult. During the reign of the Catholic Monarchs, Isabella I of Castile and Ferdinand II of Aragon, the church was remodelled in the Gothic style and joined to the adjacent Palace of the Laso de Castilla family by an elevated passage. The palace later housed the Catholic Monarchs and Cardinal Cisneros during their stays in Madrid.
From medieval parish to royal-age complex
In the sixteenth century, the Chapel of the Bishop was attached to the church before becoming independent. In 1535, Bishop Gutierre de Vargas Carvajal ordered Saint Isidore’s body to be transferred there. Disputes between the two chaplaincies followed, and the relics returned to their original location twenty-four years later.
After Isidore’s canonization in 1622, plans were developed either to replace the modest church or to provide the saint with a more fitting chapel. Juan Gómez de Mora submitted a three-bay proposal in 1629. Further designs were considered in 1642, when the plan by Pedro de la Torre was selected. The chapel was conceived on a grand scale and was placed perpendicular to the church’s apse, allowing it to exceed the church in size.
Construction began under Pedro de la Torre but advanced slowly because of financial difficulties. Documents indicate that work resumed in 1643, yet by 1650 it had barely progressed beyond the foundations. A royal decree issued by Philip IV in 1657 provided fresh impetus. Funding came from Madrid, the Crown, towns and villages throughout Spain, and Spanish overseas territories, including the viceroyalties of Peru, New Granada, and Mexico. Pascual Madoz later gave the cost as 11,960,000 reales, while an earlier estimate placed it at 11 million.
The old church collapsed in 1656. It was rebuilt in a modest form while the Chapel of Saint Isidore continued to rise, and the orientation of the complex was changed. José de Villarreal directed the chapel’s construction from 1657, and Juan de Lobera completed it in 1669. Sebastián Herrera Barnuevo was involved in the design of the baldachin, a canopy-like structure intended to shelter the saint’s relics.
Decoration, fire, and reconstruction
The completed complex received an altarpiece by Alonso Cano and sculpture by Manuel Pereira. Its original plan included a shrine for Saint Isidore, although that element was simplified. Construction documents record commissions for statues, paintings, personifications of virtues, angels, the main altarpiece, and the decoration of four niches. The scale of the work involved numerous sculptors, painters, gilders, metalworkers, and architects.
After the expulsion of the Jesuits in 1767, Saint Isidore’s shrine and ten sculptures of ploughmen saints by Manuel Pereira were transferred to the former Imperial College church, which had become the Collegiate Church of Saint Isidore. The Church of Saint Andrew was later mentioned by Benito Pérez Galdós in his novel Misericordia, whose characters beg at its door.
At the beginning of the Spanish Civil War, in 1936, the church was burned and the interior of the chapel was destroyed by fire. Most of the complex’s works of art were lost, although the exterior survived apart from Pereira’s statue of Saint Isidore. The buildings remained in ruins for decades. Between 1986 and 1990, J. Vellés, M. Casariego, and F. Posada reconstructed the chapel’s interior through extensive historical research, seeking to reproduce the lost decorative scheme as faithfully as possible.
The church continues to serve as the Parish of Saint Andrew and has also been associated with the Brotherhood of the Three Falls and Hope of Madrid. It was designated a Spanish Cultural Heritage monument, or Bien de Interés Cultural, in 1995 under reference RI-51-0009076.
Remains
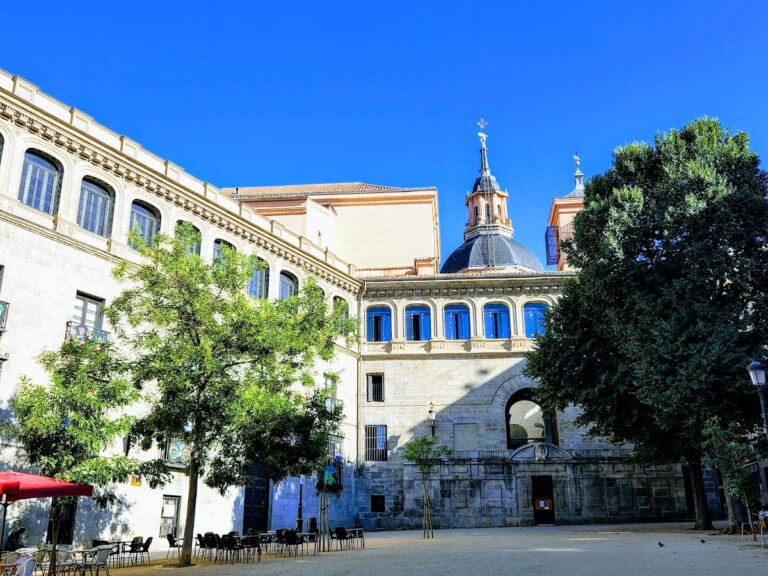
The present complex consists of the former Chapel of Saint Isidore and one section of the seventeenth-century reconstruction of the Church of Saint Andrew. The former Gothic apse became the site of the rectory house. The church and chapel are examples of Spanish Baroque architecture, an early-modern style known for rich ornament, dramatic spatial effects, and elaborate combinations of painting, sculpture, and architecture.
Chapel of Saint Isidore
Structure and setting
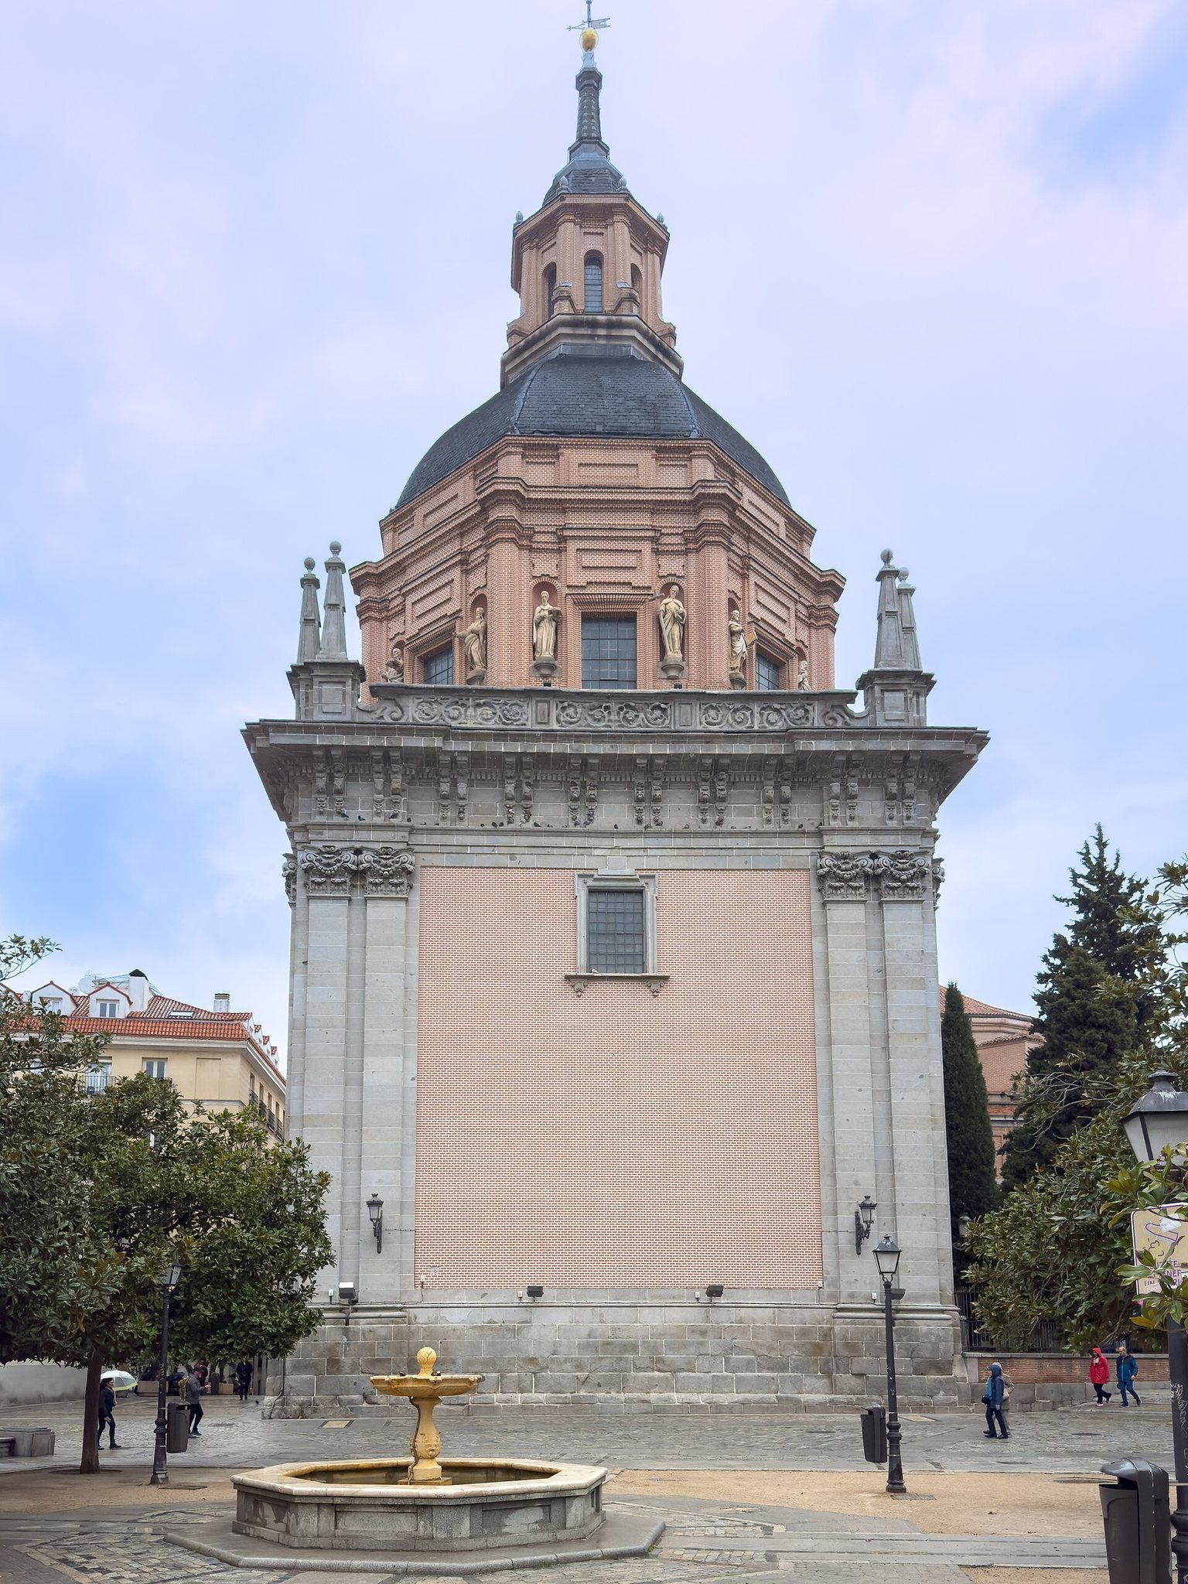
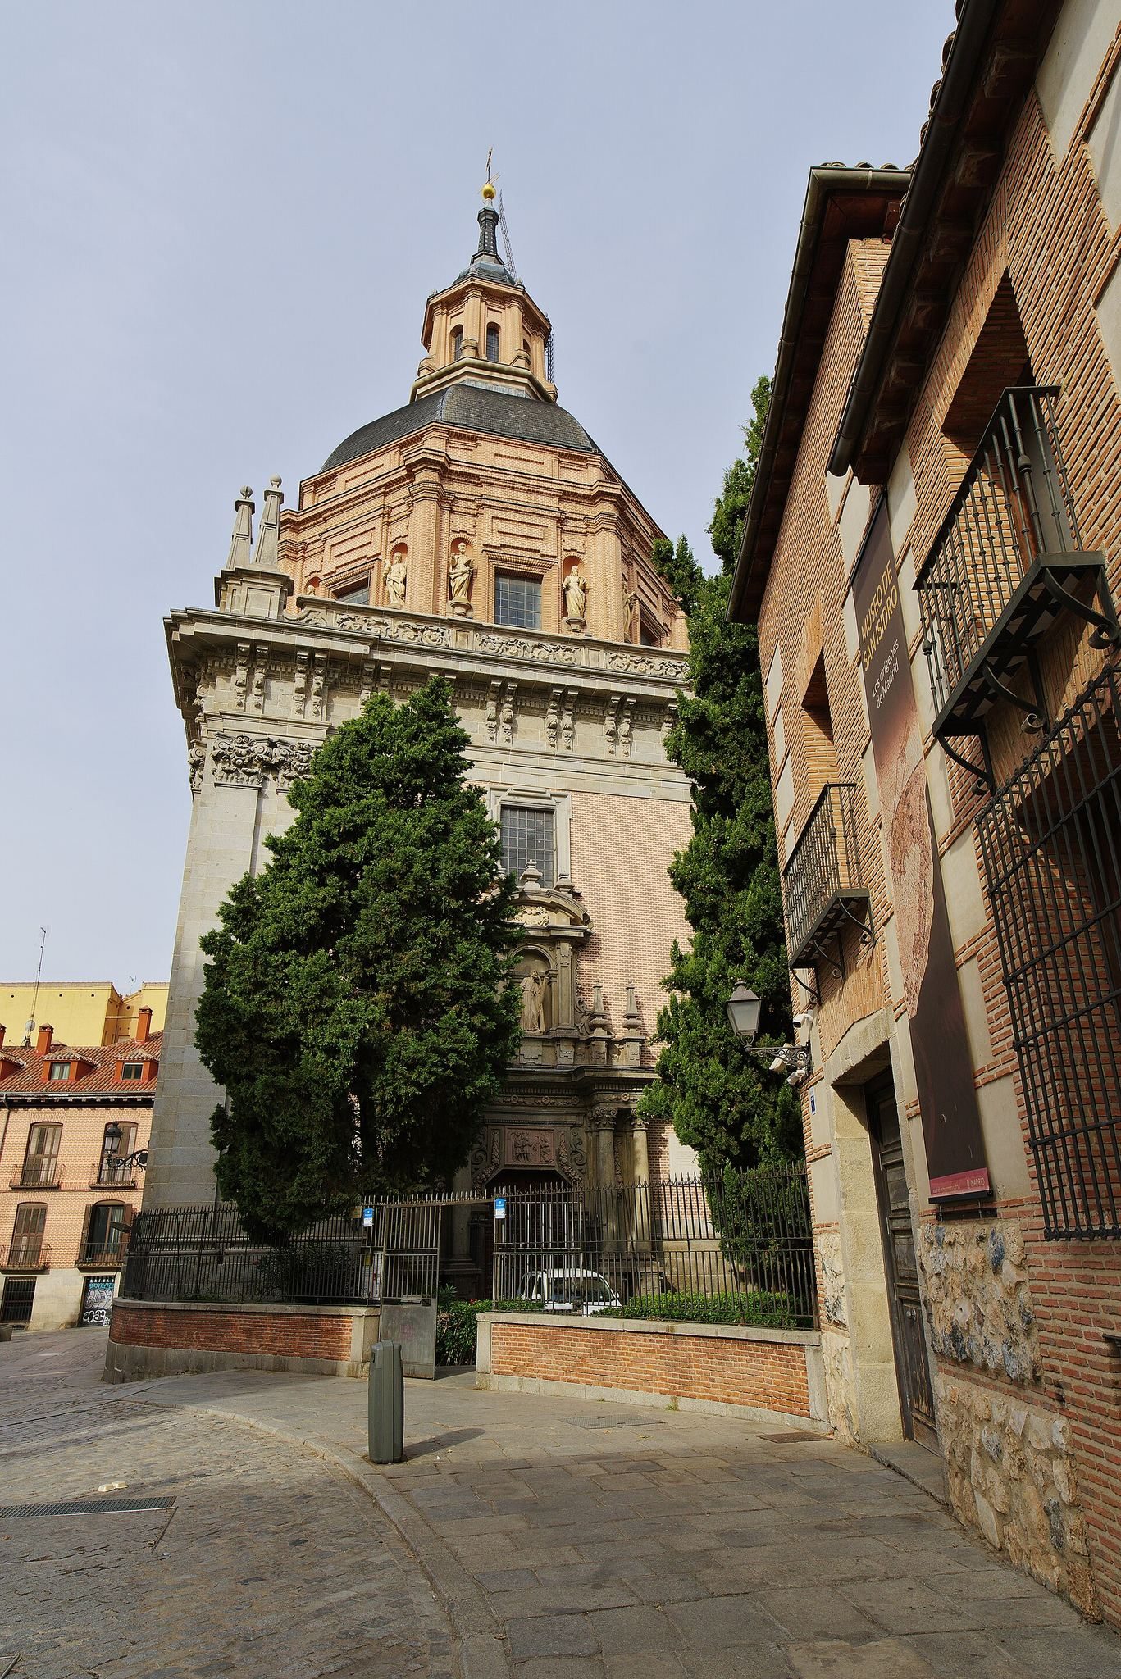
Pedro de la Torre designed the chapel as a simple cube surmounted by an encamonada dome, a lightweight dome formed with a timber or reed framework and finished with plaster. Its altered orientation placed it perpendicular to the church’s apse, creating a building larger than the church itself. The chapel occupies the site associated with Saint Isidore’s burial and, in Elías Tormo’s interpretation, the former cemetery of Saint Andrew. After the reorientation, the earlier cemetery lay beneath the presbytery, the area around the main altar reserved for the clergy. A grille marked the reported position of the saint’s grave.
The construction specifications set out foundations and trenches, water supplies, enclosed workshops, storage rooms, a forge, and arrangements for burials and deposits beneath the floor. They also regulated the use of stone, timber, sand, water, lime, plaster, masonry, and the Corinthian-composite order, which combines features of the Corinthian and Composite classical orders.
Exterior
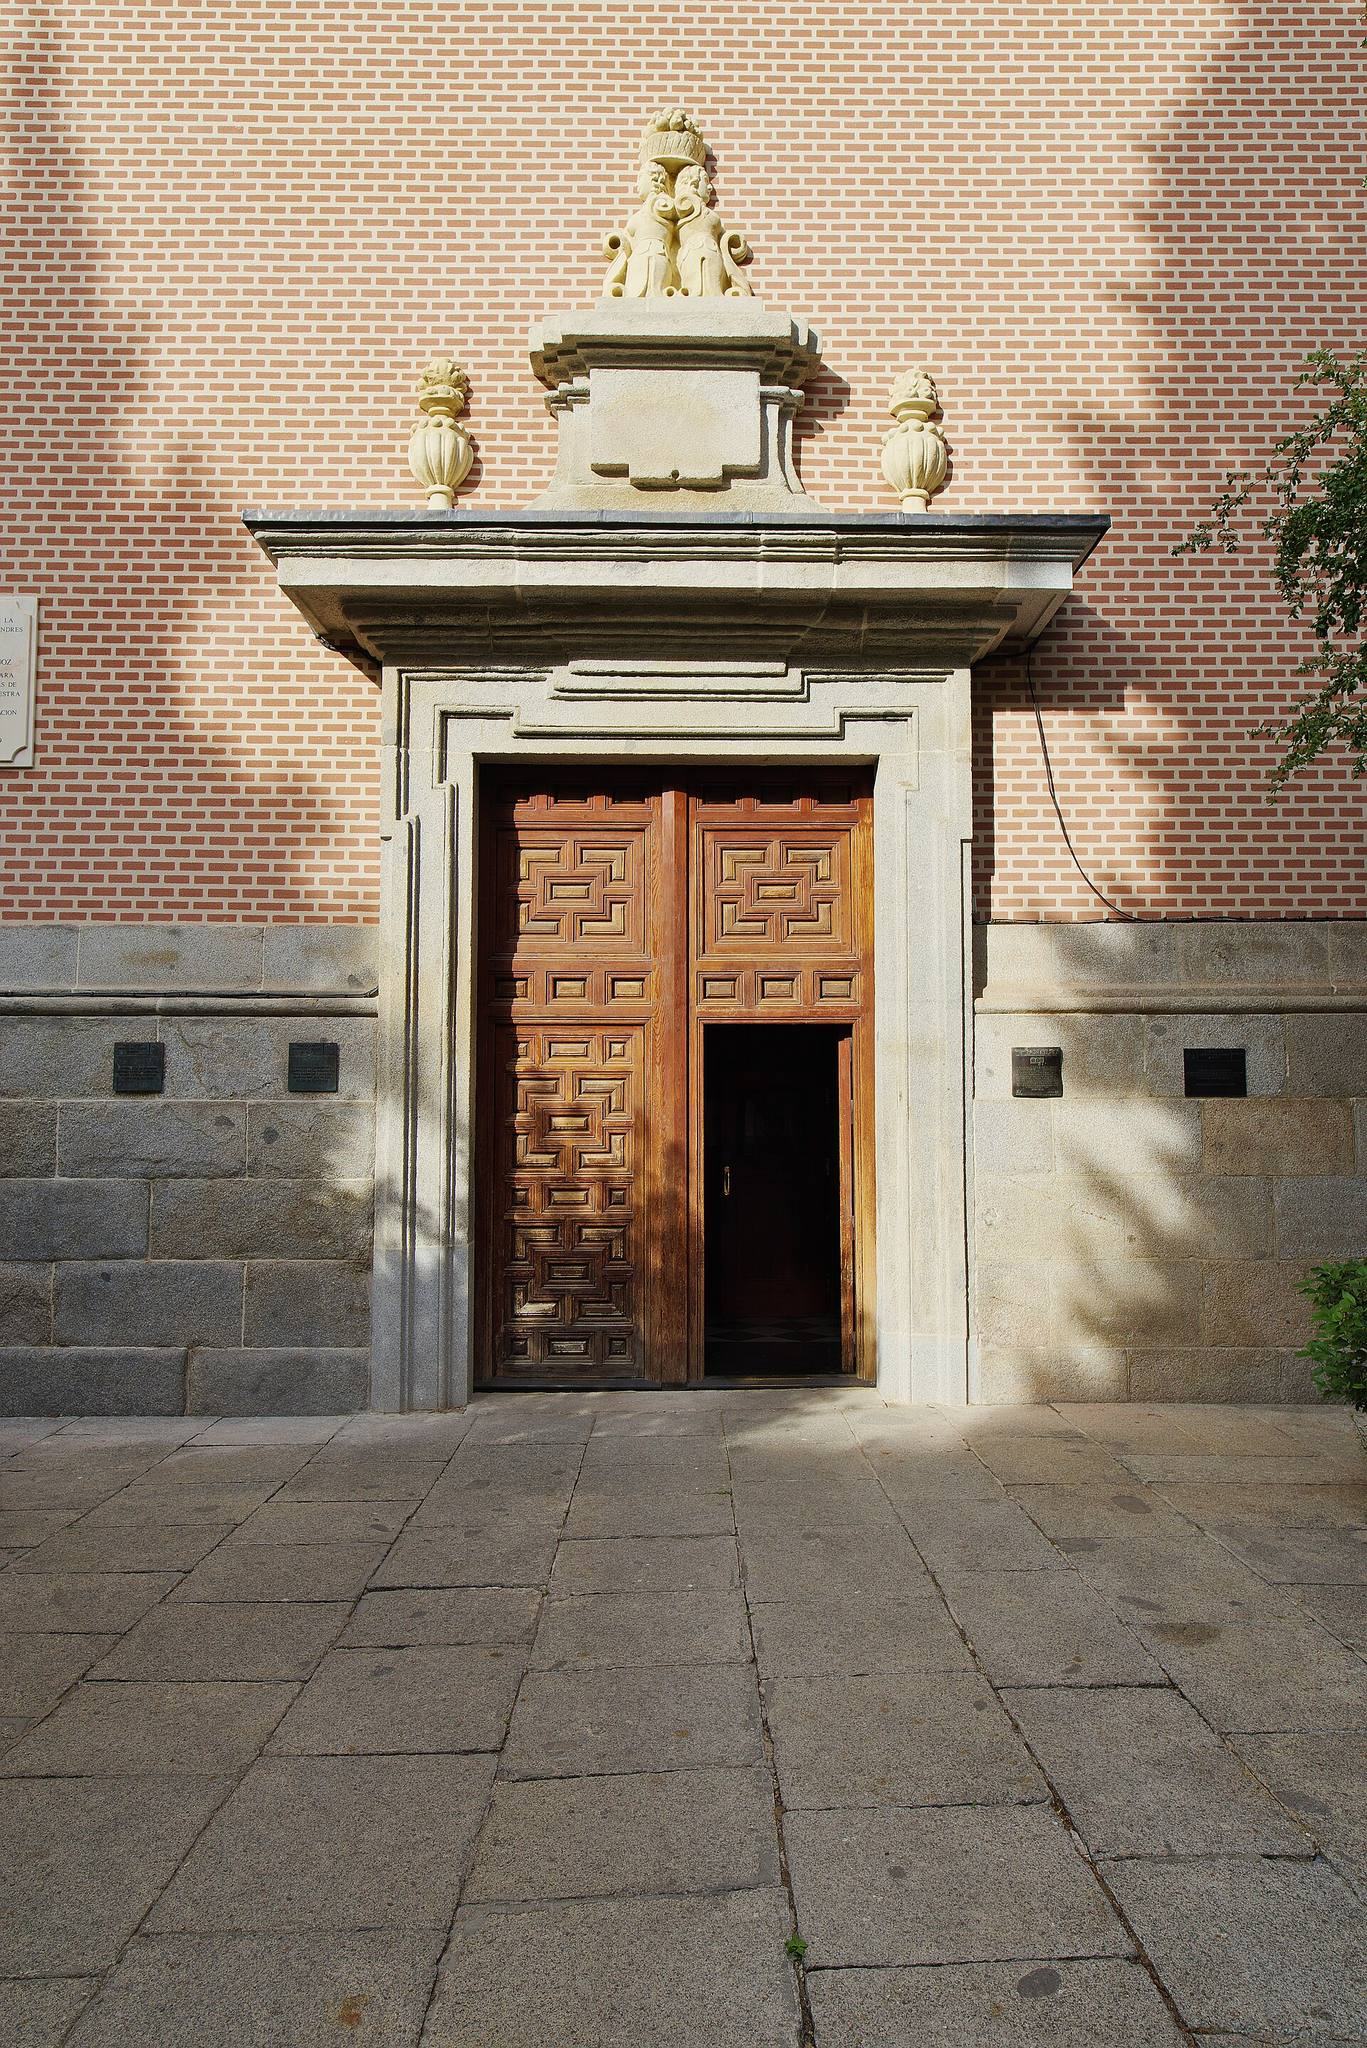
The chapel’s exterior is more restrained than its former interior. It uses giant paired pilasters, flat attached supports, made from berroqueña stone, together with brick wall panels and a large entablature, the horizontal structure carried above the supports. Paired corbels support the entablature. The projecting portal, shaped like a retable or ornamental altarpiece, was regarded as an early Madrid example of a form that became widespread during the eighteenth century.
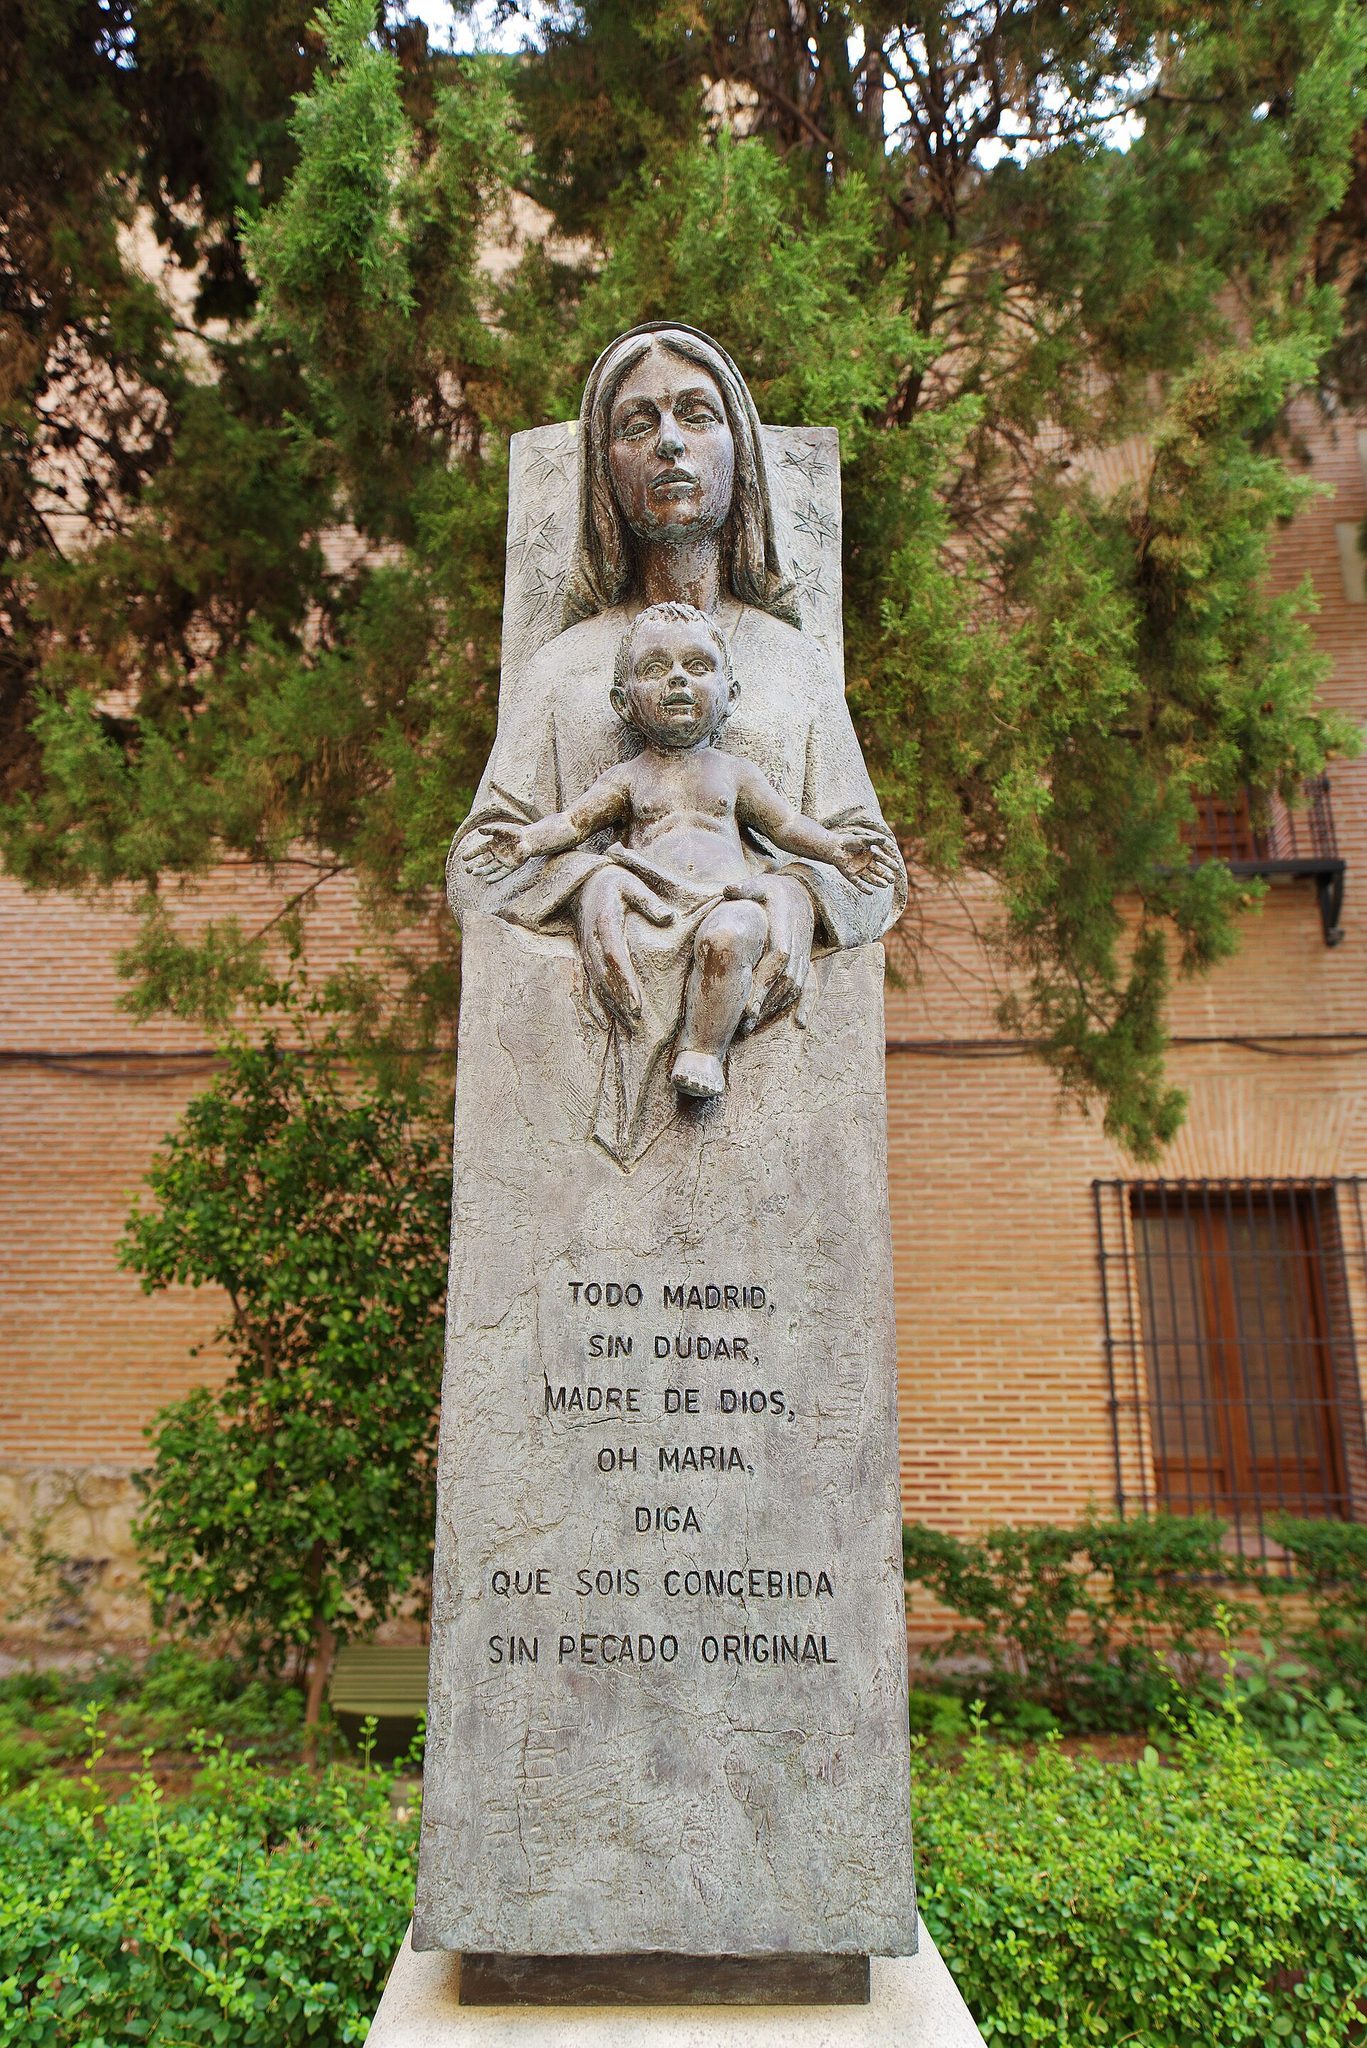
The original entrance had projecting columns and stone images of Saint Isidore by Manuel Pereira and the Virgin, based on an image by Alonso Cano. Pereira’s statue of Saint Isidore was lost in the 1936 fire. The Church of Saint Andrew itself originally had a statue of Saint Andrew by Pereira in a niche above its single doorway. Its surviving remains are now kept in the garden.
Interior and baldachin
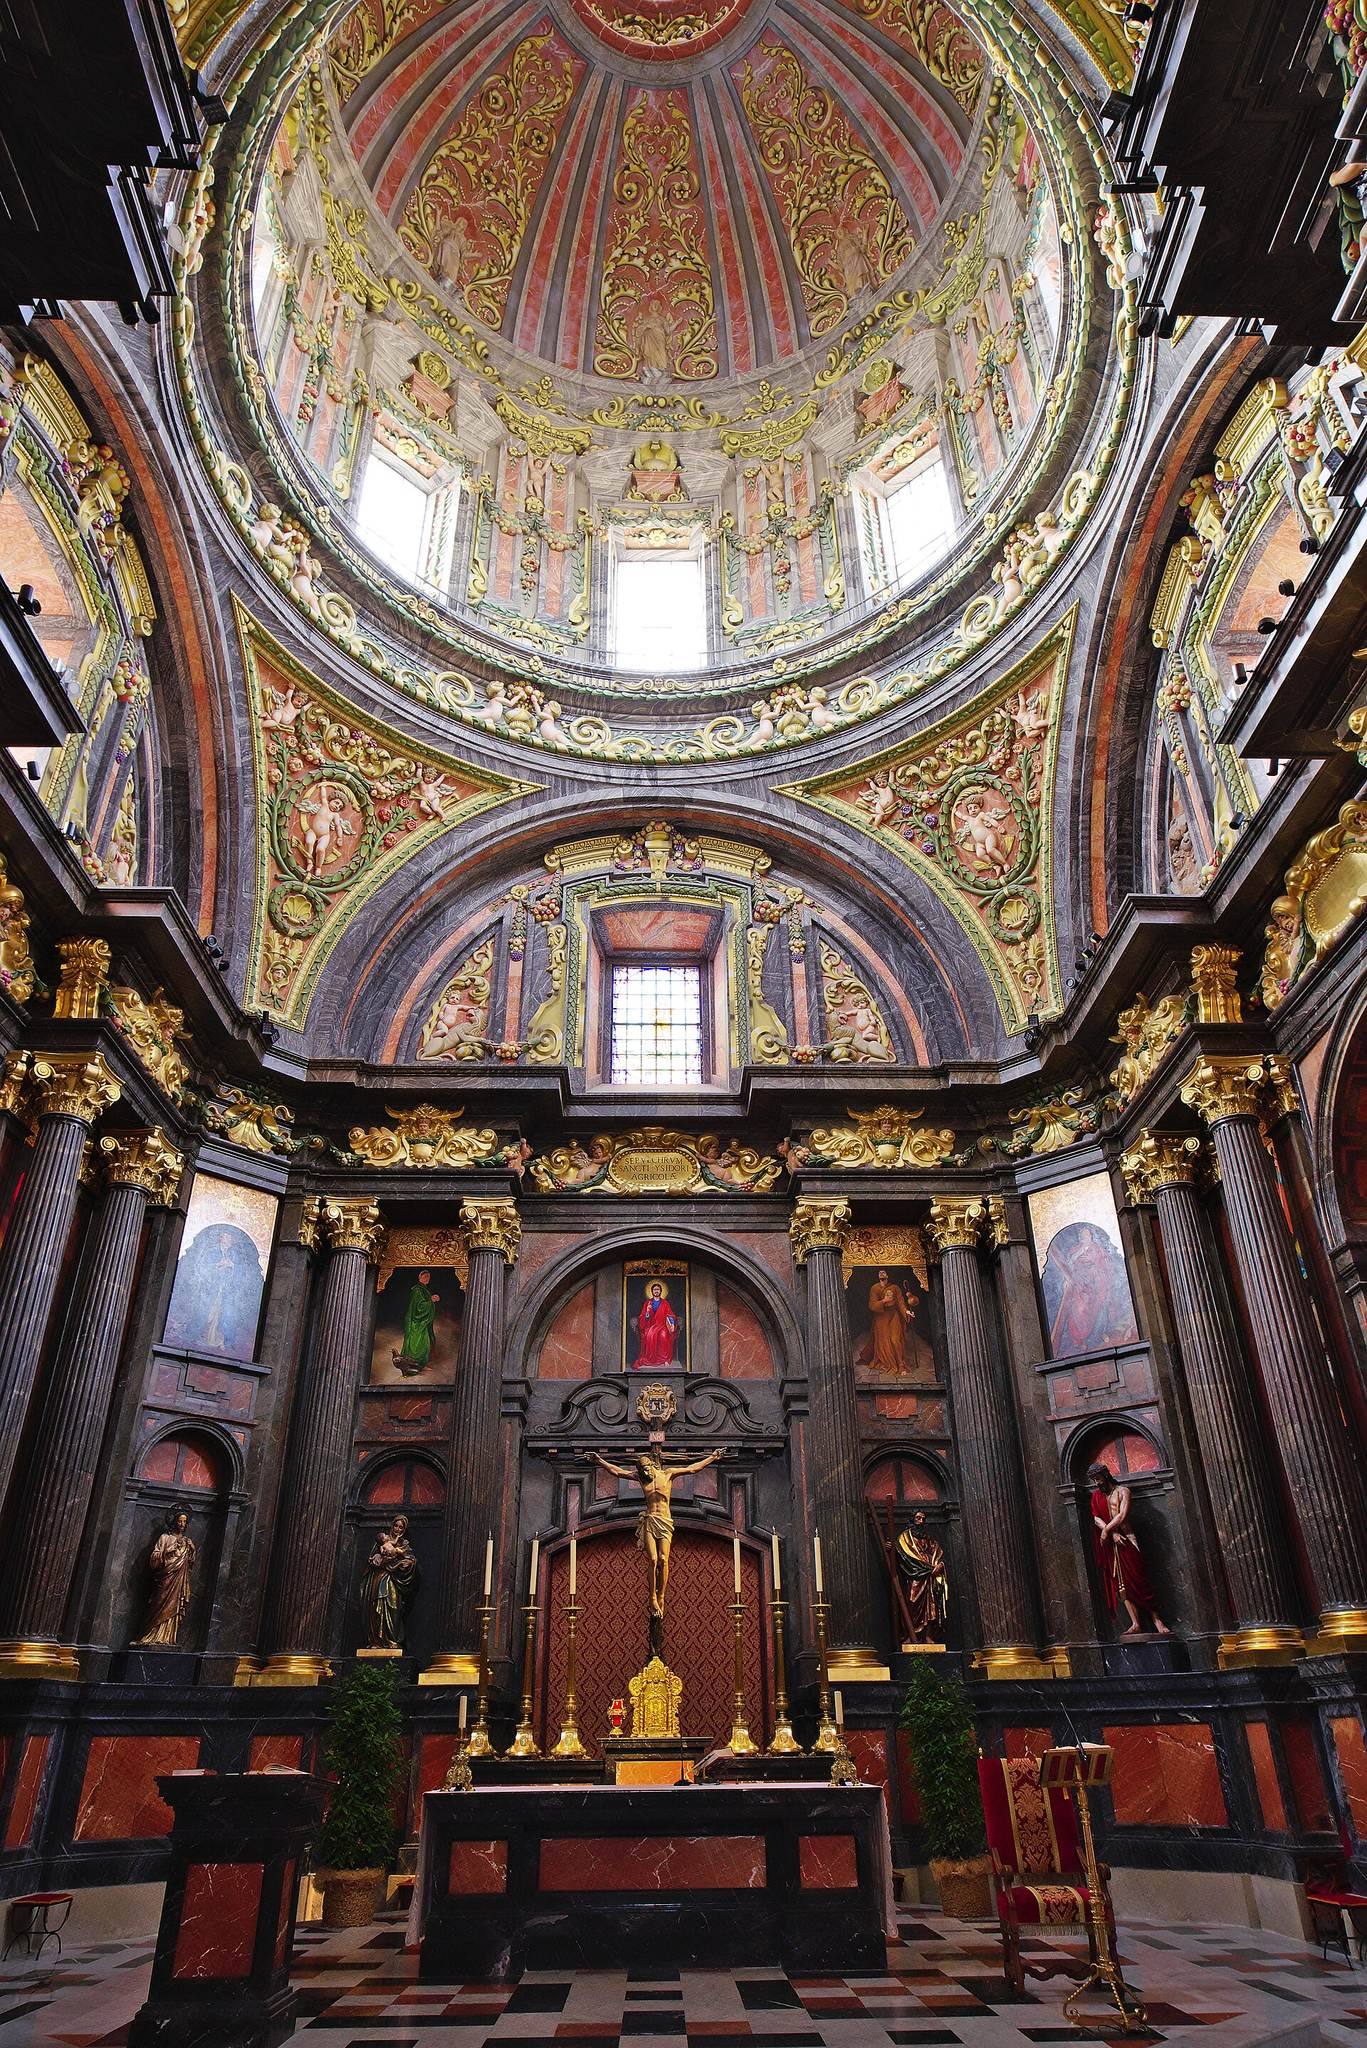
The chapel’s interior was planned as an exceptionally elaborate Baroque space, influenced by Juan Bautista Crescenci’s work in the Royal Pantheon at El Escorial. Its decoration originally included marble and jasper revetments, rich stucco by the Flemish artists Carlos Blondei and Francisco de la Viña, and paintings by Francisco Rizi, Juan Carreño de Miranda, Alonso del Arco, and Francisco Caro. The paintings showed episodes from Saint Isidore’s life, the Virgin, the Doctors of the Church, the Evangelists, and other devotional subjects.
Large paired Corinthian columns supported a substantial entablature, and gilding enriched the interior elevation. The stucco decoration used vegetal motifs associated with newer Italian-influenced artistic taste. A baldachin was intended to house Saint Isidore’s relics. Herrera Barnuevo designed a monumental version, while Juan de Lobera executed a more modest structure incorporating sculpture associated with Manuel Pereira.
The chapel’s furnishings formed a broad programme of painted and sculptural decoration. It included ten saint statues by Manuel Pereira, six further saint statues by Joseph de Rates, eight Virtues by Juan Sánchez, four corner angels by Eugenio Guerra, six seated angels by Asensio del Alto, and paintings by Francisco Ricci and Juan Carreño. Most of this ensemble was destroyed by fire, transferred elsewhere, or otherwise lost.
Reconstructed decoration
The reconstructed interior retains original stone in the lower sections up to human height. The higher columns and entablature were made in wood, covered with gold leaf and plaster stucco to imitate marble. The drum and dome received a water-based painted finish intended to reproduce the former visual effect. The reconstruction therefore combines surviving material with carefully researched recreated elements rather than preserving the complete historic interior.
Associated buildings and features
The house of Iván de Vargas, Saint Isidore’s master, stood beside the church. A well associated with one of the saint’s miracles and a small chapel marking the place where he was believed to have lived were located there. The site was later occupied by the Palace of the Marquises of Paredes, whose reconstructed building now houses a municipal museum.