Bussaco Palace Hotel: A Royal Palace Converted into a Hotel in Portugal
Site at a Glance
- Popularity
- High
- Country
- Portugal
- Primary era
- Modern
- Eras represented
- Early Modern, Modern
- Civilizations
- Portuguese
- Site type
- Domestic
- Remains
- Palace
On this page13 sections
History
The Carmelite estate and the Battle of Buçaco
Bussaco Palace Hotel is a palace built as a royal summer residence in the Serra do Buçaco above Luso, Portugal. Its construction, in an eclectic Neo-Manueline style, began in the late 1880s and continued through 1907; the main building was completed in 1897. The site brings together the later palace and grounds first developed by a Carmelite community.
A convent of Discalced Carmelites, a branch of the Carmelite order, was established at Buçaco in 1628. The monks tended the woodland and shaped the grounds as a garden intended to recall Mount Carmel, traditionally associated with the order’s origins, and the Earthly Paradise. Chapels representing the Stations of the Cross, episodes from Christ’s Passion, were built in the late seventeenth century.
On 27 September 1810, an English-Portuguese army led by Wellington defeated Napoleon’s troops at the Battle of Buçaco. Wellington stayed overnight at the convent afterward, an event commemorated by a plaque at its entrance. The Carmelites left Buçaco after Portugal dissolved its religious orders in 1834. The state assumed control of the woodland and planted new species, while clay figures were added to the Stations of the Cross.
Construction of the palace
Late nineteenth-century plans for a royal residence included a proposal associated with Maria Pia, wife of King Luís I. The project pursued under King Charles I had a different purpose: a summer residence for his wife, Amélie of Orléans. Italian architect Luigi Manini drew up plans in 1886–87 while working as a stage designer at Lisbon’s National Theatre of São Carlos. Nicola Bigaglia, José Alexandre Soares and Manuel Joaquim Norte Júnior contributed to later building phases.
Parts of the former convent were demolished as palace construction continued. Norte Júnior built the Anexo Real in 1905 and designed a wing linking Casa dos Brasões with Casa dos Cedros. Bigaglia oversaw the 1899 alteration of the building formerly known as Casa do Cão. The royal family used the palace once.
From royal project to hotel
Political change and the abolition of the Portuguese monarchy led to the palace’s conversion into a luxury hotel in 1910. It later became part of a Portuguese hotel group founded in 1917, which operates six historic hotels. The palace has held National Monument status since 2018.
Remains
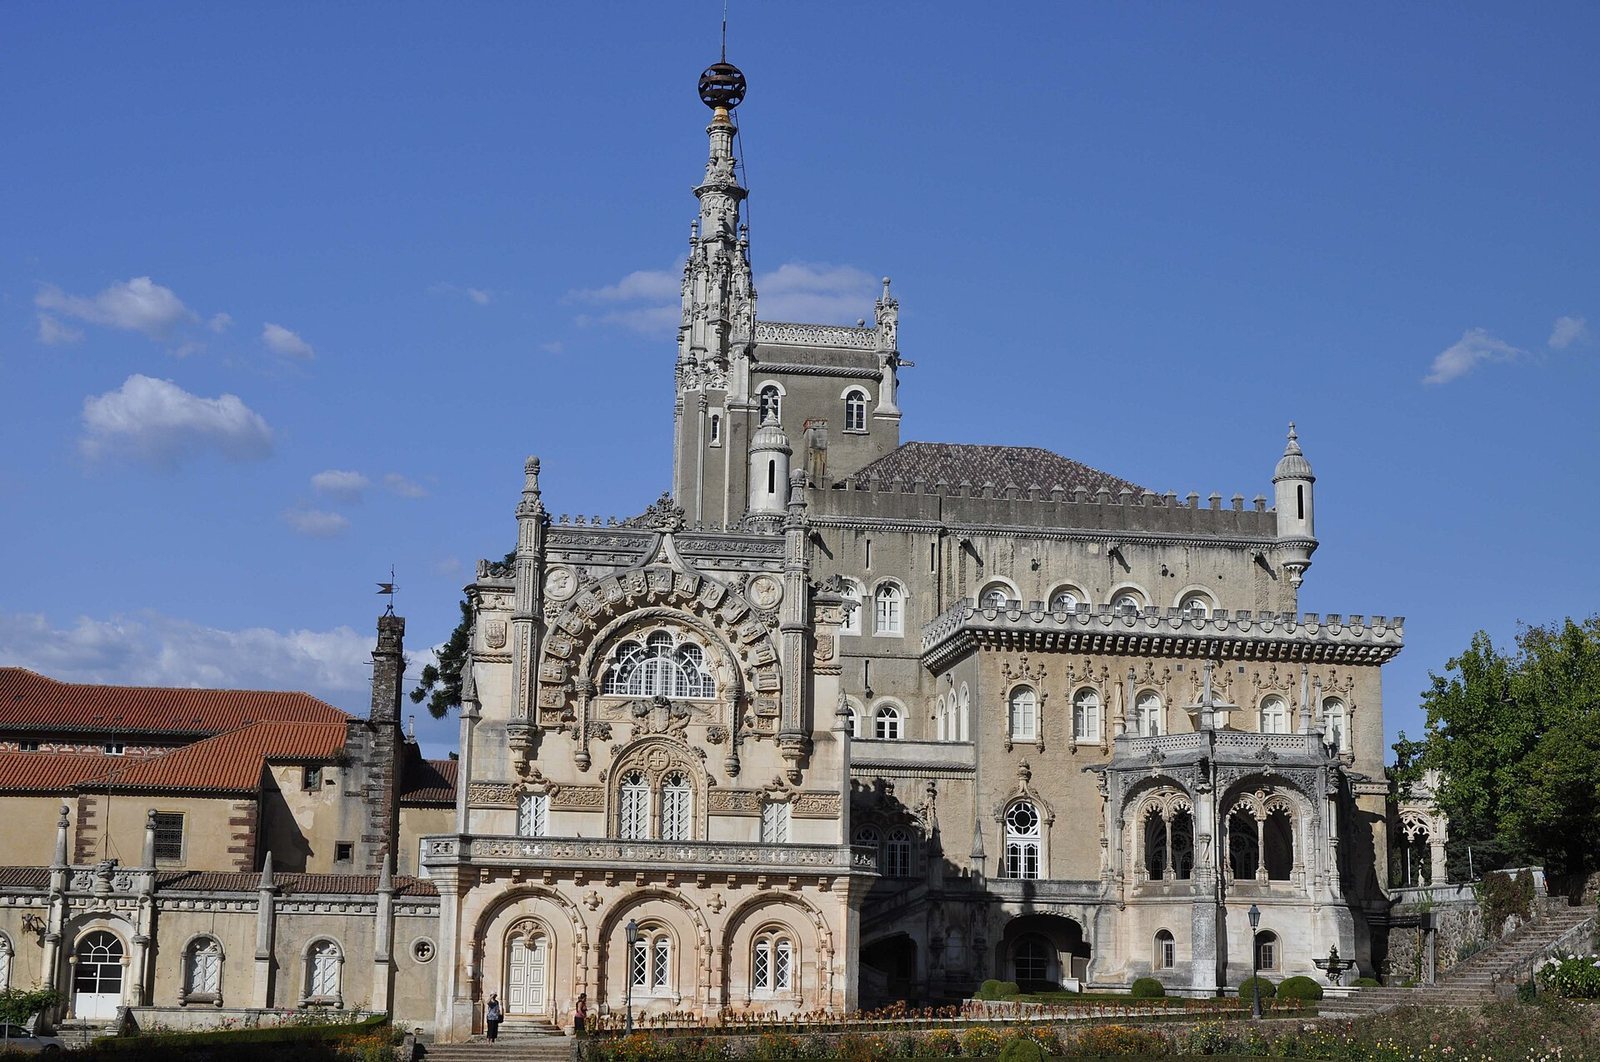
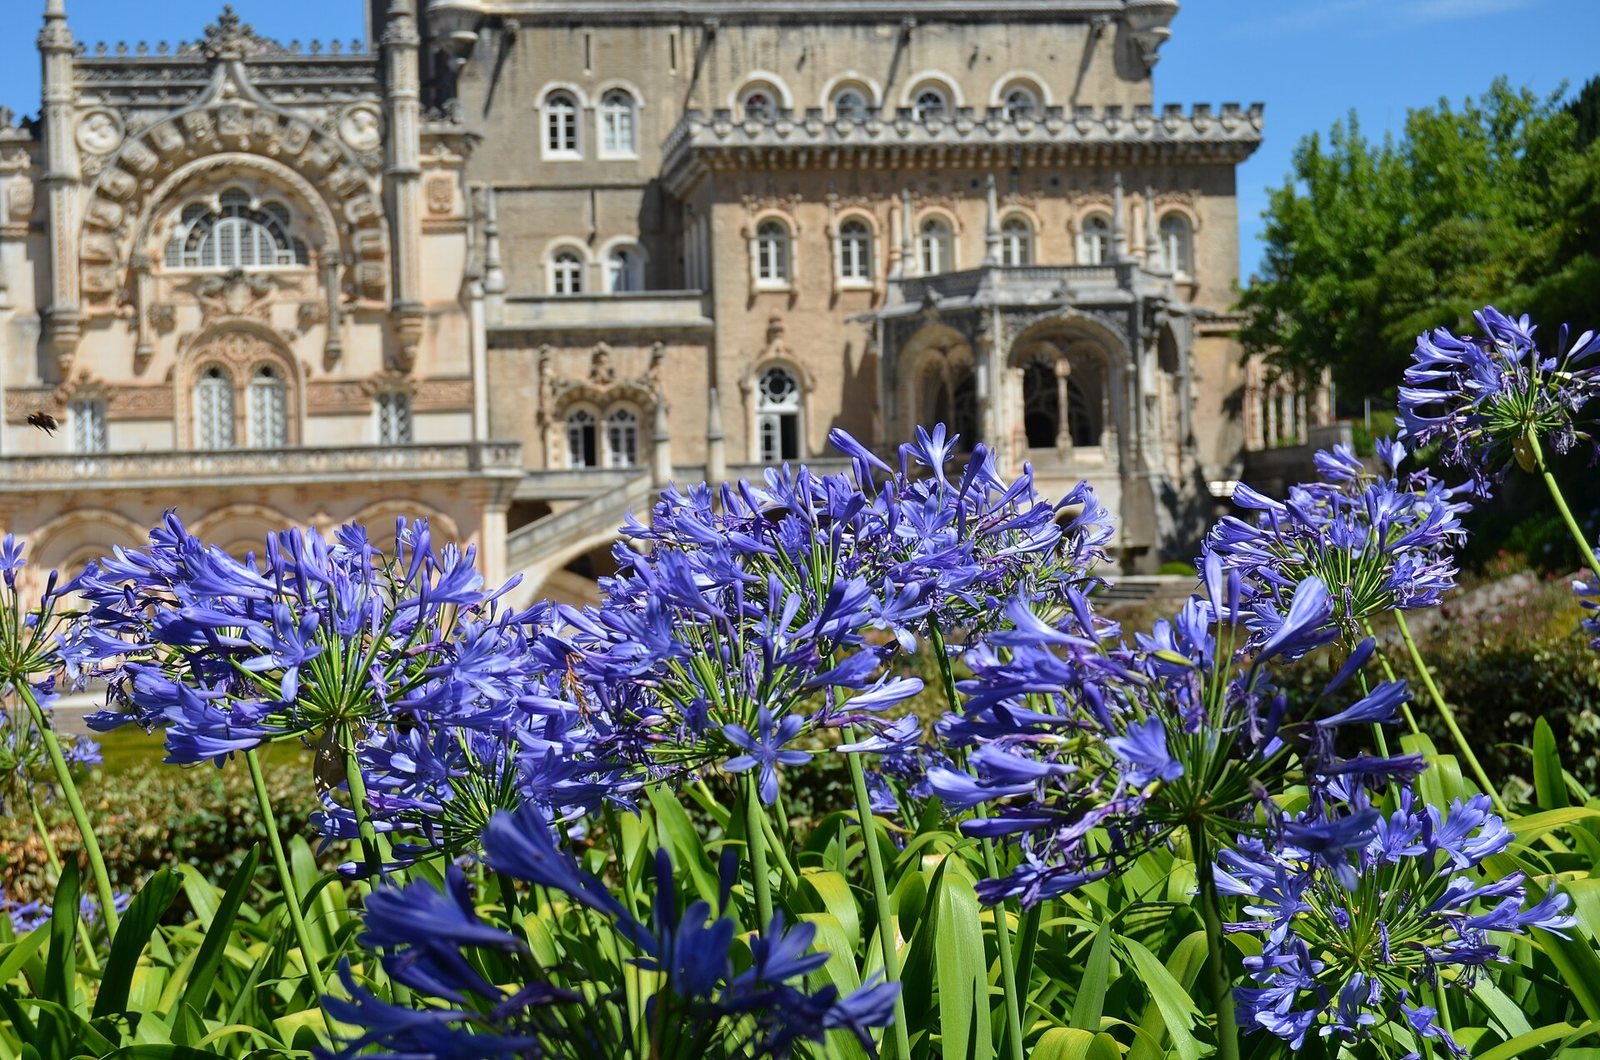
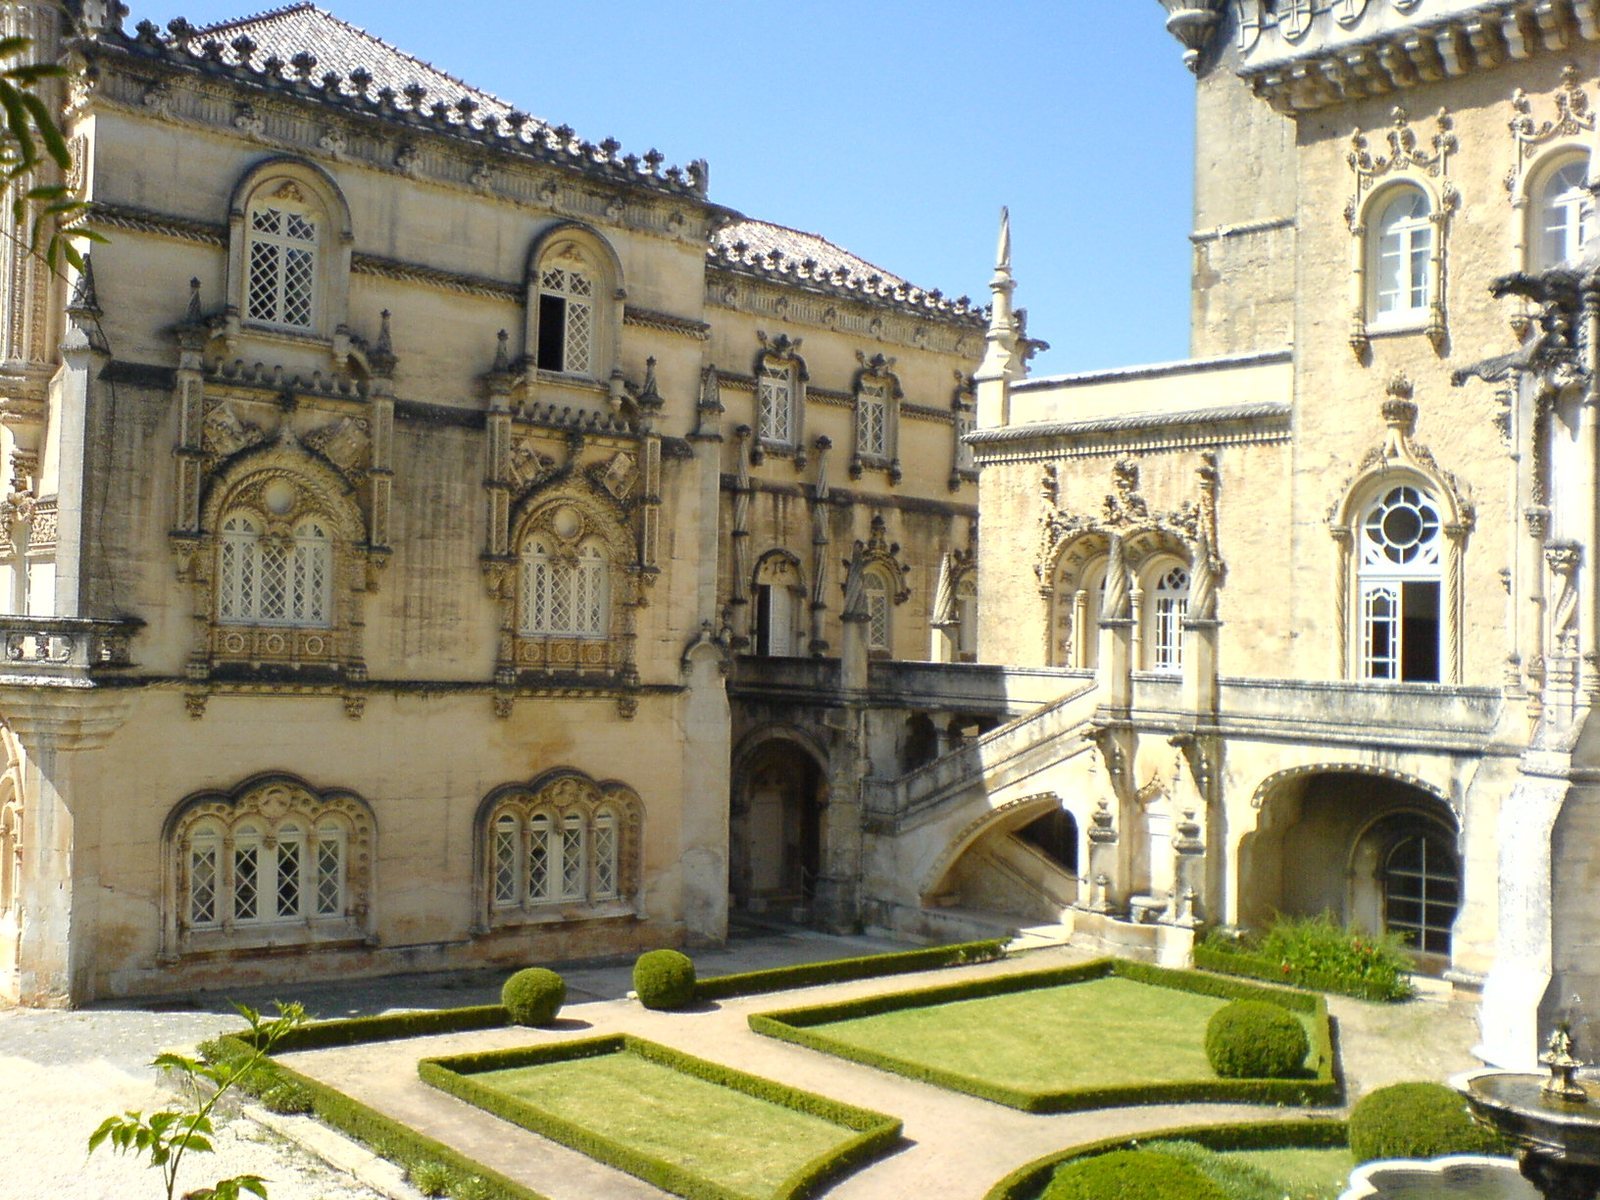
Above Luso, the palace and its park form an architectural, botanical and landscape ensemble set in the Serra do Buçaco. The three-storey main building combines ornate Neo-Manueline design, a nineteenth-century revival of richly decorated Portuguese architecture, with Flamboyant Gothic tracery and romantic motifs. The grounds include the former convent church, devotional features, woodland paths and designed water and garden areas.
Palace and associated buildings
Main palace exterior
The palace’s exterior draws on several Portuguese monuments. Its decoration includes motifs in Ançã stone, a Portuguese limestone, associated with Belém Tower; details inspired by the Jerónimos Monastery cloister; and arabesques and other ornament based on the Convent of Christ at Tomar. A viewing tower encircled by a gallery rises above the building.
On the south façade, a projecting, prism-shaped conservatory has double-arched side windows and corner pillars bearing gargoyles. It stands on a raised base with small round-arched windows. A gallery surrounds the ground floor, its arches supported by twisted columns and its tracery arranged like the paired handles of a basket. Above a band of azulejos (glazed ceramic tiles), the gallery has a ceiling divided into recessed panels.
The north façade is arranged in receding levels. On the right, a statue of winged Victory stands on a buttress beneath a large sculpted pinnacle. Round-arched windows on the recessed second storey carry interwoven plant decoration. Above them, a battlement-like walkway has raised sections and shields engraved with crosses of the Order of Christ, a Portuguese Catholic military order. The further-recessed third storey ends in a terrace with pyramidal battlements and cylindrical corner turrets.
Main palace interiors
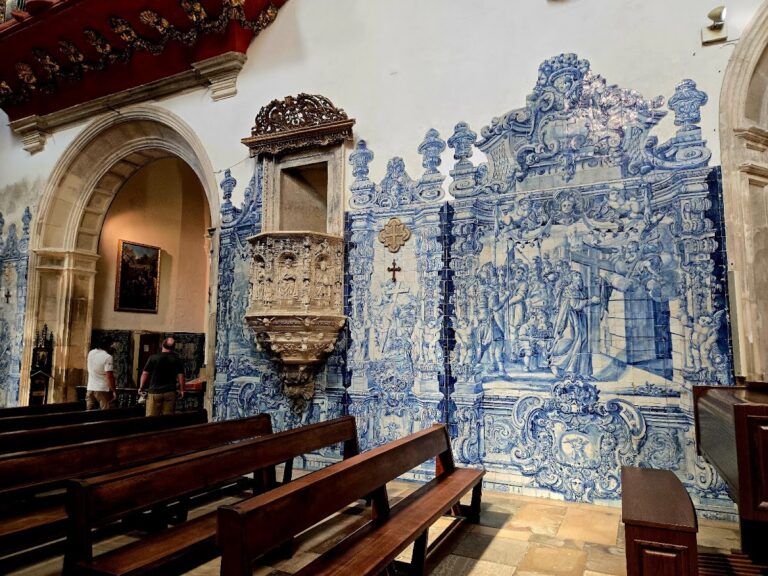
Inside, Neo-Manueline doorways and plasterwork imitate the ribbed vaults of Manueline architecture. The decorative programme includes tile panels by Jorge Colaço depicting episodes from Os Lusíadas, plays by Gil Vicente and events of the Napoleonic Wars. Other works include sculpture by António Augusto Gonçalves and Costa Mota, paintings by João Vaz illustrating verses by Luís de Camões, and frescoes by António Ramalho Júnior and Carlos Reis. Portuguese, Indo-Portuguese and Chinese furnishings, tapestries, a Moorish-style ceiling, a floor of exotic woods and the royal gallery form part of the interior.
In the main entrance area, two round arches on the left are decorated with rosettes and mushroom-shaped pendants. On the right, a large passage arch with three stepped layers opens toward the stairwell’s light well. Between the arches, a flatter double arch sits beneath a crown-shaped canopy. A tile panel covering its right half depicts Wellington on horseback with two lions at his feet. Above, a vault with intersecting ribs forms a net pattern; a flower-shaped central stone supports a hanging lantern.
At the foot of the stairs, a small fountain basin stands between two round arches with floral ornament, within a larger arch decorated with flower garlands. A canopy above the basin shelters a sculpture of a seated woman reading. The atrium’s ribbed vault encloses two octagons, with floral decoration alternating with medallions bearing the cross of the Order of Christ. At ground- and first-floor levels, flat double arches on central columns form passages toward the stairs.
Two large tile panels flank the first stair flight. The panel on the right, measuring 47 by 37 tiles, shows the conquest of Lisbon from the Moors in blue and white. Above it, a multicoloured band contains six medallions framed by palm leaves and bearing lions’ heads. At the centre, a red cross of the Order of Christ sits above a white disc with an armillary sphere, a model of celestial circles made from rings, and a Portuguese shield. Opposite, a 21-by-53-tile panel depicts Vasco da Gama’s arrival in India. Its decorative band includes medallions with elephant heads. Both panels date from 1904–06. Above them, frescoes portray six Portuguese navigators: Prince Henry the Navigator, Pedro Álvares Cabral and Vasco da Gama on the right; Afonso de Albuquerque, Francisco de Almeida and João de Coimbra on the left.
Anexo Real and Casa dos Brasões
The eastern façade of the Anexo Real, also known as Casa dos Brasões, has three-lobed ground-floor openings framed by twisted columns. Each has a central hanging ornament and floral decoration, while medallions above contain busts of Portuguese navigators. Two round-arched first-floor windows sit beneath a canopy decorated with plant and cave motifs. Coats of arms fill the spaces above the arches, and floral pilasters flank the windows. A rope-like cornice and a band of lace-like ornament complete the façade.
On the south façade, a round-arched doorway with a deep, double frame is paired with two similar windows. Crosses of the Order of Christ appear above their arches. A balcony rests on projecting supports and has a lace-like balustrade. On the recessed first floor, the central round-arched window carries an Order of Christ cross in a medallion above the opening. Small rectangular windows with four-lobed crowns flank it, joined by a floral band. The second floor is centred on a large semicircular window framed by faceted columns and a rectangular arch frame. Below it, a band shows the Portuguese royal arms between winged serpents. A ropework arch and a flatter arch decorated with floral rosettes and the arms of fifteen districts surround the window, ending in an S-shaped crown. Medallions with classical busts occupy the spaces beside the arches, while the pilasters beside the columns carry the arms of Lisbon and Porto.
The west façade combines several window forms. A pointed-arch ground-floor window has ropework ornament above it. On the first floor, two three-lobed windows at the right flank a shield bearing three fleurs-de-lis and are linked by a recessed arch segment; two round-arched windows at the left resemble those on the rear of the eastern façade. Four pointed-arch windows, separated by rope-pattern bands, divide the second floor. A two-storey window in three sections extends across the upper levels; its spandrels, the spaces beside the arches, contain two armillary spheres. An oculus crowns the window, and a fluted cornice finishes the façade.
Casa do Cão
The former Casa do Cão has an eastern staircase above a rectangular ground-floor doorway, leading to a covered first-floor gallery. Two rectangular windows sit above it. The south façade has two windows on each of its lower storeys and a three-part rectangular window on the second floor, crowned by flat arches with plant ornament. The western block is cuboid, with a third floor found only on that side and corners cut at an angle. A south-facing corner balcony on the second floor has two round-arched doors.
On the north-western façade, pieces of white, black, pink, orange and dark-red mosaic form geometric panels, mainly with meander patterns, alongside floral designs. The recessed left side of the north façade has a broad, shallow-curved arch at ground level and a large round-arched window above. The Portuguese arms and a cross of the Order of Christ crown the window. In front of it, a stone niche resembling an altar has paired columns. An eagle and a lion appear on their bases; projecting supports below hold two angels with scrolls, while smaller supports between them carry the symbols of the four Evangelists. Luigi Manini’s wall painting of the Madonna and Child occupies the niche, and its upper section shows God the Father among angels. On the projecting right side, a rounded balcony spans the upper floors. Its glazed second floor has four columns with composite capitals supporting a lintel decorated with crosses.
The west façade rises through four storeys. At the first upper level, a small round-arched porch at the left accompanies four rectangular windows separated by broad panels edged with meanders. Six narrow rectangular windows mark the second floor; the third has four round-arched windows, with the two central openings paired. On the south side, partly joined to the former convent, several sections project from the wall, including a conservatory with angular pillars and animal-shaped gargoyles.
Former convent and park
Church and devotional features
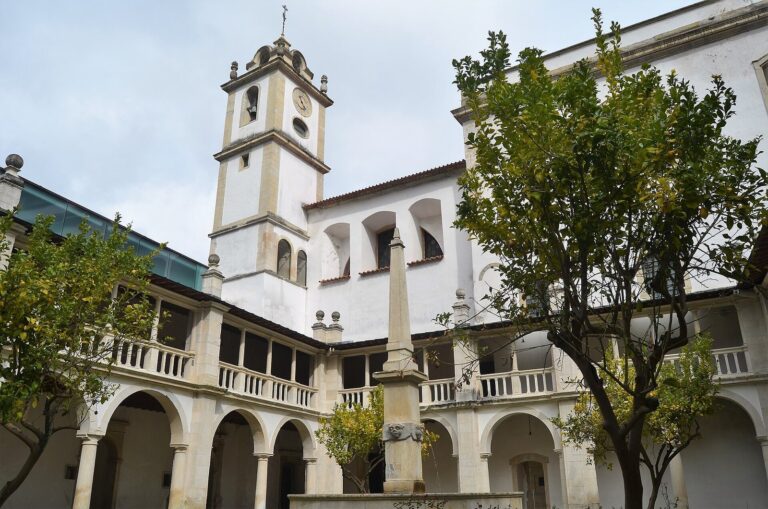
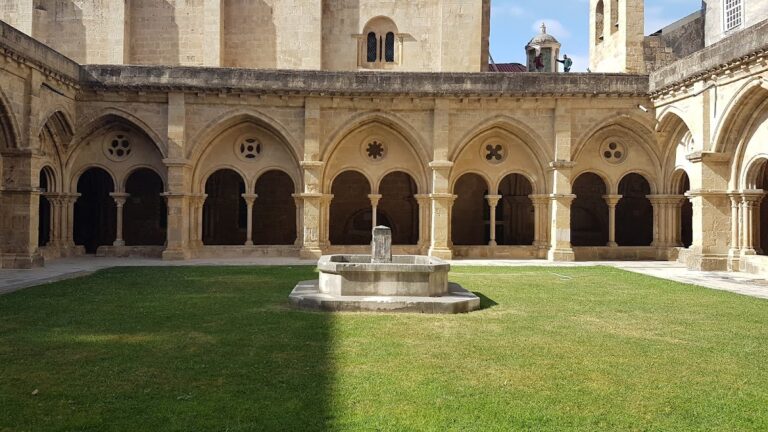
The former convent church remains beside the palace and retains Baroque altarpieces. Elsewhere in the grounds, the Calvary is a devotional ensemble representing Christ’s Passion. Its stepped stations reproduce the traditional route along Jerusalem’s Via Dolorosa, associated with Christ’s passage to crucifixion. A tall cross, chapels and hermitages form other parts of the devotional landscape, with clay figures accompanying the Stations of the Cross.
Gardens, woodland and water features
The park includes ponds in the Fern Valley and an artificial waterfall at Fonte Fria. The waterfall’s design reflects Italian influence associated with Maria Pia. Scenic viewpoints and walking paths extend through the surrounding Serra do Buçaco, among the woodland and the palace grounds.