Sheikh Haydar Mausoleum: A Tomb and Memorial in Meshginshahr, Iran
Site at a Glance
- Popularity
- Medium
- Country
- Iran
- Primary era
- Medieval
- Eras represented
- Medieval, Early Modern
- Civilizations
- Ilkhanate, Safavid
- Site type
- Religious
- Remains
- Tomb
On this page7 sections
History
Ilkhanid origins and Safavid completion
The Sheikh Haydar Mausoleum is a brick tomb in Meshginshahr, Iran, generally assigned to the Ilkhanid period, when the Mongol Ilkhanate ruled Iran. It is associated with Sheikh Haydar, father of Shah Ismail I and a leader of the Safavid Sufi order, a religious movement that later acquired a military character. Shah Ismail founded the Safavid state and became its first ruler.
Donald Wilber dated the building to the seventh or eighth century AH, the lunar Hijri calendar, and considered that it was completed and tiled during the Safavid period. A later interpretation of the damaged entrance inscription assigns its construction to the fourteenth century, during the reign of Abu Sa’id Bahadur Khan, an Ilkhanid ruler.
Burial tradition and later history
Tradition says Sheikh Haydar was killed in battle in Tabasaran, a region in the eastern Caucasus. His severed head was said to have been buried in Tabriz and his other remains in Meshginshahr, where the mausoleum was built over his grave. Before his burial there, the place was regarded as an Imamzadeh, a shrine associated with a descendant of an imam. In the early sixteenth century, his son Shah Ismail transferred his remains to Ardabil. The Meshginshahr building is therefore now a symbolic memorial rather than his actual burial place.
A chronicle written by a member of Abbas Mirza’s army describes a visit on 15 Sha’ban 1218 AH. It records a gilded dome bearing repeated invocations of Allah. A later tradition recounts that Russian forces shelled and looted the dome during a conflict with a local tribe in 1275 SH, a year in Iran’s Solar Hijri calendar. The mausoleum entered Iran’s National Heritage List in 1932 as number 184.
Remains
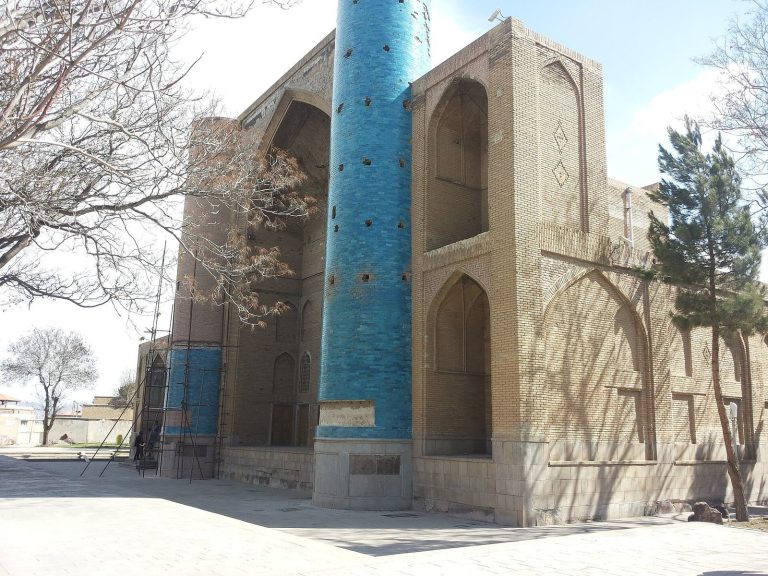
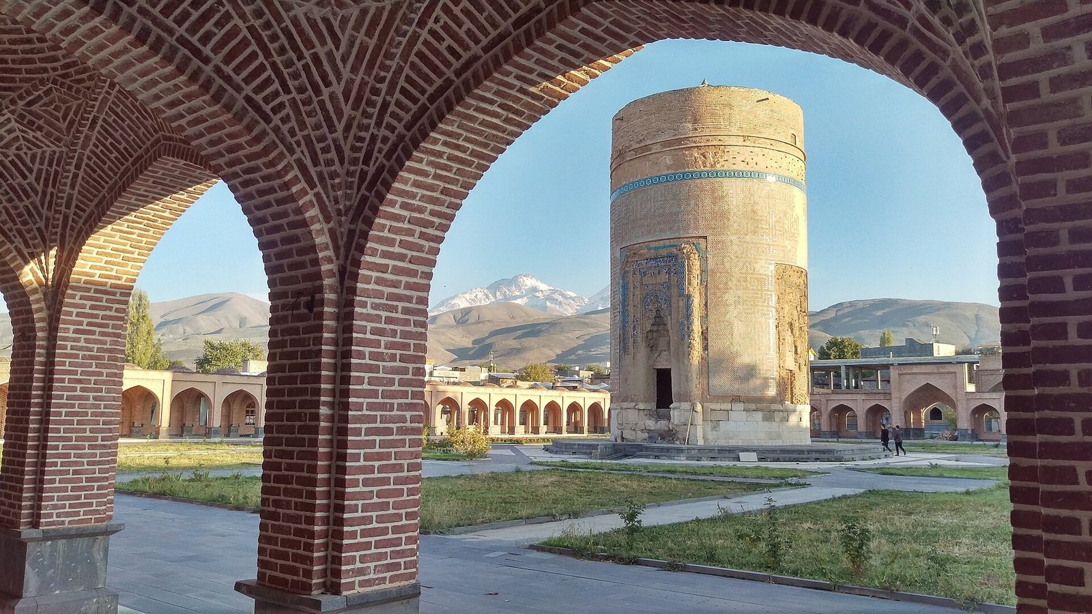
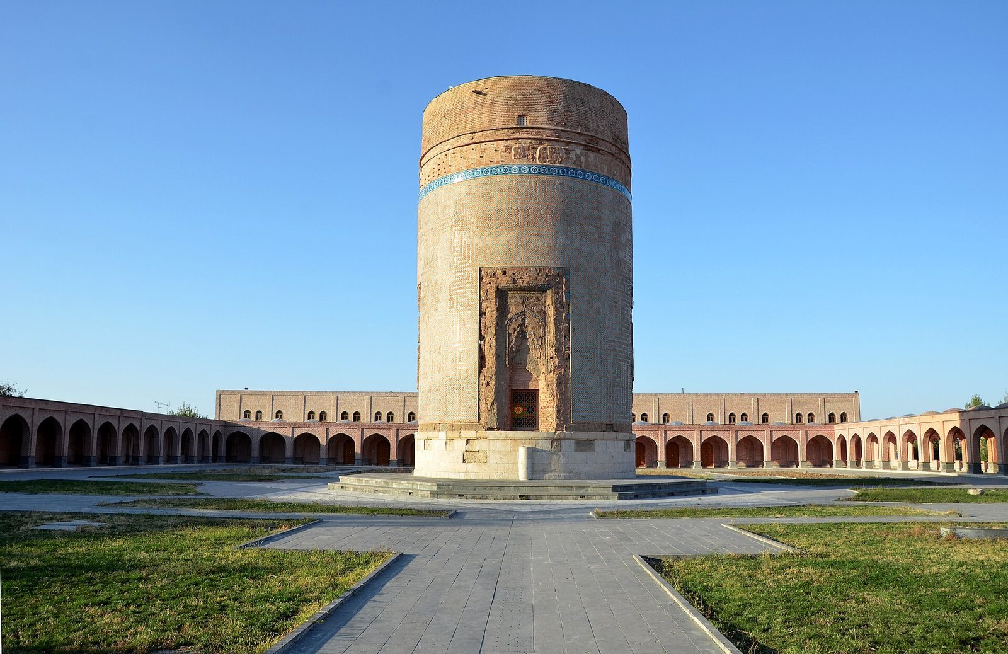
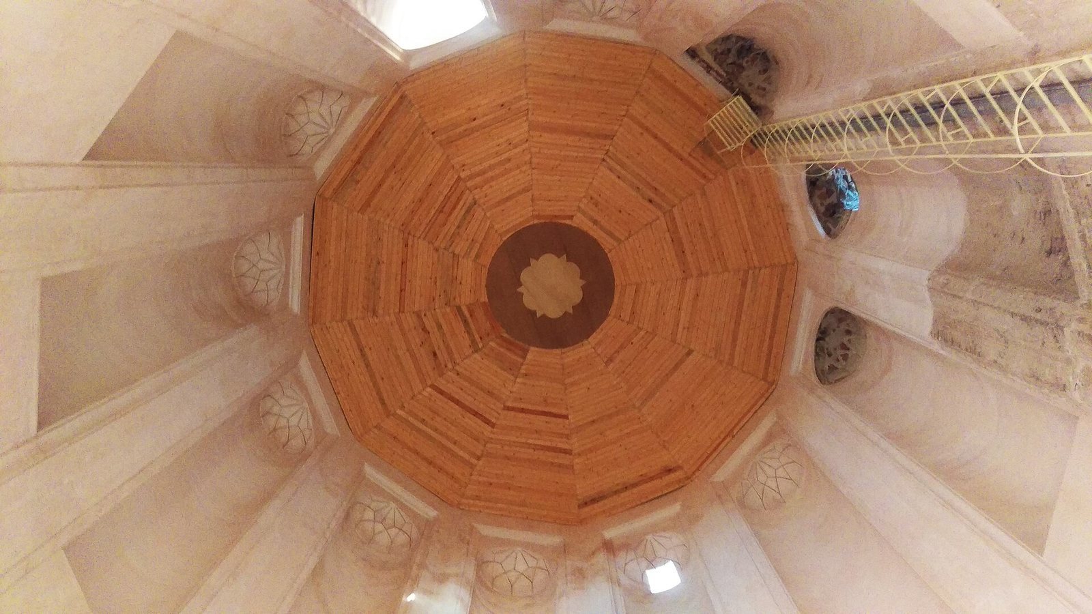
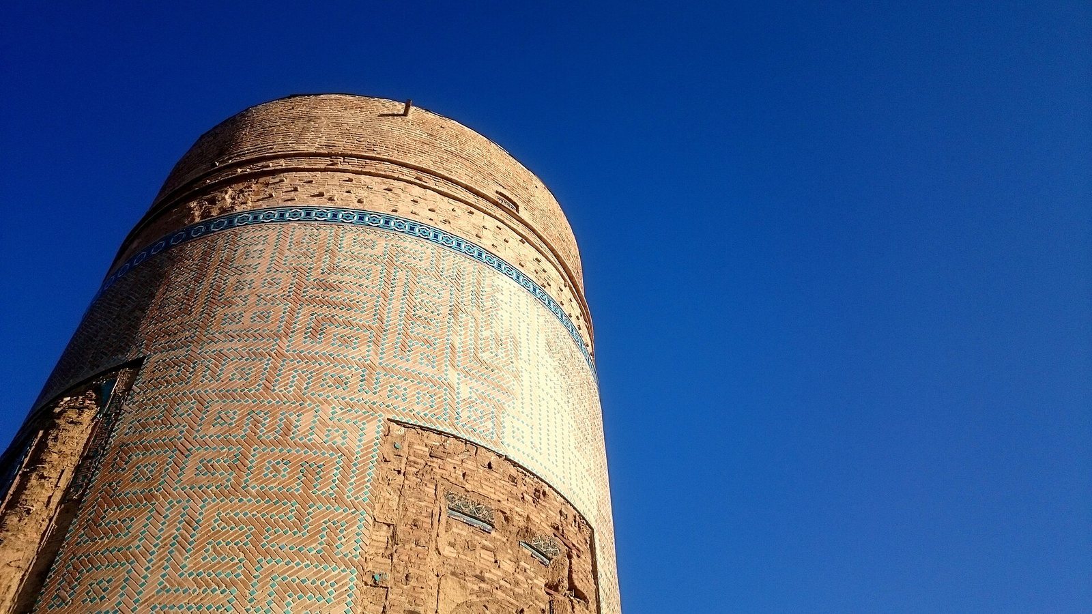
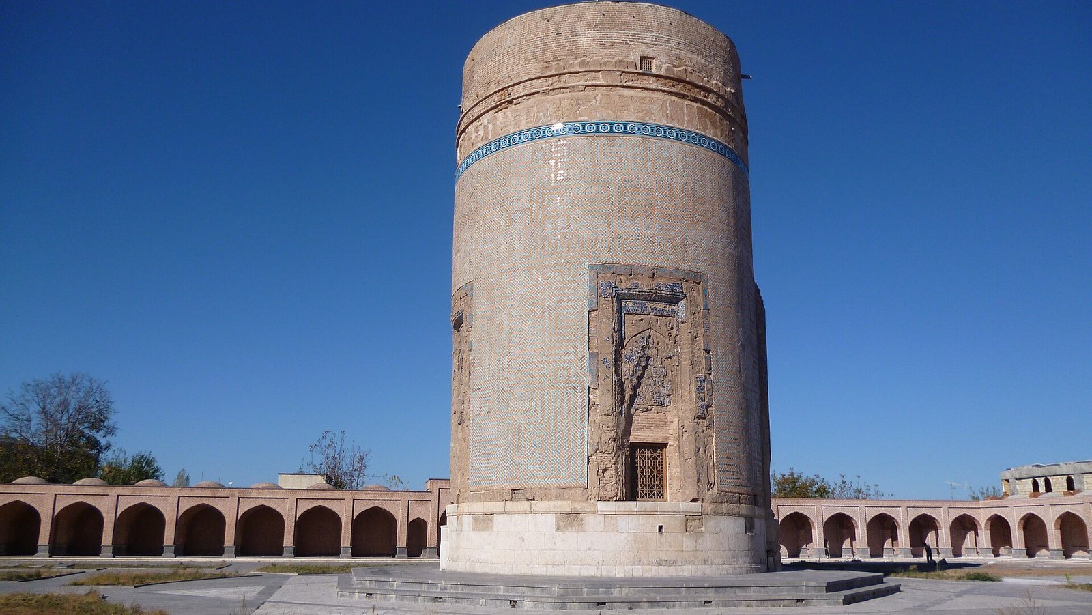
The tower-like brick mausoleum stands on a stone platform at the center of a larger complex, within the courtyard of the complex’s remains. The site was formerly a cemetery, and a mosque, houses, and other facilities have been built around the tomb. The building is octagonal, while its upper chamber has twelve sides. It is 18.5 metres high and 10.5 metres in diameter.
Foundation and support
The brick structure rests on a foundation made from carefully cut stone. A continuous course of white stone, 20.2 centimetres high, strengthens the upper part of the foundation. Inside, a brick pier at the center of the lower level and the side walls support the vault. Continuous grooves run along the interior and contribute to the building’s height.
Crypt and graves
The mausoleum has an upper chamber and a lower crypt. The crypt is entered from the north by a long staircase leading to a narrow passage. Seven graves lie within it: six in the main area and one, identified as Sheikh Haydar’s, at the center of an adjoining room. A tomb screen encloses the central grave.
Tilework and carved decoration
Four vaulted halls open on one side and are decorated with white and dark-blue mosaic tiles and tiered, niche-like ornament. Turquoise tiles set into brickwork provide another pattern, with some measuring 6 by 6 centimetres. Calligraphic decoration includes invocations of Allah, the phrase “In the name of God, the Compassionate, the Merciful,” and Quranic passages, including al-Fatiha, the Quran’s opening chapter. A band of brick-colored lettering in Kufic and Rayhani, two styles of Arabic calligraphy, encircles the building; much of it is now unreadable. The two side portals have Kufic inscriptions and ornamented borders, much of which has collapsed. Beside the north entrance, two cream-colored sedimentary-stone panels, each 70 by 80 centimetres, bear floral designs made from two equilateral triangles and a crescent-shaped circle.