Paços da Universidade: Historic Royal Palace and University Complex in Coimbra


Site at a Glance
- Rating
- 4.6
- Popularity
- High
- Country
- Portugal
- Primary era
- Early Modern
- External website
- Open
- Eras represented
- Medieval, Early Modern
- Civilizations
- Portuguese, Umayyad
- Site type
- Civic
- Remains
- University
On this page15 sections
History
Paços da Universidade, also known as Paços das Escolas, is the historic royal palace and university complex in Coimbra, Portugal. Its origins reach back to the late tenth century, when a citadel was built under Almanzor, the powerful military ruler of the Caliphate of Cordoba. From 1131, Alfonso Enríquez occupied the royal palace, which became the first royal palace in Portugal and the birthplace of virtually all the kings of the first Portuguese dynasty.
From royal palace to university seat
The palace was gradually abandoned from the reign of Dionysius I. A major rebuilding program began in the sixteenth century under Manuel I, whose reign was associated with the Manueline style, a late Gothic form characterized by elaborate architectural decoration. In 1544, during the reign of John III, every faculty of the University of Coimbra was installed in the former palace.
John III had definitively established the university in Coimbra in 1537. The complex therefore became directly associated with the university’s permanent presence in the city. After Philip I acquired the former Alcáçova Palace, it became university property in 1597 and eventually took the name Paço das Escolas. The Porta Férrea later commemorated Dionysius I as responsible for the university’s foundation and John III as responsible for its definitive installation in Coimbra.
Royal ceremonies and institutional transformation
The former throne room acquired an important political role in 1383, when the Cortes, Portugal’s representative assembly of estates, met there to proclaim John I king. John I had been master of the Order of Avis, a Portuguese military-religious order, before his accession. The room subsequently became the Great Hall of Acts, the setting for major university ceremonies.
Between the sixteenth and eighteenth centuries, the complex underwent extensive architectural and institutional change. Manueline, Renaissance, Mannerist, Baroque, Pombaline, and Neoclassical interventions successively altered the palace and university precinct. The Pombaline reforms of 1772 reorganized education and administration under the Marquis of Pombal, and Portuguese replaced Latin as the university’s official language.
Paços da Universidade was classified as a National Monument in 1910. Since June 2013, it has formed part of the UNESCO World Heritage property University of Coimbra, Alta and Sofia. The historic rooms continue to serve the university’s ceremonial life, including doctoral defenses, the formal opening of the academic year, honorary doctorates, and the rector’s investiture.
Remains
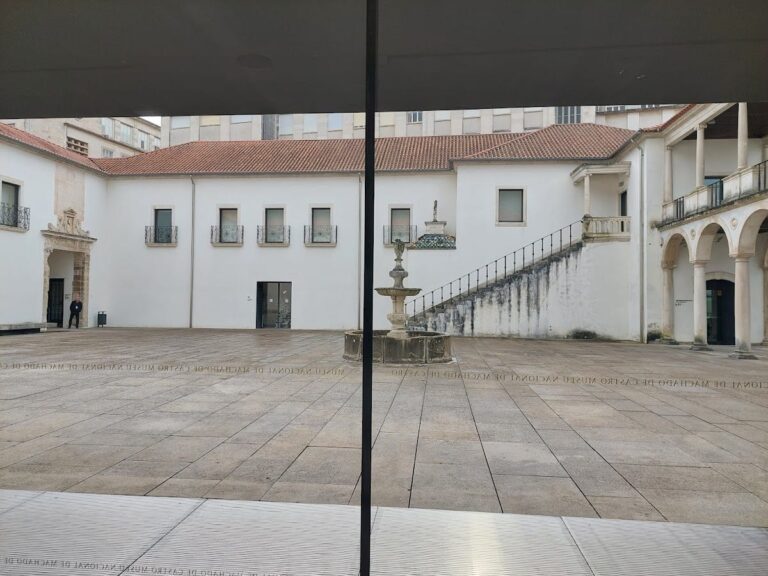
The complex is a heterogeneous group of buildings organized around the Patio and Palace of the Schools. Its surviving fabric reflects construction and alteration from the tenth through the eighteenth centuries, combining former royal rooms with ceremonial entrances, academic spaces, a chapel, a library, and associated structures.
Entrances, towers, and ceremonial rooms
Porta Férrea
Built in 1634 on the initiative of university rector Álvaro da Costa, the Porta Férrea provides the precinct’s formal entrance. António Tavares designed it as a two-sided triumphal arch derived from military fortress traditions. Sculptural figures of Dionysius I and John III appear beneath Wisdom, while the portals represent the former faculties of Theology, Medicine, Civil Law, and Canon Law.
University Tower
Antonio Canevari designed the University Tower, which was built between 1728 and 1733 to replace an earlier tower created by Jean de Rouen in 1561. Its clock regulated the academic day together with four bells. The best-known bell, on the facade facing the river, is popularly called the “Goat.”
Via Latina
The Via Latina is a long balcony on the main facade of the former Royal Palace, framed by an elegant Neoclassical colonnade. It was built during the reign of John V and took its present form in 1773. Its name recalls the period when Latin served as the university’s official language.
A large pediment crowns the Via Latina, carrying the national arms and a figure of Wisdom. At its center stands a portico designed by Claude Laprade and built between 1700 and 1702. A bust of Joseph I was added during the 1773 reform, and the staircase remains a central ceremonial space for students and alumni.
Great Hall of Acts
The Great Hall of Acts, also called the Hall of the Capes, occupies the former throne room of the Royal Palace. It is the principal setting for important academic ceremonies, including doctoral defenses. Its alternative name refers to the ornamental capes worn by university doctors on solemn occasions.
The room’s present appearance derives chiefly from a seventeenth-century reform directed by António Tavares. In the early eighteenth century, Gaspar Ferreira renewed its wall coverings and consolidated the walls, while windows, balconies, and Manueline doors were closed. Jacinto Pereira da Costa designed the ceiling panels, and the general painted decoration dates from the mid-seventeenth century. Carlos Falch designed the paintings of the Portuguese kings from Alfonso Enríquez to John IV, with other works by artists including João Batista Ribeiro and Columbano.
Private Examination Room
Originally a royal bedroom, the Private Examination Room later served for the Private Examination, a solemn nighttime degree examination held behind closed doors. It is now used for the formal opening of the academic year. José Cardoso, the university’s master builder, gave the room its present configuration during the 1701 remodeling. Agostinho de Paiva made the tiled dadoes, above which hang portraits of former rectors, while José Ferreira Araújo painted the ceiling frescoes.
Hall of Arms and Yellow Room
The Hall of Arms, also known as the Hall of the Archers, contains the halberds of the former Royal Academic Guard. Archers carried these weapons during solemn doctoral ceremonies, honorary doctorates, rectoral investitures, and formal openings of the academic year. The adjoining Yellow Room has walls covered in yellow silk, a reference to the Faculty of Medicine, and displays portraits of nineteenth-century university rectors.
Chapel, library, and associated structures
Chapel of Saint Michael
Manuel I commissioned the Chapel of Saint Michael in the sixteenth century. Marcos Pires directed the work, which Diogo de Castilho completed. Its Manueline character appears in the lateral portal, the central-nave windows, and the crossing arch. The chapel replaced a small private oratory in the Royal Palace, probably dating from the twelfth century, and was remodeled during the seventeenth and eighteenth centuries.
Bernardo Coelho designed the woodwork of the main altarpiece in 1605, while Simão da Mota carved and gilded it. The altarpiece contains Mannerist paintings of the life of Jesus attributed to Simão Rodrigues and Domingos Vieira Serrão. The chapel also holds a Baroque organ built in 1733 by Frei Manuel Gomes that remains operational.
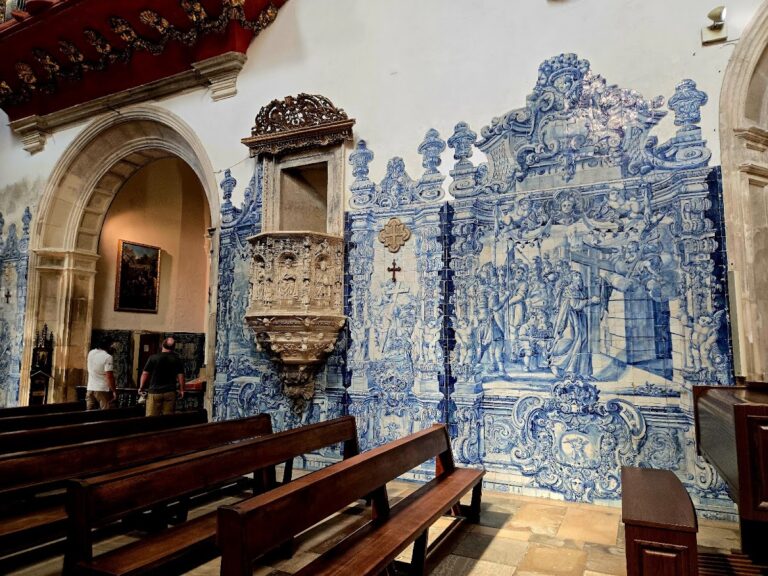
The nave and chancel are decorated with seventeenth-century tapestry-type tiles manufactured in Lisbon. Francisco F. de Araújo painted the ceiling, and the altar dates from the eighteenth century. A rehabilitation in 2015 completely replaced the roof and included work on the stained-glass windows.
Joanina Library
The Joanina Library, formerly called the House of the Library, was built between 1717 and 1728 by Gaspar Ferreira. Its designer is unknown, while Manuel da Silva, Simões Ribeiro, and Vicente Nunes contributed to its decoration. The library is a major example of Portuguese Baroque architecture and honors John V, who sponsored its construction.
The final room contains a 1725 portrait of John V by Domenico Duprà. The building’s decoration was intended to exalt the monarch and the wealth of the Portuguese Empire, particularly Brazil. Its interiors are lined with shelving covered in gold leaf and decorated with Chinese motifs. The first books were installed after 1750, and the collection contains approximately 55,000 volumes.
The library has three floors. The upper level contains the principal library, formed by three communicating rooms with direct access from the Patio through a Baroque portico resembling a triumphal arch. Ionic columns flank the entrance, which is topped by a large royal coat of arms. The lower level contains the Academic Prison, incorporating remains of the Royal Palace’s first jail. The prison was moved to its present location in 1773 after the Pombaline reform and is described as the only surviving medieval prison in Portugal.
Minerva Staircase and statue of John III
The Minerva Staircase was built in 1725 under Gaspar Ferreira’s direction in connection with the Joanina Library. It remains one of the entrances to the Patio and Palace of the Schools. A statue of John III, designed by the Portuguese sculptor Francisco Franco de Sousa, was erected in 1950 to honor the king responsible for the university’s definitive installation in Coimbra in 1537.
Nearby sites