Old Cathedral of Coimbra: A Romanesque Cathedral in Portugal


Site at a Glance
- Rating
- 4.5
- Popularity
- Medium
- Country
- Portugal
- Primary era
- Medieval
- Eras represented
- Medieval, Early Modern
- Civilizations
- Portuguese
- Site type
- Religious
- Remains
- Cathedral
On this page19 sections
History
The Old Cathedral of Coimbra, formally the Cathedral of Santa Maria of Coimbra, is a Roman Catholic cathedral and parish church in Coimbra, Portugal. Built by Christian Portugal in the Romanesque period during the twelfth century, it became an important religious monument of the early Portuguese kingdom and remains one of the country’s most important Romanesque buildings. It is dedicated to the Assumption of the Virgin Mary, the Christian belief that Mary was taken bodily into heaven.
Episcopal origins and the Portuguese kingdom
Coimbra has been an episcopal see, the seat of a Christian bishop, since the fifth or sixth century. After the Suevic destruction of Conimbriga in 468, the bishop’s seat moved to Aeminium, the Roman-era name of present-day Coimbra. Lucentius is the first bishop of Coimbra known by name. He attended the Councils of Braga in 561 and 572. A Mozarabic church probably stood on the cathedral site until about 1140. Mozarabs were Christians shaped by life under Islamic rule or by the artistic and cultural traditions of Islamic society.
Construction of the present cathedral probably began after the Battle of Ourique in 1139. Following the battle, Afonso Henriques proclaimed himself the first king of Portugal and made Coimbra the kingdom’s capital. The works probably started during the episcopate of Bishop Bernardo, who died in 1146. From 1162, Bishop Miguel Salomão provided decisive financial support for the building campaign.
By 1182, construction had progressed far enough for Bishop Bernudos, Miguel Salomão’s successor, to be buried in the new cathedral. In 1185, Sancho I, the second king of Portugal and Afonso Henriques’s successor, was crowned there. The main works were probably finished by the beginning of the thirteenth century. The Romanesque design is associated with Master Roberto, who may have come from France and was directing construction of Lisbon’s Patriarchal Cathedral while periodically visiting Coimbra. Master Bernardo probably directed the building work and was later succeeded by Master Soeiro, who subsequently worked on churches in the Diocese of Porto.
The cloister and later medieval development
The cloister began around 1218 during the reign of Afonso II. Its architecture belongs to the transition between Romanesque and Early Gothic forms. The cathedral also became a burial place for important members of Coimbra’s religious and political society. Sesnando, Count of Coimbra, was buried there, along with several bishops and other notable figures.
Among the medieval tombs is that of Vataça Láscaris, a Byzantine noblewoman who came to Portugal in the early fourteenth century in the retinue of Isabel of Aragon, the wife of King Denis of Portugal. The later association between Vataça and Isabel was commemorated in 2003 when the Old Cathedral was twinned with the parish church of Santiago Maior in Santiago do Cacém.
Renaissance decoration and transformation
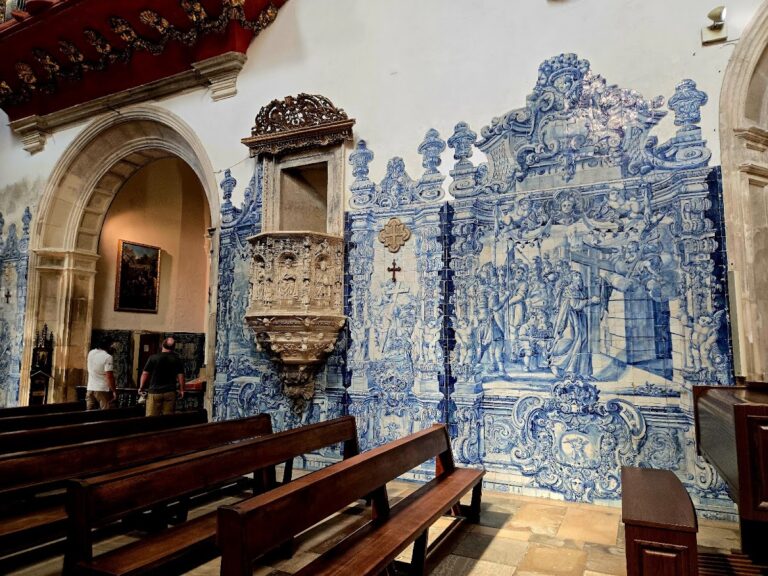
Major changes took place during the sixteenth century while the essential Romanesque structure was retained. Bishop Jorge de Almeida sponsored an extensive decorative campaign at the turn of the fifteenth and sixteenth centuries. It included Hispano-Arabic Sevillian tiles on the nave walls and piers and the commissioning of the cathedral’s principal altarpiece. The north-side Porta Especiosa was also constructed, and the southern apse chapel was transformed in Renaissance style.
In 1772, after the Jesuits were expelled from Portugal and their Coimbra college was suppressed, the former Jesuit church became the New Cathedral of Coimbra. The episcopal seat therefore moved from the Old Cathedral. Bishop Miguel da Anunciação, a member of the Távora family, was imprisoned without accusation or trial for nine years. The Old Cathedral was stripped of its rich furnishings, reduced to a chapel, and transferred to the Santa Casa da Misericórdia, a Portuguese charitable religious confraternity. It was also deprived of its cloister and attached buildings.
Protection and continuing religious use
The Old Cathedral has been classified as a Portuguese National Monument since 1910. It remains a Catholic place of worship and a parish church. Together with the New Cathedral of Coimbra, it constitutes the seat of the Diocese of Coimbra, a territorial jurisdiction governed by a Christian bishop.
Remains
The surviving complex combines a strongly fortified-looking Romanesque church, a cloister from the transition to Gothic architecture, and Renaissance additions. High walls, battlements, narrow windows, corner buttresses, and the cathedral’s position on a steeply inclined site give the exterior the appearance of a small fortress. This character reflects the military conditions of the Christian Reconquest, the medieval process through which Christian kingdoms re-established control over territories in the Iberian Peninsula previously ruled by Muslim powers.
Exterior elevations and portals
West facade
The west facade has a projecting central section shaped like a tower and containing the main entrance. Its two-level portal is framed by several archivolts, decorated bands that follow the curves of the arches, and slender columns. Geometric and foliate ornament covers the column shafts, while the capitals show stylized leaves and animals. Above a heavy cornice with an arched frieze and carved corbels is a large round-arched window framed by archivolts. Blind arcades and a central twin window complete the upper part of the facade.
Porta Especiosa
The Porta Especiosa on the north facade was built in the 1530s by João de Ruão. This three-story Early Renaissance portal is treated as a sculptural altarpiece. Its lower level contains a round-arched entrance decorated with grotesques and medallions. The tympanum depicts the Madonna and Child, while the outer niches contain John the Baptist and the prophet Isaiah.
The second level forms an open hall with a balustrade and entablature supported by four columns and two fluted corner pilasters. The recessed third level rises to the cathedral battlements. It includes a triumphal arch, an ornamental pediment, arched openings, niches, and partly damaged statues.
North transept facade
The north transept facade is divided into three stories by cornices. Its upper story contains a twin window set within a niche and supported in the center by paired columns. Three further round-arched windows occupy the level below. Five arcades with richly carved capitals fill much of the middle story. At ground level, the Portal of Saint Clare is framed by two fluted corner pilasters and two columns and topped by a coffered round arch. Saint Clare appears on its tympanum.
Apse, crossing, and interior structure
Eastern end and crossing
The eastern end has a large Romanesque apse and two semicircular apsidal chapels of different sizes. An apse is the usually semicircular termination of a church or chapel, while an apsidal chapel is a smaller chapel adjoining or opening from one. The southern chapel was completely rebuilt in Renaissance style and finished around 1566. Above the crossing stands a square Romanesque lantern tower, a raised windowed structure that admits light above a dome or crossing. The tower was altered in the eighteenth century, and its domed roof with lantern is externally covered in white and blue ceramic tiles.
Nave and vaults
The interior is arranged in three aisles divided into five bays, with a slightly projecting transept and a chancel ending in one principal apse and two smaller apses. The central nave and transept are covered by barrel vaults carried on substantial transverse arches and engaged half-columns. The side aisles have groin vaults, formed by the intersection of two barrel vaults. Octagonal piers with attached shafts support the nave arcades.
Double arcades open from the upper galleries toward the central nave. The nave also has an elegant triforium, an arcaded gallery above the main arcade. The principal natural light enters through the windows of the lantern at the crossing and the large window in the west facade. Approximately 380 carved capitals survive throughout the church. Their decoration includes geometric interlace, leaves, animals, paired birds, quadrupeds, and birds drinking from a shared vessel. One capital shows a pair of centaurs. Human figures and biblical narrative scenes are almost entirely absent, a feature that may reflect the participation of Mozarab artists who had settled in Coimbra during the twelfth century.
Chapels, tombs, and liturgical furnishings
Principal apse
A Late Gothic retable, an ornamental altarpiece with sculpted or painted religious scenes, occupies almost the entire eastern wall of the principal apse. It depicts the Assumption of the Virgin and was made around 1500 by the Flemish sculptors Olivier of Ghent and John of Ypres. The retable stands on a Romanesque altar table bearing inscriptions.
Chapel of Saint Peter
The northern apsidal chapel is dedicated to Saint Peter. It contains the shallow grave of Bishop Jorge de Almeida and a Renaissance altar by Nicolas de Chantereine. The altar’s scenes depict episodes from the life of the Apostle Peter.
Sacrament Chapel
The southern apsidal chapel is the Sacrament Chapel, a space associated with the consecrated Eucharist. It is covered by a coffered dome and contains a stone Renaissance retable by João de Ruão. The altarpiece depicts Jesus and the Apostles and was completed around 1566.
Tombs and baptismal fonts
Several Gothic tombs with recumbent effigies survive along the side aisles, although some have been heavily eroded. The tomb of Vataça Láscaris, attributed to the workshop of Master Pero, bears the double-headed eagle of the Byzantine Empire.
The transept contains a Gothic-Renaissance baptismal font made around 1520 to 1540 by the Portuguese sculptor Diogo Pires the Younger. It was transferred from the Church of Saint John of Almedina. A separate Manueline font from the Old Cathedral is now in the New Cathedral of Coimbra.
Cloister and burial chapels
The square cloister stands on the south side of the cathedral. Its four galleries have rib vaults supported by intersecting ribs. Each side contains five round-arched double arcades enclosed by a broad, slightly pointed arch. Small circular openings with simple tracery pierce the spandrels. The pointed arches rest on broad buttresses incorporating columns.
Most of the cloister capitals have foliate decoration. Others show two lions, two-bodied harpies with a shared head, or birds pecking grapes. At the corners, two Gothic arcades interrupt one another at mid-height, creating an unusual arrangement. Entrances from the cloister lead to small chapels used for the burials of canons and other important people. In the chapel dedicated to the Archangel Michael, angels are carved on the vault keystones.
Nearby sites