Paço de Sub-Ripas: A Historic Palace Complex in Coimbra
Site at a Glance
- Rating
- 4.5
- Popularity
- Very Low
- Country
- Portugal
- Primary era
- Early Modern
- Eras represented
- Medieval, Early Modern
- Civilizations
- Portuguese
- Site type
- Domestic
- Remains
- Elite Residence
On this page9 sections
History
Paço de Sub-Ripas is a historic palace complex in Coimbra, Portugal, developed mainly through sixteenth-century alterations in the Manueline and Renaissance periods. It stands in Almedina on a steep slope above a watercourse, approximately halfway up the hillside facing the Mondego River, and incorporates one of the towers of Coimbra’s former medieval city wall.
Sixteenth-century development
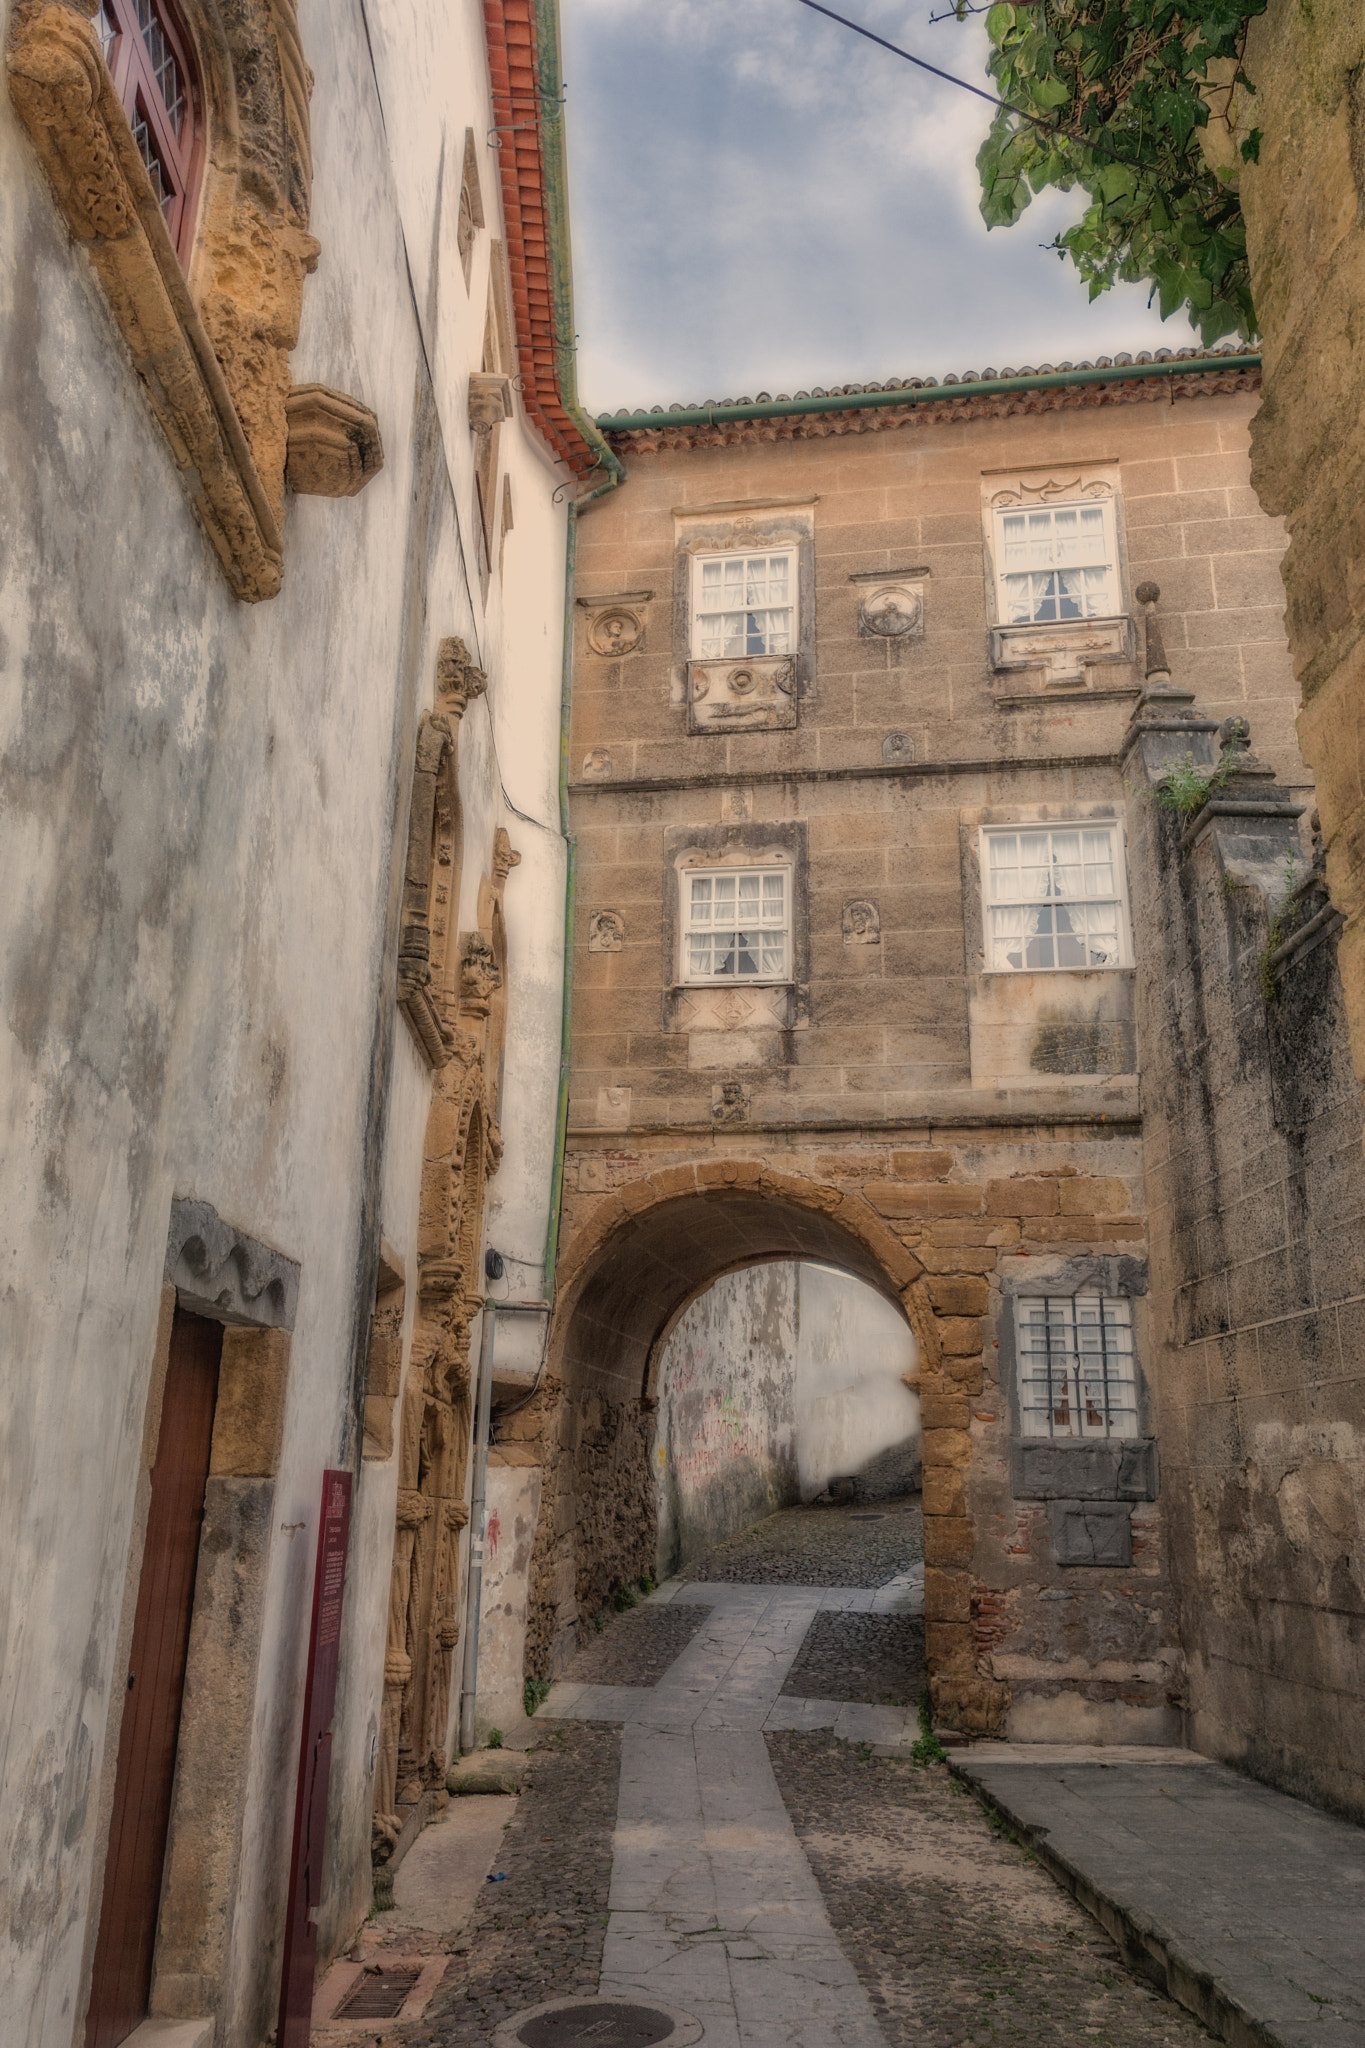
The complex consists of two parts, the Casa de Cima, also called Casa do Arco, and the Casa de Baixo, also known as Casa da Torre. The older Casa de Cima was built by João Vaz in 1514. Between 1542 and 1547, it was extended on the opposite side, and the two sides were connected by a passage arch. This addition was executed in the Renaissance style, giving the complex its characteristic combination of earlier and later sixteenth-century architecture.
Its irregular arrangement probably incorporated pre-existing buildings or walls. The Casa de Baixo retained the defensive association of the medieval city wall while also acquiring residential and decorative features. Across the complex, Manueline and Renaissance elements were combined with older Gothic forms and military construction.
Modern conservation and status
Paço de Sub-Ripas has been classified as a National Monument since 1910, an official Portuguese designation for places considered to possess national historical, architectural, or cultural importance. In the 1980s, the former Directorate-General for Buildings and National Monuments intervened in the Casa de Baixo by removing wall coatings and applying new plaster. The Casa de Baixo now belongs to the Institute of Archaeology of the University of Coimbra’s Faculty of Letters, while the Casa de Cima remains privately owned.
Remains
Setting and overall form
The complex occupies a steep site associated with a watercourse and is oriented approximately from east to west. Its buildings rise irregularly over several floors around a trapezoidal plan. The position on the slope, the surviving medieval tower, and the varied levels give the complex a form shaped by both its defensive predecessor and later domestic construction.
The two palace houses
Casa de Cima
The Casa de Cima, or Casa do Arco, is the older block. It combines Manueline architecture, a Portuguese late-Gothic style known for elaborate naturalistic, maritime, and heraldic ornament, with Renaissance forms. Its extension on the opposite side is linked by a passage arch, and the exterior surfaces are finished with simulated stonework. The imitation masonry consists of rectangular patterns approximately 80 to 120 centimetres wide and 40 centimetres high, with the joints formed in a lime coating applied over the plaster.
Casa de Baixo
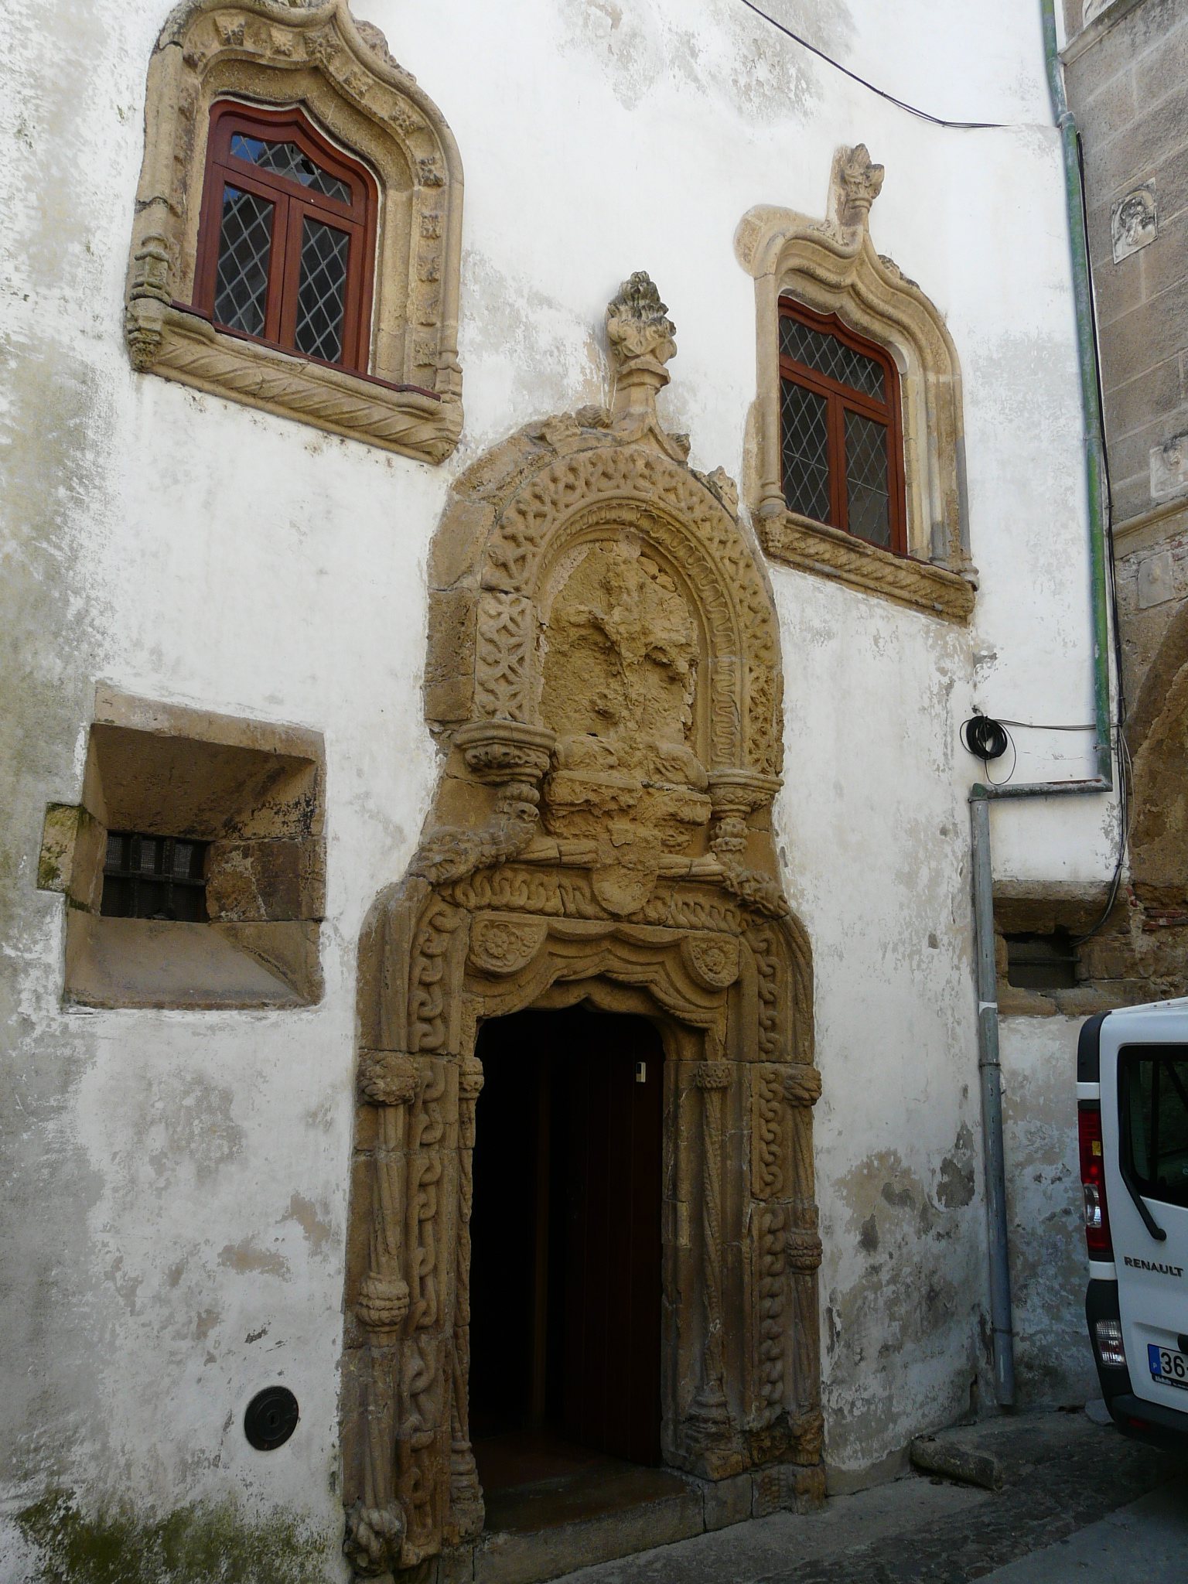
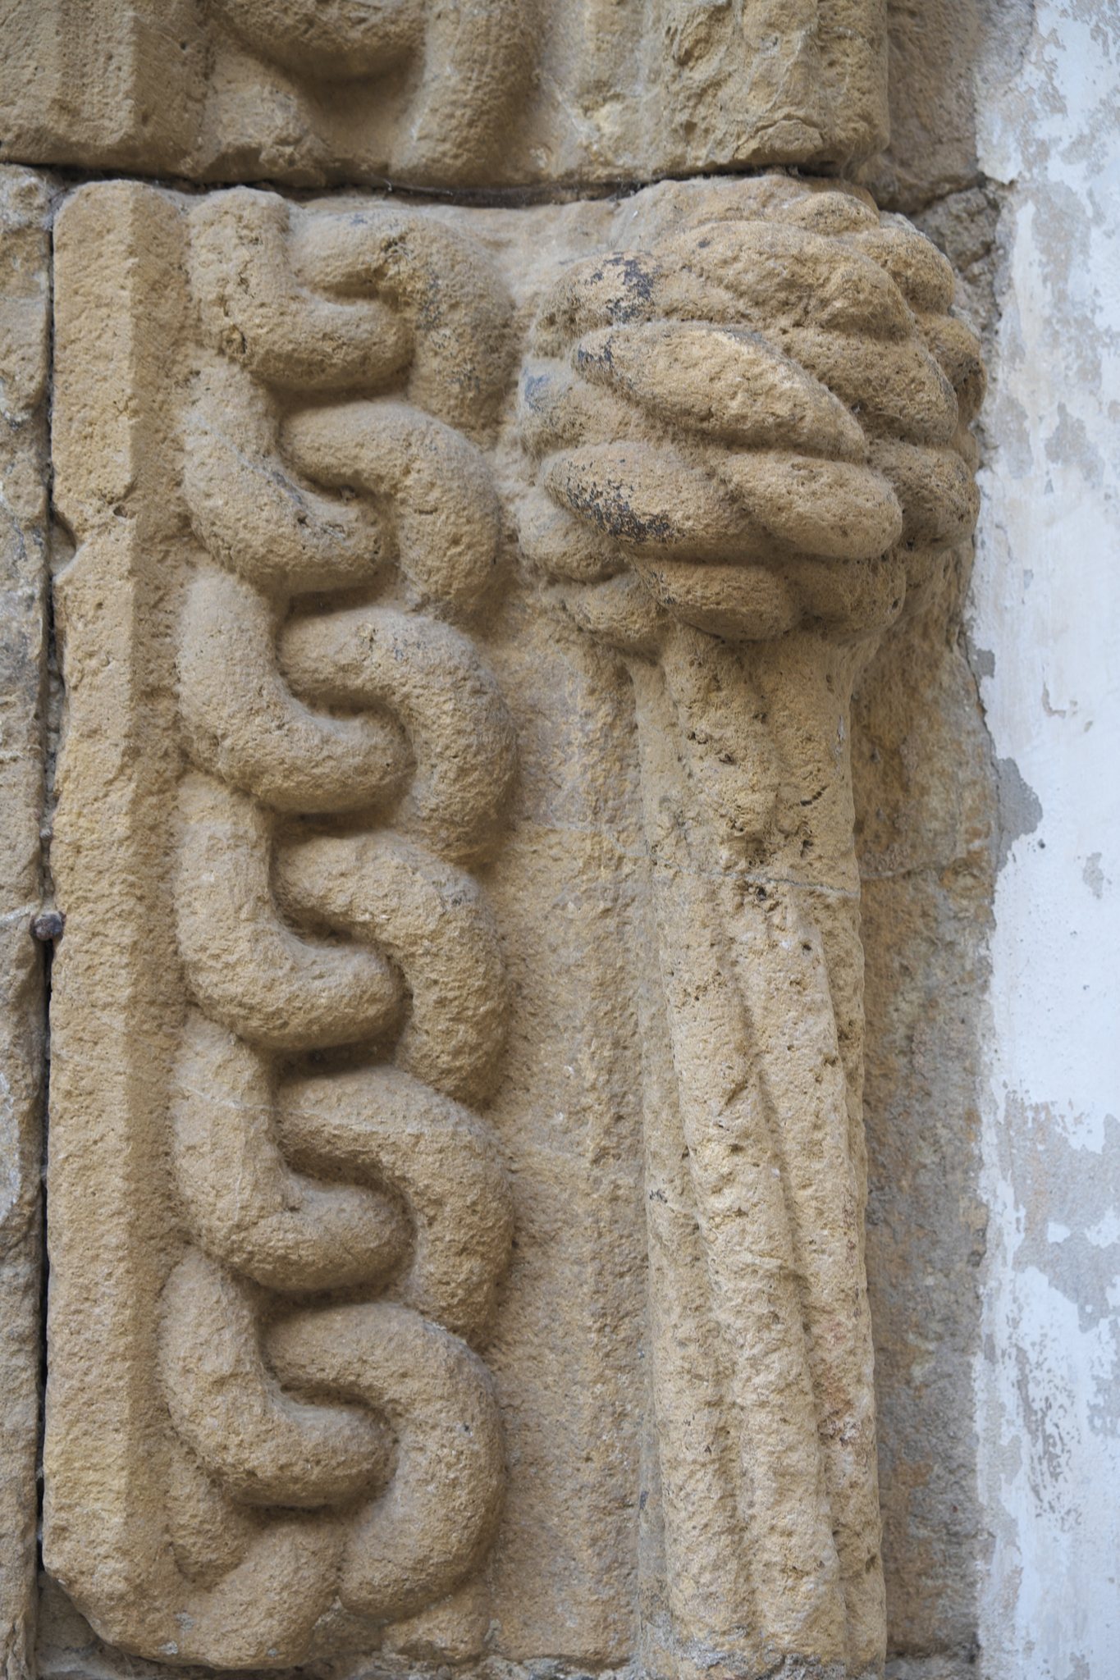
The Casa de Baixo, or Casa da Torre, combines military, civil, Gothic, and Manueline characteristics. Its main facade contains a richly ornamented portal with twisted forms, a knotted cable, and a chain whose rings become progressively smaller. The design is associated with the naturalistic Manueline style of Marcos Pires, a Portuguese architect and sculptor linked with major Manueline works in Coimbra.
Courtyard and sculptural decoration
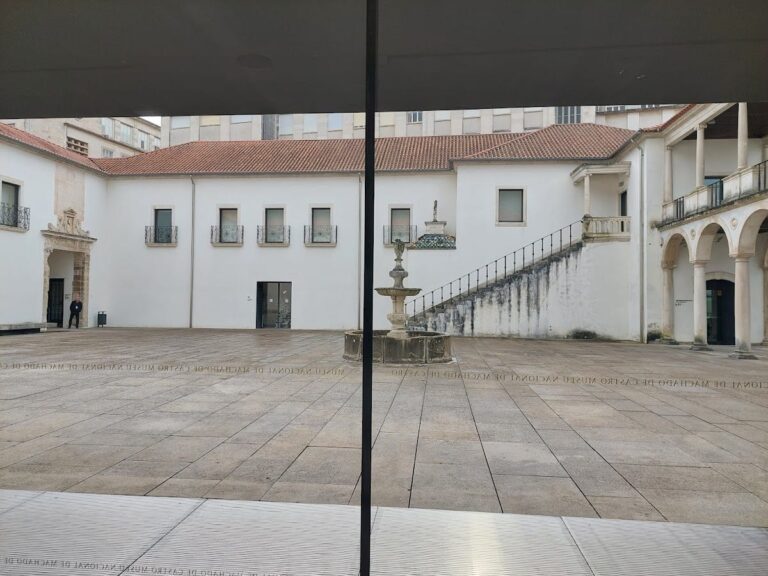
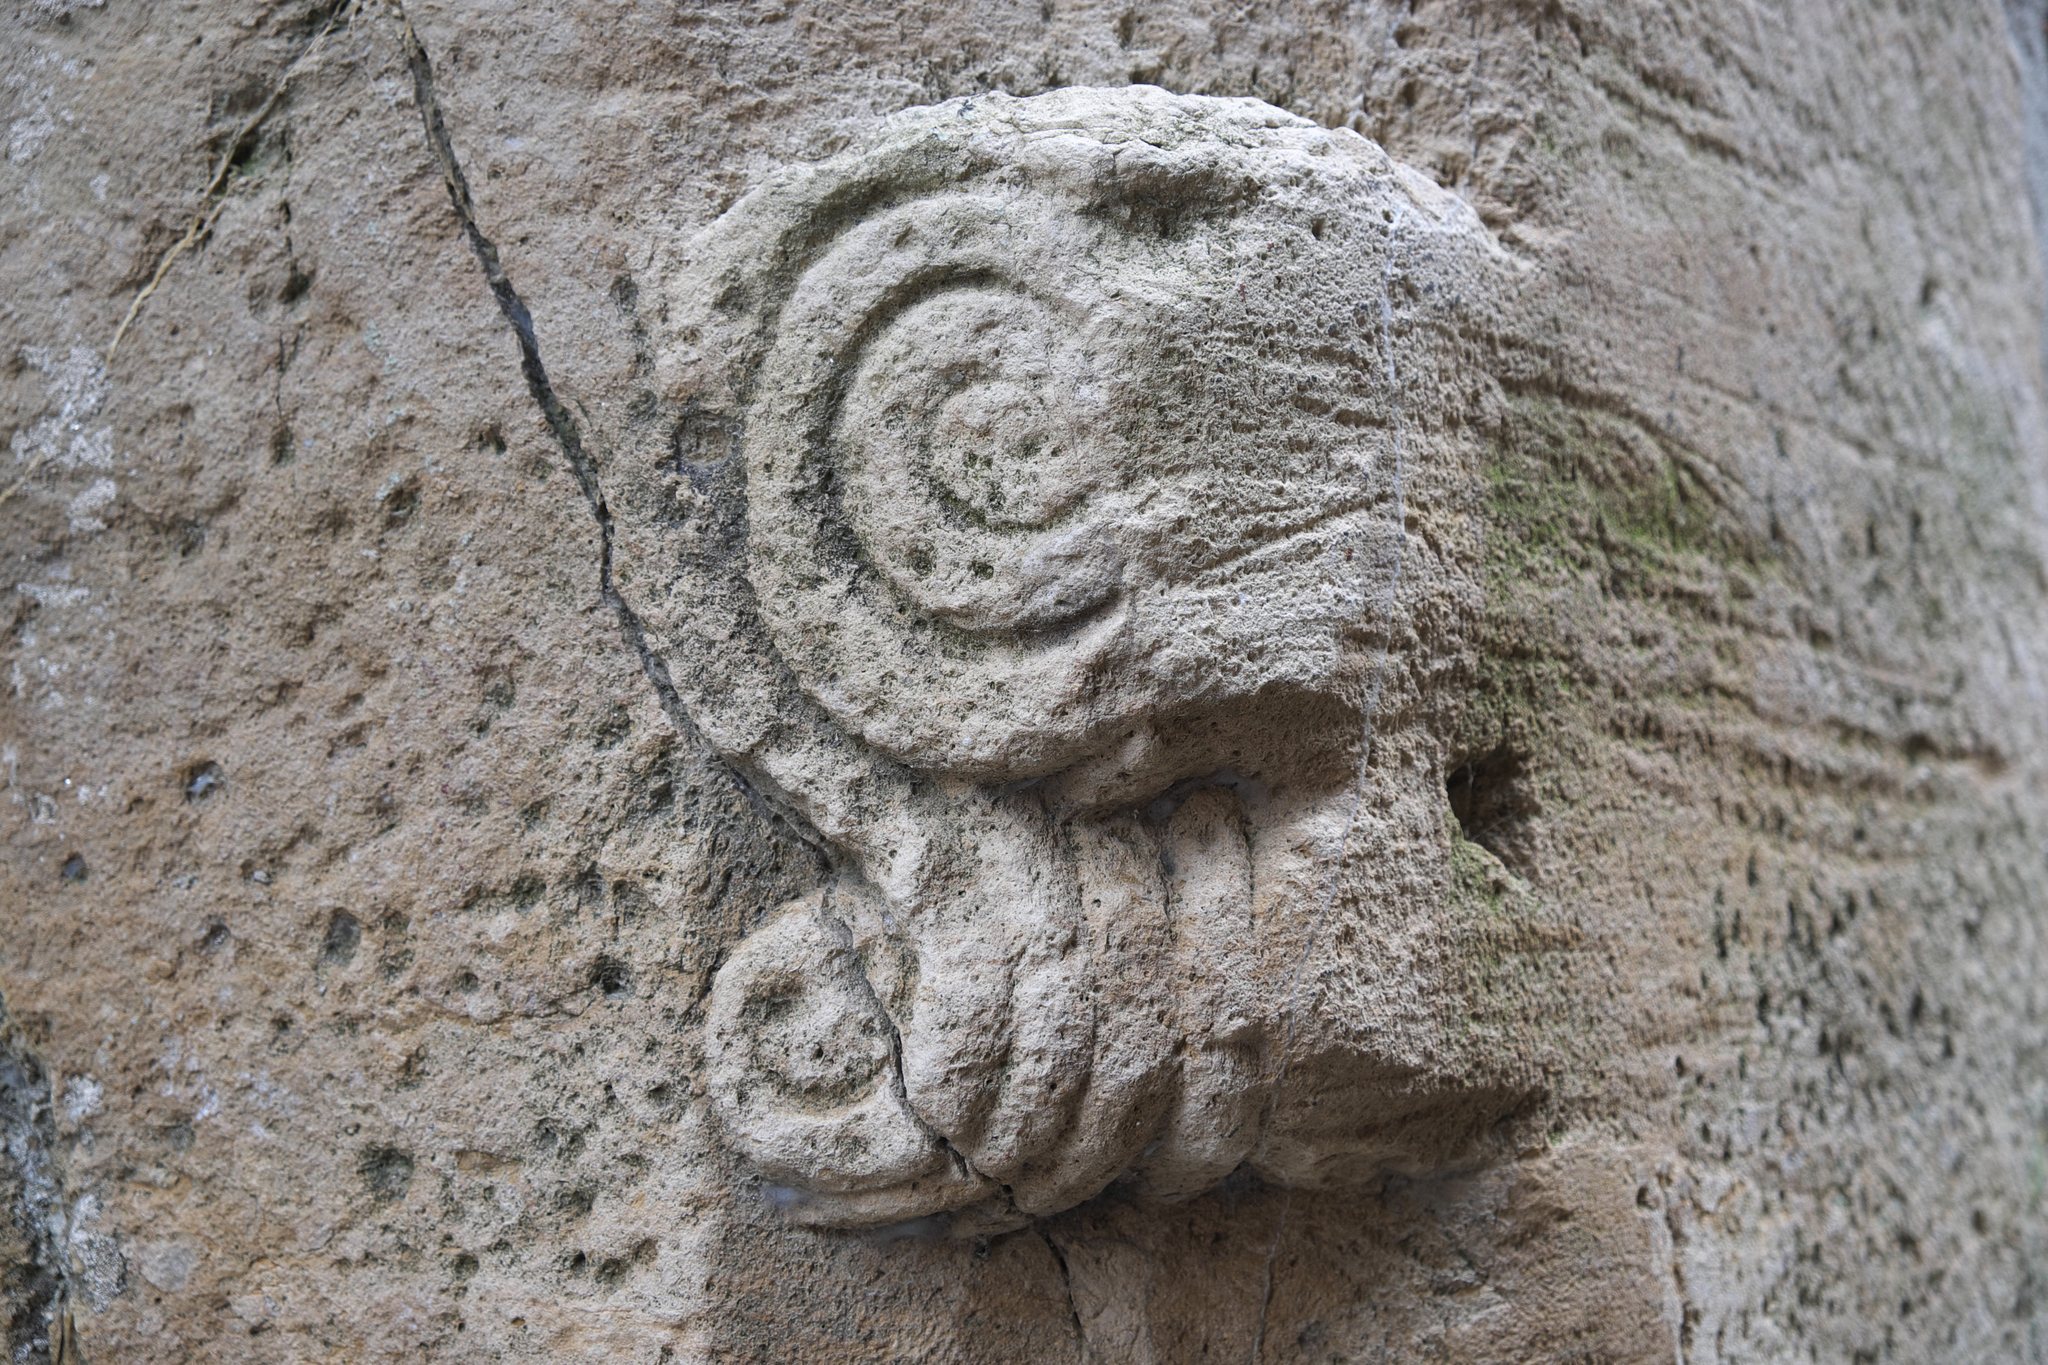
An Italianate courtyard forms part of the interior. Designed according to Renaissance Italian architectural models, it adds a more formally ordered space within the irregular complex. Manueline doors and windows occur throughout the buildings, alongside exterior wall surfaces covered with dozens of Renaissance low-reliefs.
The reliefs depict warriors, noblemen, ladies, mythical figures, and biblical figures. They came from the workshop of João de Ruão, a sixteenth-century sculptor active in Coimbra whose workshop produced Renaissance sculpture and architectural reliefs. Together with the decorated portal and the simulated stonework, these elements express the complex’s successive phases of construction and alteration.