Monastery of Santa Cruz: A Royal Augustinian Monastery in Coimbra


Site at a Glance
- Rating
- 4.6
- Popularity
- Medium
- Country
- Portugal
- Primary era
- Early Modern
- External website
- Open
- Eras represented
- Early Modern, Modern
- Civilizations
- Portuguese
- Site type
- Religious
- Remains
- Monastery
On this page16 sections
History
The Monastery of Santa Cruz is a Portuguese religious complex in Coimbra, founded in 1131 by the Canons Regular of the Holy Cross and rebuilt in the Manueline style during the sixteenth century. Dom Tello, archdeacon of the diocese of Coimbra, established the community with João Peculiar, Theotonius, and other religious companions outside the city walls. King Afonso Henriques, Portugal’s first king, made the site available to them, and his successor Sancho I continued to support the monastery.
Foundation and Augustinian Community
The community followed the Rule of Saint Augustine, the set of religious principles associated with Augustine of Hippo for clergy living together under a common rule. Theotonius became Santa Cruz’s first prior and was later venerated as Portugal’s first saint. The original monastery and its Romanesque church were built between 1132 and 1223, establishing the religious house that later developments would transform.
Papal privileges and royal donations helped make Santa Cruz one of the wealthiest and most important monastic houses of the early Portuguese monarchy. Its position was not only religious. During the Middle Ages, the monastery developed a respected school, an extensive library, and a scriptorium, a writing and copying workshop attached to a religious institution. Under Afonso Henriques, the scriptorium also helped consolidate royal power.
Intellectual and Religious Life
Santa Cruz was associated with Anthony of Lisbon, better known as Saint Anthony of Padua. After his ordination, he served at the monastery as its hospitality officer and studied or lived there temporarily. In 1220, he received the remains of five Franciscan friars martyred in Morocco. This experience contributed to his decision to leave the Augustinian canons and join the newly founded Franciscans.
The poet Luís de Camões also lived temporarily at Santa Cruz. His possible study at the monastery remains uncertain, but his temporary residence forms part of the institution’s cultural history.
Royal Rebuilding and Later Status
By 1507, the monastery was threatened with decay, and King Manuel I ordered an extensive rebuilding and redecoration. The campaign gave Santa Cruz its richly ornamented Manueline character, a Portuguese form of late Gothic architecture associated with Manuel I and known for royal, Christian, and maritime symbolism. Nicolas de Chanterene was commissioned to redesign the tombs of the kings already buried in the old church.
The remains of Afonso Henriques and Sancho I were transferred to their new tombs in 1530. From 1530 to 1577, a printing workshop operated in the cloister. Under Manuel I’s son, King John III, a second cloister was constructed from 1533. Its surviving central fountain complex is now isolated in the Jardim da Manga.
Santa Cruz continues to function as a parish church. Its royal burials led to recognition as a National Pantheon in 2003, a status shared since 2016 with the Monastery of the Jerónimos and the Monastery of Santa Maria da Vitória. The Church of Santa Engrácia in Lisbon remains the original National Pantheon. Santa Cruz was declared a Portuguese National Monument in 1910.
Remains
The surviving complex combines the foundations and arrangement of the Romanesque monastery with the elaborate Manueline rebuilding and later additions. The church has a broad single nave with side chapels, four bays, and a richly patterned net vault. Its bosses bear the royal coat of arms and an armillary sphere, a model of the celestial or terrestrial spheres that also served as a powerful Portuguese royal and maritime emblem.
The Church Exterior and Nave
Façade and Portal
The façade developed in two principal phases. Between 1507 and 1513, two powerful lateral towers with pinnacles were built together with a decorative parapet. The monumental portal followed between 1522 and 1526. Diego de Castillo designed it, and Nicolas de Chanterene executed the work. Heavy erosion now affects the portal, whose surviving sculpture retains an exceptionally elaborate program.
Two trumpet-blowing angels holding the Portuguese royal arms appear above the portal arch. Three niches above them contain King David with a harp, Mary, and a prophet. On the sides, the Church Fathers Gregory the Great and Ambrose of Milan stand on the left, while Jerome and Augustine occupy the right. Each figure stands on a pedestal separated from the next by a column.
Nave, Choir, and Music
The present church was rebuilt on the foundations of its Romanesque predecessor. Later decoration preserves the arrangement of the earlier single-nave building, including the position of its former high central façade tower. A nineteenth-century triumphal arch leads to the recessed choir, where the royal tombs stand.
An elevated choir gallery was added above the entrance around 1530 by Diogo de Castilho, with sculptural work by João de Ruão. The two-row choir stalls belong to the Manueline period and are richly ornamented with gilded wood carving. Machim began them for the main chapel in 1513, João Alemão continued the work in 1518, and Francisco Lorete enlarged and moved them to the upper choir in 1531.
The church organ projects from the gallery in the form of a swallow’s-nest organ, an instrument fixed to a wall or gallery rather than standing on the floor. It includes a Spanish Trumpet, a reed-organ stop with horizontally projecting pipes. Heitor Lobo made the original instrument around 1530, and Manuel Benito Gómez de Herrera, probably from Valladolid, expanded it between 1719 and 1724. An eighteenth-century Baroque description also associates the organ with Manuel Gomes Herrera and its carved wooden case with Francisco Lorete. A small medieval-looking instrument at the center of the gallery railing is probably a dummy.
Royal Tombs and Furnishings
Tombs of Afonso Henriques and Sancho I
The royal tombs face one another along the long walls of the choir. Each is approximately twelve metres high and contains up to fifty figures. The deceased king lies in armour within a niche, resting on a sarcophagus, while apostles, evangelists, and other saints stand above beneath Gothic canopies.
The tomb of Afonso Henriques includes the Virgin, music-making angels, and a figure of the Evangelist Luke. The tomb of Sancho I contains a recumbent effigy of the king. Nicolas de Chanterene carved the royal effigies, while other sculpture and decoration are attributed to the uncertainly identified Master of the Royal Tombs and possible assistants. Gothic and Renaissance elements appear together with Manuel I’s armillary sphere and the Cross of the Order of Christ.
Pulpit and Sacristy
Nicolas de Chanterene made the Renaissance pulpit in the early 1520s. Its basket carries small scenes, putti, grotesques, the Church Fathers in four niches, sibyls, prophets, winged angels’ heads, sirens, and wild-animal heads.
The sacristy was built between 1622 and 1624 under Pedro Nunes Tinoco. Its coffered barrel vault and walls covered with early modern azulejos, painted or glazed Portuguese ceramic tiles, belong to a later phase of the complex. Paintings originally housed there included Pentecostes, created by Grão Vasco in 1534 and 1535, Ecce Homo by Cristóvão de Figueiredo, and a Descent from the Cross by André Gonçalves.
Monastic Buildings and Cloisters
Chapter House and Chapel of São Teotónio
A Manueline portal connects the cloister with the former chapter house, the community’s meeting room, built by Diogo Boitaca. The room has basket-handle and ribbed ceiling forms. Beside it, the Chapel of São Teotónio contains the remains of the monastery’s first prior. Its Mannerist phase dates to around 1588 and is attributed to Tomé Velho.
Paintings in the chapel depict episodes from the lives of Afonso Henriques and Theotonius. Sculptures of the four Evangelists, each accompanied by a symbol, occupy the side walls.
Cloister of Silence
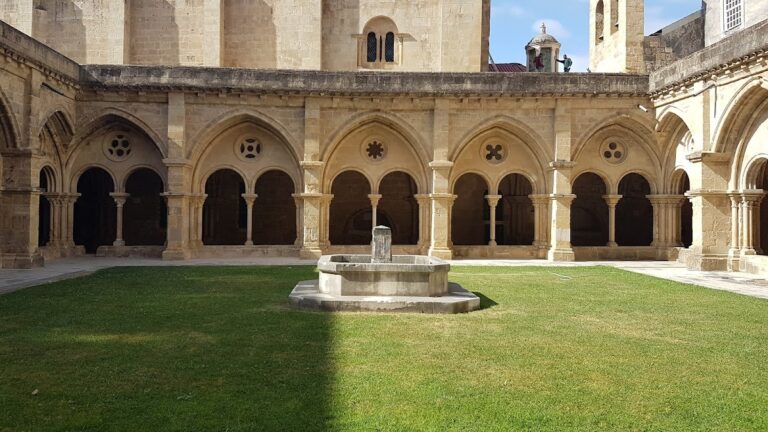
The two-storey Claustro do Silêncio, or Cloister of Silence, was built by Marcos Pires between 1517 and 1522. A cloister is a covered passage surrounding an open courtyard. Pointed decorated arches open from the ground floor onto the courtyard, while the upper level has three-bay basket arches that are now glazed.
Early Renaissance reliefs in the corners show Christ before Pilate, the Carrying of the Cross, and the Entombment of Christ. A Crucifixion relief has also formed part of the cloister’s sculptural program. The central fountain dates from the seventeenth century.
Cloister of the Sleeve
The Claustro da Manga was built as the second cloister in 1533 by Jean de Rouen. Its name means “Sleeve Cloister” and is traditionally connected with a design that John III supposedly sketched on his sleeve. The central round fountain complex is now isolated behind the monastery and is regarded as the first wholly Renaissance architectural work in Portugal.
The fountain consists of a small central temple with a lantern, eight supporting columns, four small chapels resembling guardhouses, surrounding pools, and four small stairways. The original complex was surrounded by water channels and reached by narrow drawbridges. These surviving central structures preserve the principal form of the Renaissance design.
Refectory and Tile Decoration
The refectory was built under Frei Brás de Braga by Diogo de Castilho. Its former Last Supper, made by the sculptor Hodart, is now in the National Museum Machado de Castro. During the eighteenth century, blue-and-white Lisbon azulejos depicting biblical episodes were installed on the nave walls, adding a later narrative layer to the church interior.
Nearby sites