Monastery of São Vicente de Fora: A Mannerist Monastic Complex in Lisbon


Site at a Glance
- Rating
- 4.6
- Popularity
- Medium
- Country
- Portugal
- Primary era
- Early Modern
- External website
- Open
- Eras represented
- Medieval, Early Modern, Modern
- Civilizations
- Portuguese, Spanish
- Site type
- Religious
- Remains
- Monastery
On this page13 sections
History
The Monastery of São Vicente de Fora is a Roman Catholic complex in Lisbon, Portugal, whose present form was built in the late sixteenth and seventeenth centuries in the Mannerist style. Its predecessor was founded around 1147 by Afonso Henriques, Portugal’s first king, for the Canons Regular of Saint Augustine. Built in Romanesque style outside Lisbon’s walls, it became one of medieval Portugal’s important monastic foundations.
Medieval foundation and dedication
The monastery was dedicated to Saint Vincent of Saragossa, whose relics were brought from the Algarve to Lisbon during the twelfth century. Saint Vincent became Lisbon’s patron in 1173. The title “de Fora,” meaning “outside the walls,” refers to the monastery’s original position beyond the city fortifications, although the complex now forms part of Lisbon’s urban fabric.
The Canons Regular of Saint Augustine remained at São Vicente de Fora from its foundation until the dissolution of Portugal’s religious orders in 1834. Saint Anthony, the Christian saint and Franciscan friar, spent the earliest part of his monastic life there.
Reconstruction under the Philippine Dynasty
The present complex resulted from a reconstruction ordered by Philip II of Spain, who became king of Portugal as Philip I after the succession crisis of 1580. The church was begun in 1582, and construction effectively started in 1590 under Filippo Terzi, following a design attributed to Juan de Herrera. Baltasar Álvares and other architects, including Leonardo Torriani, Pedro Nunes Tinoco, and João Nunes Tinoco, later followed or modified the plans.
The church was completed in 1627 and inaugurated in 1629, while the adjoining monastery buildings continued to completion during the eighteenth century. The complex is regarded as a major work of the Philippine Dynasty, the period of Habsburg rule over Portugal from 1580 to 1640, and became a model for later Portuguese religious architecture. It is also considered one of Portugal’s most important Mannerist buildings. Mannerism was a late Renaissance style marked by formal complexity, controlled ornament, and deliberate departures from earlier Renaissance balance.
Patriarchal and educational uses after 1834
A decree issued by King Peter IV on 21 January 1834 transferred the monastery to the Patriarchate of Lisbon. Friar Patrício da Silva became the first patriarch to reside in the former monastic palace, and the services of the patriarchal chamber and curia moved there as well. From 1838 to 1853, São Vicente de Fora was Lisbon’s sole center for the formation of diocesan priests.
Because Lisbon Cathedral was undergoing works, the patriarchal cathedra was temporarily installed at São Vicente de Fora from 1858 to 1863. Between 1896 and 1905, the complex housed the Small Seminary of Jesus, Mary, and Joseph, which educated poor boys of the patriarchate who showed an inclination and aptitude for ecclesiastical studies.
Much of the monastery was later occupied by Gil Vicente Secondary School and various public offices. A decree of 14 May 1940 returned these spaces to the Patriarchate of Lisbon for its full use. The church and monastery remain Roman Catholic institutions of the Patriarchate of Lisbon. The former monastery serves as a parish church, episcopal palace, and pantheon, while the property is owned by the Portuguese state.
Earthquake, royal funerals, and conservation
The Lisbon earthquake of 1755 caused the church’s great dome to collapse and led to later reconstruction. The monastery also became the setting for funeral services after the regicide of 1 February 1908, when King Carlos I and Crown Prince Luís Filipe were killed. Contemporary newspapers estimated that between 20,000 and 40,000 people visited the monastery in the following days to pay tribute and view the remains.
The complex was classified as a Portuguese National Monument in 1910. Conservation has included the removal of some painted ceiling plaster. Some of this work was authorized because the plaster was not original to the seventeenth-century construction, while the regional cultural authority stated that it had not authorized removal in other areas. From August 2008 to 22 January 2011, the church was closed after pieces of plaster and mortar fell from a height of about 20 metres, some weighing more than one kilogram.
The building’s later history is also preserved in its two royal and patriarchal burial spaces. The Patriarchal Pantheon occupies the former chapter house, the daily meeting room where the Augustinian canons deliberated about the monastery’s material and spiritual life. After 1834, the room served several purposes, including as an archive of the Ministry of Justice, and it has been permanently used as the Patriarchal Pantheon since 1955.
The Braganza Royal Pantheon occupies the former refectory, where the canons ate in silence while sacred readings were delivered. King John IV selected São Vicente de Fora as the burial place of his family, linking the Braganza dynasty symbolically with Portugal’s first king and reaffirming its legitimacy. After Queen Maria II died in 1854, King Ferdinand II ordered the pantheon transferred from the main chapel to the former refectory. Its present arrangement comes from a major remodelling carried out in 1933 during the Estado Novo under the architect Raul Lino.
Remains
Church and façade
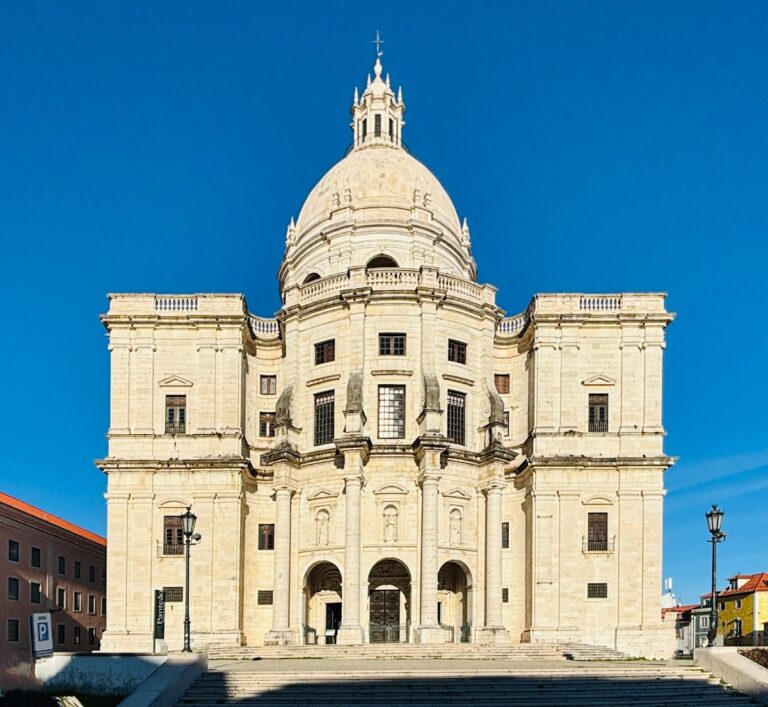
The church stands before the spacious Largo de São Vicente and is approached by a broad staircase. Its sober, symmetrical Italianate façade is divided horizontally into three sections. Two flanking towers frame the front, while three lower arches lead to the entrance hall and three central portals open into the church. Numerous niches contain statues of saints. Ten tall Doric columns mark the lower level, whose central niches hold Saint Augustine, Saint Sebastian, and Saint Vincent, while the lateral niches contain Saint Dominic of Guzmán and Saint Anthony. Saint Norbert and Saint Bruno appear above, alongside three tall windows.
Two tower-like structures rise above the façade and end in cupolas. A 33-metre parapet with ornamental decoration links them above the central body. The great dome that once completed the composition collapsed in the 1755 earthquake. Inside, the church has a single nave with lateral chapels, a wide transept, and a plan described overall as rectangular and internally as a Latin cross. Six pilasters bound the transept, corresponding to those of the nave. Beneath the former dome, a wooden circular skylight with eight rectangular windows now occupies the crossing. Barrel vaulting covers the church, whose interior design follows the model of the Church of the Gesù in Rome.
Altars, organ, and interior furnishings
The Baroque main altar takes the form of a baldachin, a canopy over an altar, and is attributed to Joaquim Machado de Castro. Commissioned by King John V, it stands on four substantial columns and is flanked by life-sized painted wooden statues. Eight monumental white-painted wooden images are associated with the altar, including representations of Saint Vincent and Saint Sebastian. Manuel Vieira made the angels above the doors leading to the canons’ choir. Additional altarpieces occupy the lateral chapels.
A historic organ was built or rebuilt in 1765 by João Fontanes de Maqueira. It is one of the finest and largest examples of eighteenth-century Portuguese organ building. Cláudio Rainolter and Christine Vetter restored it in 1994 under the supervision of the organist Joaquim Simões da Hora. The church and monastery also retain seventeenth- and eighteenth-century paintings, sculpture, painted ceilings, marble surfaces, and Baroque tilework.
Monastery entrance, cloisters, and water systems
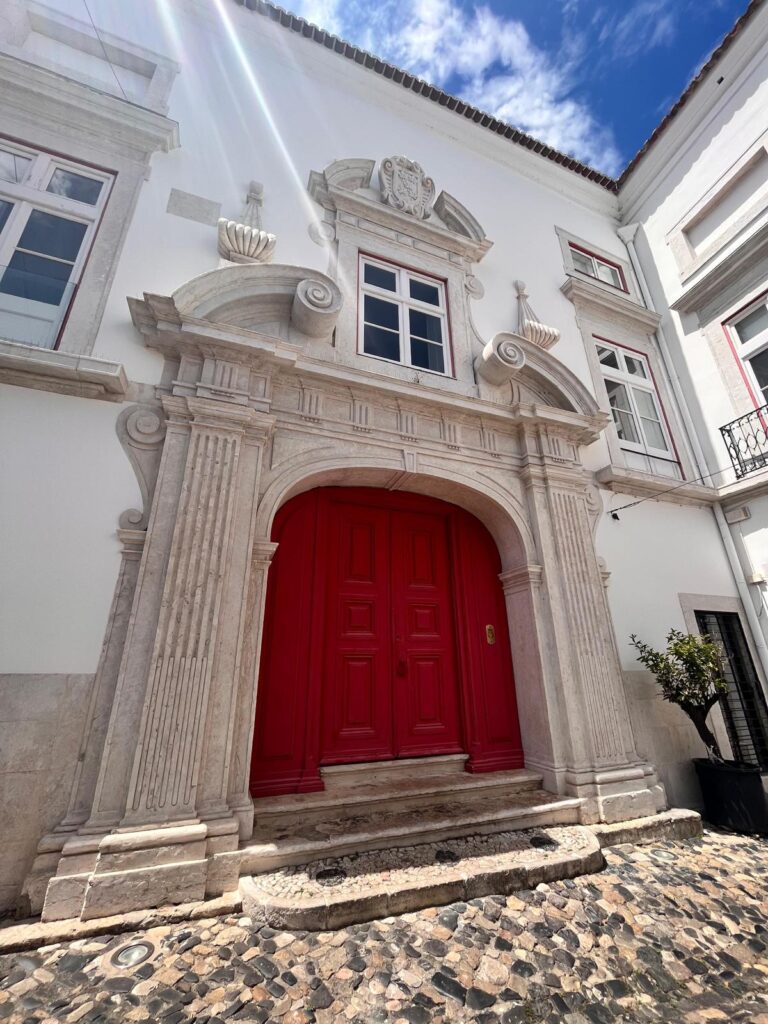
The monastery is entered through a monumental Baroque portal beside the church façade. Blue-and-white eighteenth-century tile panels in the entrance areas depict episodes from the monastery’s history, including the 1147 Siege of Lisbon and the conquest of Lisbon from Muslim rule. The porter’s lodge has an illusionistic ceiling painted in 1710 by the Italian artist Vincenzo Baccarelli. A large tile panel there shows the conquest of Lisbon, with representations of São Jorge Castle and Lisbon Cathedral.
More than 100,000 Baroque painted ceramic tiles, known in Portugal as azulejos, are arranged in more than 150 panels throughout the monastery. Their subjects include rural life, hunting, noble pastimes, and the fables of Jean de La Fontaine. Two principal phases are identified: a “great painting period” from 1700 to 1725 and a “great production period” from 1725 to 1755.
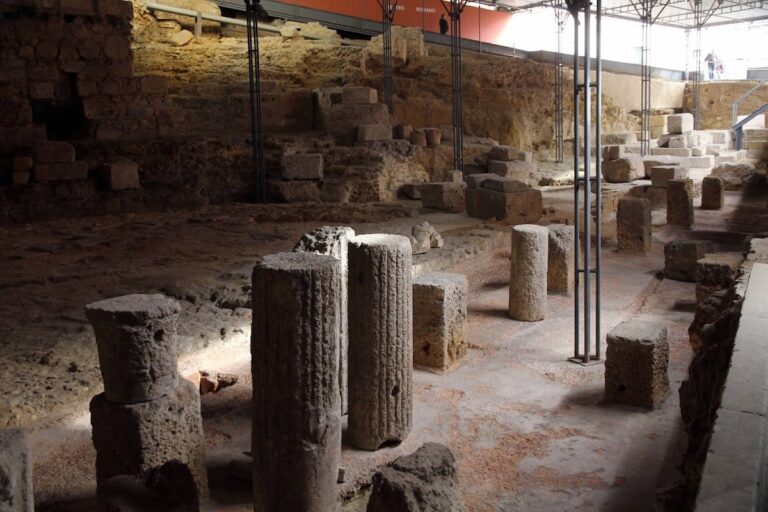
The cloisters retain eighteenth-century panels with rural scenes, floral designs, cherubs, and episodes from La Fontaine’s fables. Other panels depict Afonso Henriques’s attacks on Lisbon and Santarém and are attributed to Manuel dos Santos. The monastery also preserves a sixteenth-century cistern and remains of the former cloister. A medieval cistern dating from the twelfth century lies in the western cloister, while a second, later cistern dates from the reign of Philip III.
The Patio das Laranjeiras is an open atrium connected with the monastery-museum. A tunnel leads from it toward the medieval cistern, and a metal walkway exposes additional medieval remains. The eastern cloister provides access to the upper floor and the Chapel of Saint Anthony. Its roofline is marked by a rhythm of pinnacles.
Sacristy and surviving medieval tombs
The sacristy lies between the cloisters and is entered through a Mannerist portal decorated with royal arms. Its interior has polychrome marble coverings, wooden furnishings, and an eighteenth-century painted ceiling. The floor contains twelfth-century anthropomorphic tombs associated with knights of Afonso Henriques, as well as the tombs of King Carlos I and Luís Filipe.
Patriarchal and Braganza pantheons
Patriarchal Pantheon
The former chapter house now forms the Patriarchal Pantheon. Its physical history reflects the changing functions of the monastery after the Augustinian community left in 1834, when the room passed through uses including an archive before becoming a permanent burial space in 1955.
Braganza Royal Pantheon
The former refectory contains the Braganza Royal Pantheon. Near the entrance on the right stands the marble tomb of King John IV. It was originally placed in the church’s main chapel beneath the tabernacle, when the royal pantheon occupied part of the church. The pantheon contains the remains of 59 members of the royal house that ruled Portugal from 1640 to 1910, including Kings John IV, Peter II, John V, Joseph I, Peter III, John VI, Peter V, Louis I, Carlos I, and Manuel II. The remains of Peter I of Brazil and Amelia of Leuchtenberg were later transferred to other burial places.
Nearby sites