Solar da Quinta dos Lagares d’El-Rei: A Historic Manor Estate in Lisbon

Site at a Glance
- Rating
- 4.6
- Popularity
- Very Low
- Country
- Portugal
- Primary era
- Early Modern
- Eras represented
- Early Modern, Modern
- Civilizations
- Portuguese
- Site type
- Domestic
- Remains
- Manor House
On this page10 sections
History
Solar da Quinta dos Lagares d’El-Rei is a historic quinta, or rural estate with agricultural land and a principal residence, in Lisbon, Portugal. References to the property reach back to the thirteenth and fourteenth centuries, while its later manor house has a Manueline character, a Portuguese style associated with elaborate stone ornament and late Gothic forms.
Royal vineyards and medieval ownership
By 1384, vineyards and royal wine presses had been established on the estate. They were granted to Afonso Pires da Charneca, a supporter of King John I and an associate of Nuno Álvares Pereira and Constança Esteves. After Afonso died without heirs, the property connected with him was later confiscated by Afonso Correia, Bishop of Guarda, who supported Castile. His possessions included land granted by King John on 24 August 1385 as well as the earlier property associated with Afonso Pires da Charneca.
Afonso’s brother, Martim Afonso da Charneca, inherited the estate on 11 December 1392. He served as a counsellor to King John and later became Archbishop of Braga and Bishop of Coimbra. Martim had a daughter with Maria de Miranda, a noblewoman. On 29 June 1413, Maria and her husband, Gonçalo Pereira of Cabeceiras de Basto and master of the Couto of Lumiares, received the vineyards and wine presses as a gift from Martim.
Transmission to the House of Almada
On 23 April 1440, Gonçalo Pereira and Maria de Miranda transferred the vineyards and presses of Lagares d’El-Rei to their son Rui Vaz Pereira as part of his marriage arrangements. The grant required the successors to preserve the property’s agricultural character, while the eldest capable heir was expected to maintain the family’s service to the Crown.
Rui Vaz Pereira married Beatriz de Noronha, daughter of Afonso Henriques, Count of Gijón and Noronha. Their eldest daughter, Constança, married Fernando de Almada and became Countess of Avranches. Through this marriage, she became mistress of Lagares d’El-Rei, bringing the estate into the possessions of the House of Almada, a Portuguese noble family that remained associated with it for centuries.
Decline of wine production and agricultural use
The vineyards were eventually abandoned and wine production ended. During the seventeenth century, the estate was divided into parcels. In 1675, Lourenço de Almada, the first Count of Almada, received permission from Prince Regent Pedro to demolish some of the wine presses so that the main hall, annexes, oratory, and small theatre could be enlarged.
The separated parcels continued to be cultivated because the estate contained some of Lisbon’s most fertile land. Their crops supplied the capital’s markets, including through Quinta da Montanha. The property therefore retained an agricultural function even after its original wine-making activity had ceased.
Remodelling and urban change
At the beginning of the twentieth century, the estate was leased to several tenants, among them the painter Carlos Reis. Lourenço Vaz de Almada, Count of Avranches and an engineer by training, later remodelled the exterior and renovated the interiors before moving into the property permanently with his family.
After a period of tenant farming, the Almada family recovered the property in 1936 following further remodelling. In 1946, Lisbon’s municipal council expropriated part of the land for a school and urban development. Another section was donated to the Patriarchate of Lisbon for the construction of the Church of Santa Joana Princesa. In 1974, the manor was divided into several independent residences.
The property was classified as a Property of Public Interest on 26 February 1982, a Portuguese heritage designation for sites considered to possess national cultural value. A risk assessment followed in October 1998, and the Portuguese Republic is identified as the owner.
Santa Joana Princesa
The church built on former estate land was consecrated on 30 May 2002. Its parish had been created on 25 March 1959. Its development grew from a promise made by Lourenço Vaz de Almada and Helena da Câmara Viterbo that Portugal would remain outside the Second World War.
The original proposal presented to Cardinal Manuel Gonçalves Cerejeira called for a chapel dedicated to Santa Joana Princesa, a fifteenth-century Portuguese infanta and religious figure venerated in Portugal. Reflecting the Almada family’s longstanding devotion, the proposal was later expanded into a church with a cultural centre, funerary chapels, and a pastoral centre.
Remains
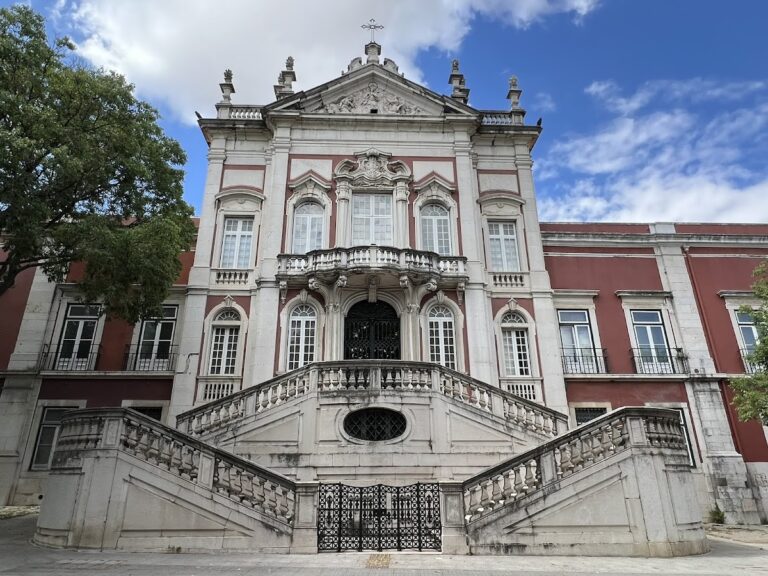
The surviving property is a quinta and manor house in Alvalade, Lisbon, constructed with mixed masonry and shaped by Manueline architectural elements. A large iron gate opens onto a dirt courtyard surrounded by landscaped gardens and a wooded area. A fountain stands at the centre of the courtyard, having been transferred from the Palace of the Counts of Almada in Rossio.
Manor house and grounds
The principal manor is a two-storey building with two wings. Its facade bears a sculpted Almada coat of arms between two large windows on the upper floor. A staircase and landing lead to the main floor, where two simple rounded stone niches contain eighteenth-century mythological sculptures.
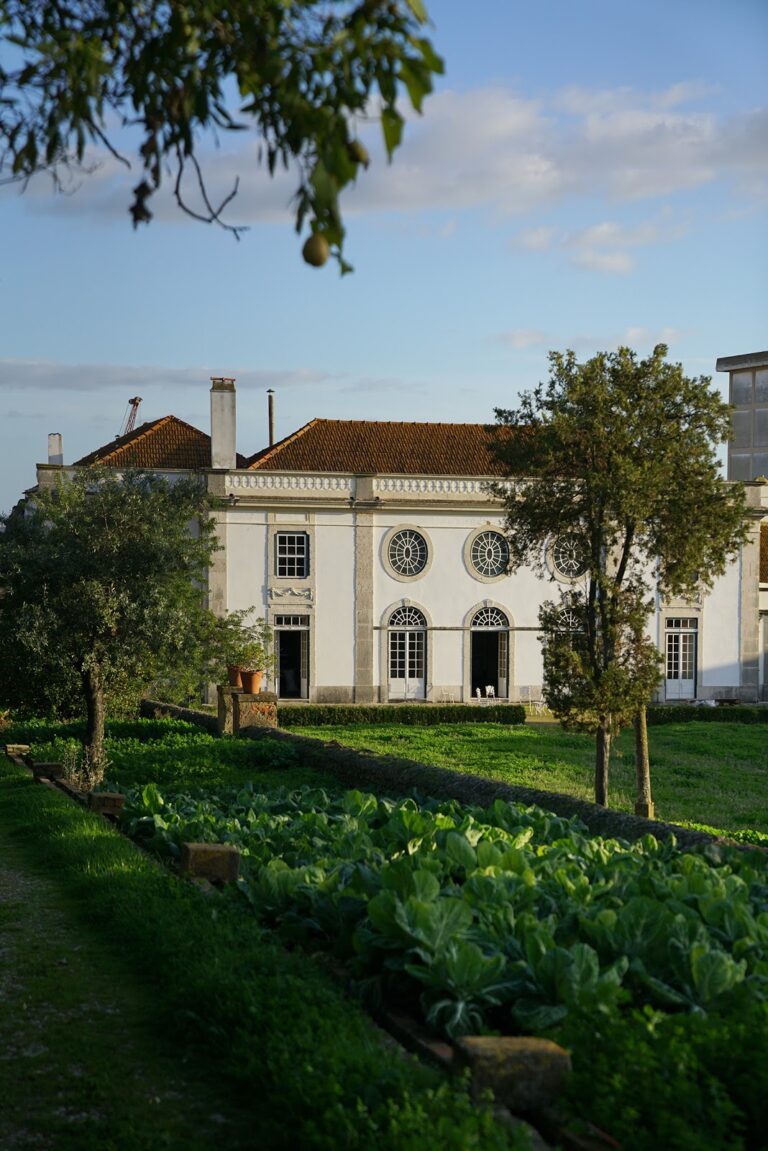
The gardens include a statue, two pools, a bust, and other sculptures brought from properties once owned by the Almada family. Older annexes and guesthouses form part of the estate, adding to the surviving group of residential and service buildings.
Interior features
The interior contains paintings by Carlos Reis and an oratory, a small private chapel. Its presbytery, the area around the main altar reserved for clergy, is decorated with trompe-l’oeil, a technique that creates the illusion of three-dimensional forms on a flat surface. The rooms also contain a sixteenth-century representation of the Martyrdom of Saint Lawrence and a marker formerly used to delimit the property.
Agricultural and service structures
The ancillary buildings include horse stables, wine cellars, a hayloft, a kiln, and other service structures. The estate also retains highly fertile agricultural land, including Quinta da Montanha, whose produce was sold in Lisbon’s markets. Together, these elements preserve the connection between the manor and the agricultural economy that shaped Lagares d’El-Rei for centuries.
Nearby sites