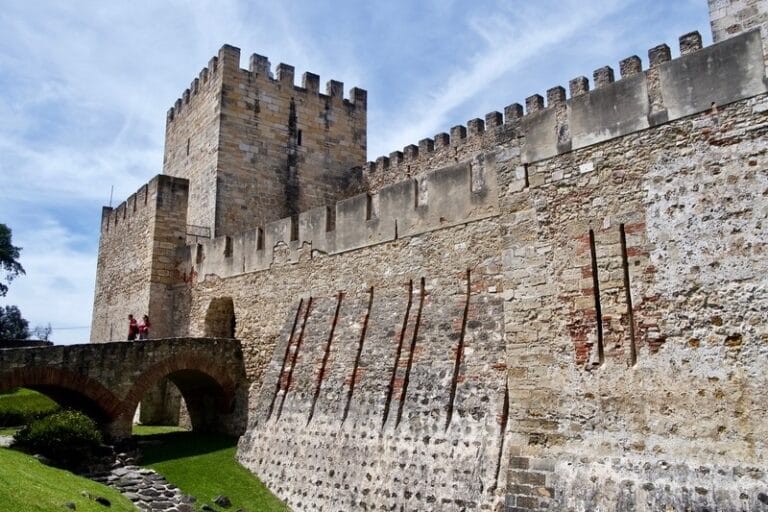
Forte de Santa Apolónia: A Seventeenth-Century Defensive Fortification in Lisbon


Site at a Glance
- Rating
- 3.5
- Popularity
- Very Low
- Country
- Portugal
- Primary era
- Early Modern
- External website
- Open
- Eras represented
- Early Modern
- Civilizations
- Portuguese
- Site type
- Military
- Remains
- Fort
On this page6 sections
History
Construction during the Restoration War
Forte de Santa Apolónia, also called the Santa Apolónia Bulwark or Battery of Manique, is a ruined seventeenth-century fort in Lisbon, Portugal. It was built between 1652 and 1668 during the Portuguese Restoration War, the conflict in which Portugal sought to recover its independence from the Spanish monarchy. The war began in 1640 and ended in 1668, when Spain recognized Portuguese independence. The fort was never completed.
Santa Apolónia formed part of a planned ring of small forts around Lisbon. Only four of the projected defensive works were built: Santa Apolónia, Sacramento, Livramento, and Cruz da Pedra. Construction took place on land owned by the Viscount of Manique, a European noble rank below that of count.
Later Use and Heritage Protection
After the fort lost its defensive function, it became part of the grounds of the Manique Estate. The property later passed to the counts of São Vicente. In 1945, the remains were owned by the firm George & H. Hall Limited.
Forte de Santa Apolónia was classified as a Property of Public Interest by decree on 6 March 1996. In Portugal, this is a formal heritage-protection category for culturally significant buildings, sites, and structures.
Remains
Fortification Layout
The fort occupies a dominant position in Lisbon’s eastern sector overlooking the Tagus River. Originally pentagonal in plan, it has clearly defined flanks, the projecting angled sections of a fortified work that helped defenders cover the walls with fire from the sides. Its masonry walls follow the slope of the ground and include limestone corner stones. The surviving structure is ruined and is now enclosed within an inhabited urban area.
The remains include the bases of two guardhouses and exterior masonry guards crowning the walls. Gun emplacements are arranged between stone pedestals, preserving elements of the fort’s defensive organization. These features belong to the surviving fabric of the unfinished military complex.
Estate Features and Later Construction
Two stonework gates from the seventeenth century were built by the Viscount of Manique in connection with the estate grounds. The left-hand gate leads to a viewpoint and forms part of the later relationship between the former fort and the estate.
A twelve-storey residential building known as the Concorde building was constructed inside the fort. Its presence adds a later residential phase to the surviving remains of the defensive structure.
Nearby sites