Jehay Castle: A Renaissance Water Castle in Belgium


Site at a Glance
- Rating
- 4.4
- Popularity
- Medium
- Country
- Belgium
- Primary era
- Early Modern
- External website
- Open
- Eras represented
- Medieval, Early Modern, Modern
- Civilizations
- Holy Roman Empire
- Site type
- Domestic
- Remains
- Castle
On this page13 sections
History
Jehay Castle is a sixteenth-century water castle in Belgium, in Amay. Its principal residence was built around the middle of the sixteenth century, when Jean Helman de Sart undertook the construction of a new castle for the Jehay seigneury, a territorial lordship governed by a feudal lord and associated with an estate, rights, and revenues. The castle later acquired its characteristic Renaissance and Gothic Revival appearance through successive alterations.
Medieval Origins and the de Merode Succession
The origin of the Jehay seigneury may reach back to the twelfth century, although evidence for this early phase is limited. Documents from before 1500 refer to a fortress within the seigneury, while older place-names may point to a raised earthwork known as a motte, often associated with an early fortified residence. The medieval predecessor may also survive in vaulted cellars linked to a former keep from the thirteenth century.
In 1433, the Jehay estate was confiscated from Wathieu Datin. It then passed by succession through the Goeswin de Beyne, de Thuin, and de Sart families. Ide de Thuin married Helman de Sart in a second marriage, and Helman assumed the lordship of Jehay in 1498 and again on 19 September 1506. Ide died without children on 17 September 1512, after which Helman married Jenne d’Alsterenne de Hamale.
Jean Helman de Sart inherited the seigneury in 1537 and began the construction of the new castle. His marriage to Marguerite de la Falloise reinforced the family’s position, and their daughter Jeanne later married Arnould de Merode. Through this marriage, the estate entered the de Merode family, which retained it for almost two centuries, until 1720. By 1580, an archival document described the building as a beautiful new castle.
The van den Steen Family and Nineteenth-Century Transformation
In December 1720, Joachim Joseph de Merode sold the estate, its titles, prerogatives, dues, and rents to Lambert van den Steen, lord of Saive in Hesbaye, alderman of Liège, and adviser to Prince-Bishop Joseph Clement of Bavaria. An alderman was a municipal governing official, while a prince-bishop combined ecclesiastical authority with secular territorial rule.
The van den Steen family held the domain for approximately 280 years. Its members occupied influential positions in Liège and within the aristocracy of modern Belgium. Charles Amand, later the first Count van den Steen de Jehay posthumously, served as governor of Liège Province.
The castle was repaired and reconstructed several times during the nineteenth century. Alphonse Balat, a prominent Belgian architect who served King Leopold II, directed important changes. Numerous ancillary buildings were demolished, while a ceremonial staircase and entrance gallery were created. These interventions gave the residence much of its present form and contributed to its restrained Gothic Revival character, a style based on medieval Gothic forms and motifs.
Twentieth-Century Ownership and Preservation
At the beginning of the twentieth century, the castle was leased to the de Liedekerke family. Pierre de Liedekerke de Pailhe served as mayor of Jehay-Bodegnée from 1903 to 1926 and represented the region politically until 1936. From 1942 to 1950, during and immediately after the Second World War, the Belgian national railway company occupied the estate and used the castle as a holiday home for the children of Flemish railway workers.
Count Guy van den Steen de Jehay restored private ownership in 1950 and moved into the estate with his wife, Lady Moyra Butler. A sculptor, he placed bronze works in the park and redesigned the gardens during the mid-twentieth century. In 1978, as the last private owner, he sold the castle, domain, and part of its art collection to Liège Province while retaining a lifelong right of residence and part of the collection. The Province became full owner of the estate and all its buildings on 1 January 2000.
The castle and its surrounding domain are protected as classified Walloon heritage. The main building’s facades, roofs, and Gothic cellars also have exceptional-heritage status. A major restoration campaign has repaired the exterior and continued work on the interiors.
Remains
Jehay is organized as a water castle, with the residence and other buildings historically set on separate islands surrounded by water-filled moats. Drawbridges formerly connected the different parts of the complex. By the twentieth century, embankments or fixed bridges had replaced them. The estate extends across more than 22 hectares, including ornamental gardens, a kitchen garden, orchards, greenhouses, wooded areas, meadows, and open spaces.
Castle Buildings
Main Residence
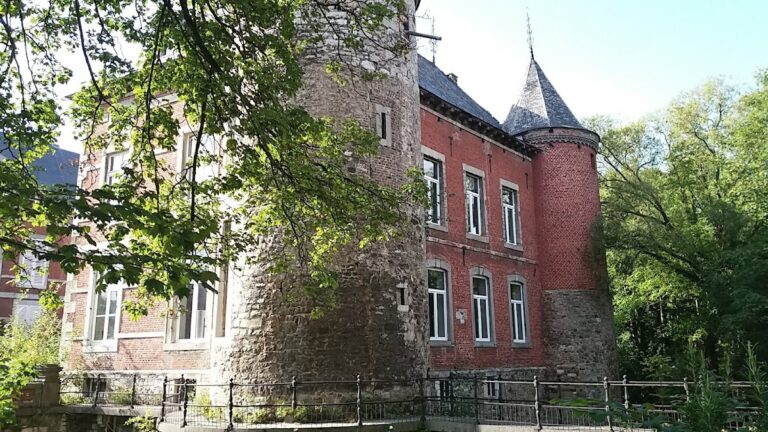
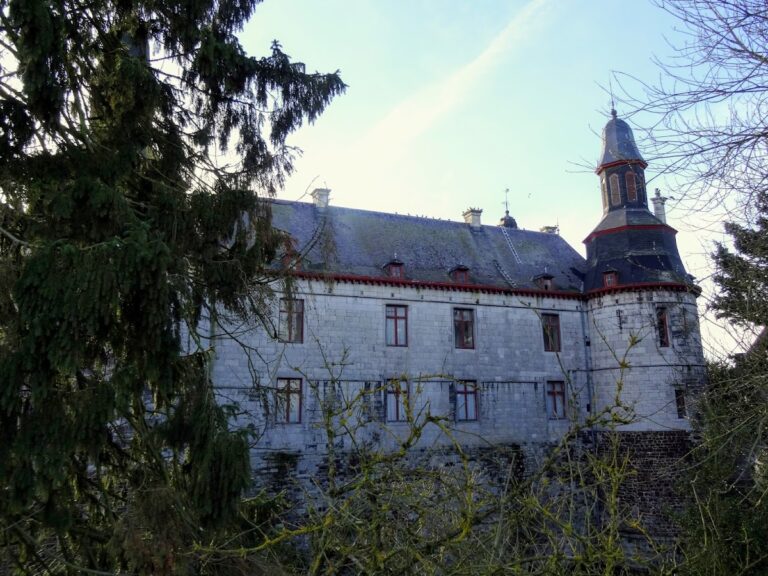
The main residence is a two-storey block with a high roof and two attached circular towers. Its outer facades, facing the moats, display Jehay’s distinctive checkerboard pattern, made from alternating blocks of brown sandstone and white limestone. This treatment was already part of the castle’s appearance several centuries ago. The inner facade is built from large, carefully squared limestone blocks arranged in horizontal courses. Its broad openings reflect Renaissance architectural ideals by opening the building toward the exterior and admitting substantial light.
Former Foreburg
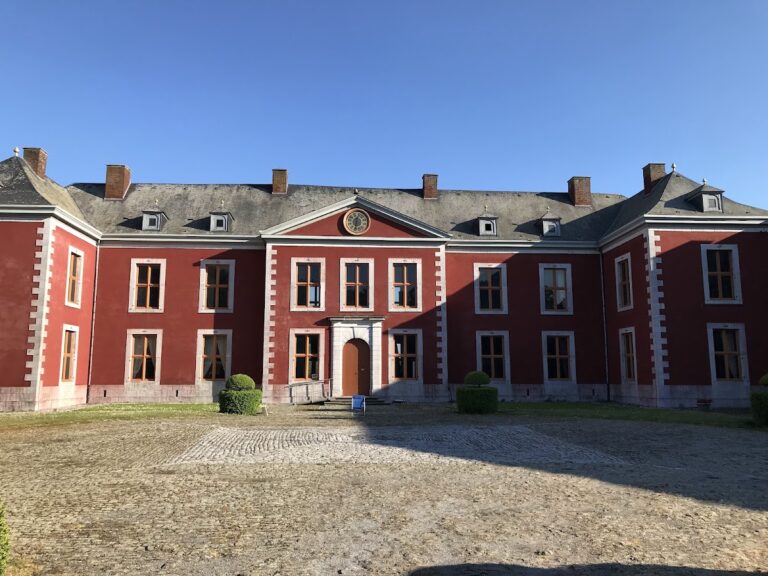
East of the residence stands a separate U-shaped range with square towers at its corners. It originally served as the foreburg, an outer defensive enclosure placed before the principal castle buildings. After the complex ceased to function primarily as a fortress, the range accommodated servants, cooks, and stable workers, as well as stores, a forge, stables, and other service facilities. The buildings are mainly brick, with limestone corner blocks and surrounds. Major nineteenth-century works gave the range its present courtyard appearance, and Liège Province restored it in 2006.
Gate Tower
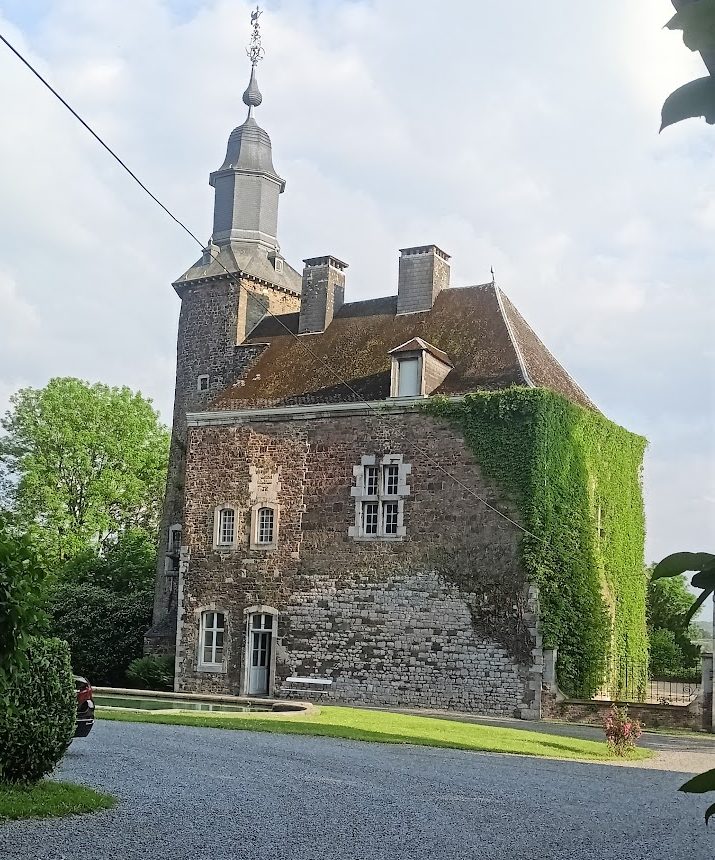
A sixteenth-century gate tower stands between the residence and the former foreburg on the northern side. It once contained the principal entrance and still preserves exterior traces of the grooves used to operate the drawbridge. The tower has a bulbous roof topped by a sun with radiating rays, together with a weather vane bearing the words “Le voilà.” Partly preserved in its seventeenth-century form, it now stands detached from the other dependency buildings.
Church and Estate Grounds
Church of Saint Lambert of Maastricht
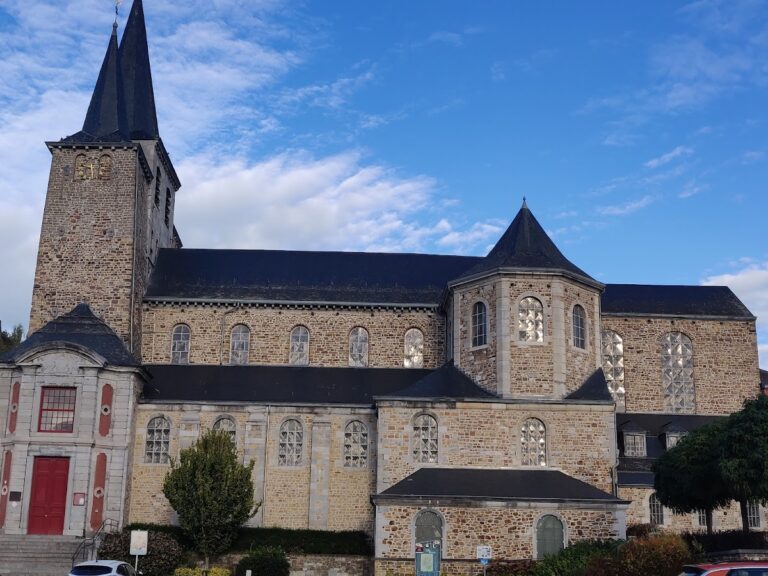
On a separate island north of the castle stands the Church of Saint Lambert of Maastricht. Saint Lambert was a bishop and Christian saint associated with the early medieval church of Liège and Maastricht. The substantial church continues to host services and contains the burial place of former castle owners.
Gardens and Kitchen Garden
Eighteenth-century views of the park by the Liège artist Remacle Leloup provide the earliest known illustrations of the gardens. Some hornbeam bowers and chestnut avenues from that period survive, while Guy van den Steen de Jehay comprehensively redesigned the gardens in the 1950s. Bronze sculptures by the count remain installed in the park.
The kitchen garden occupies one hectare in its present nineteenth-century location. Enclosing walls protect the crops from wind, pests, and looters, reflect sunlight, and create a milder internal temperature. Liège Province rehabilitated the garden, which contains old fruit varieties, small fruits, medicinal plants, vegetables, and edible flowers. Its produce is used mainly for training and educational activities.
Interior Collections
The castle interior contains antique furniture, musical instruments, tapestries, paintings, and other works of art. Restoration of the interiors is continuing, while the collection remains part of the material history of the residence and its former owners.
Nearby sites