Palacio de Ezpeleta: A Baroque Civil Palace in Pamplona


Site at a Glance
- Rating
- 4.4
- Popularity
- Very Low
- Country
- Spain
- Primary era
- Early Modern
- Eras represented
- Early Modern
- Civilizations
- Spanish
- Site type
- Domestic
- Remains
- Elite Residence
On this page9 sections
History
Palacio de Ezpeleta is a Baroque civil palace in Pamplona, Spain, commissioned in 1698 and constructed between 1698 and 1709. It stands in the city’s Old Town and formed part of Pamplona’s building renewal during the period associated with the Enlightenment. Its stone façade and sculptural decoration made it one of the notable examples of the city’s civil architecture.
Foundation and the Marquis of San Miguel de Aguayo
Agustín de Echeverz commissioned the palace in 1698. He had returned to Navarre in 1688 after serving as governor and captain general of the New Kingdom of León, a Spanish colonial province in northeastern New Spain, the viceroyalty that covered much of present-day Mexico and other parts of North America. Echeverz became the first Marquis of San Miguel de Aguayo and died in 1699.
In accordance with his final wishes, his wife established a mayorazgo in 1704. This hereditary estate arrangement kept property and associated rights together under a designated lineage, normally passing to a principal heir. The new palace was placed at the head of this estate.
The New Façade and Urban Renewal
In 1709, the heir Ignacia Javiera de Echeverz y Valdés, the second Marchioness of San Miguel de Aguayo, and her husband, José de Azlor Virto de Vera, commissioned the stonemason Pedro de Arriarán and the sculptor Domingo de Gaztelu to create a new façade. The couple left for America before the work was completed and never returned to see the finished palace.
The building emerged during a period when much of Pamplona’s earlier urban fabric was demolished and new attention was given to views, monumental ensembles, large squares, and parks. The palace therefore belonged to a wider phase of change in the city’s built environment.
The Ezpeleta Name and Later Uses
In 1802, Pedro Ignacio Valdivieso y Echeverz, the fourth Marquis of San Miguel de Aguayo, sold the property from Mexico to José de Ezpeleta y Galdeano, the first Count of Ezpeleta. Ezpeleta placed his coat of arms above the entrance lintel, and his name subsequently became attached to the palace.
The property later passed to María de Ezpeleta y Samaniego, the second Marchioness of Amparo. From 1918 to 1999, it served as a convent and educational center of the Company of Saint Teresa of Jesus, a Catholic religious congregation especially associated with education. It functioned as a school for approximately eight decades.
The palace was reformed in 2004 by Manuel Enríquez Jiménez and Javier Barcos Berruezo, with its principal architectural elements recovered. From 2005 to 2014, it housed a professional music conservatory, identified in 2005 as the Pablo Sarasate Navarrese Conservatory of Music. Since 2000, the Government of Navarre has owned and administered the building. It currently houses the Navarre Distance Official School of Languages and the School of Educators, and is protected as an Asset of Cultural Interest.
Remains
Palacio de Ezpeleta is a large Baroque stone building organized around a monumental front, a formal entrance staircase, and a substantial rear courtyard. Its exterior combines rusticated stonework, brickwork on the noble floor, balconies, and an attic crowned by oculi, or small round windows. The 2004 reform recovered the principal architectural elements that give the palace its historic character.
Exterior and Entrance
Stonework and Upper Floors
The palace has a large stone body with rusticated stonework, a technique that emphasizes the joints and rough texture of masonry. Above this base, the noble floor is faced in brick and fitted with balconies. The attic is crowned by oculi, completing the layered composition of the Baroque exterior.
Sculpted Portal
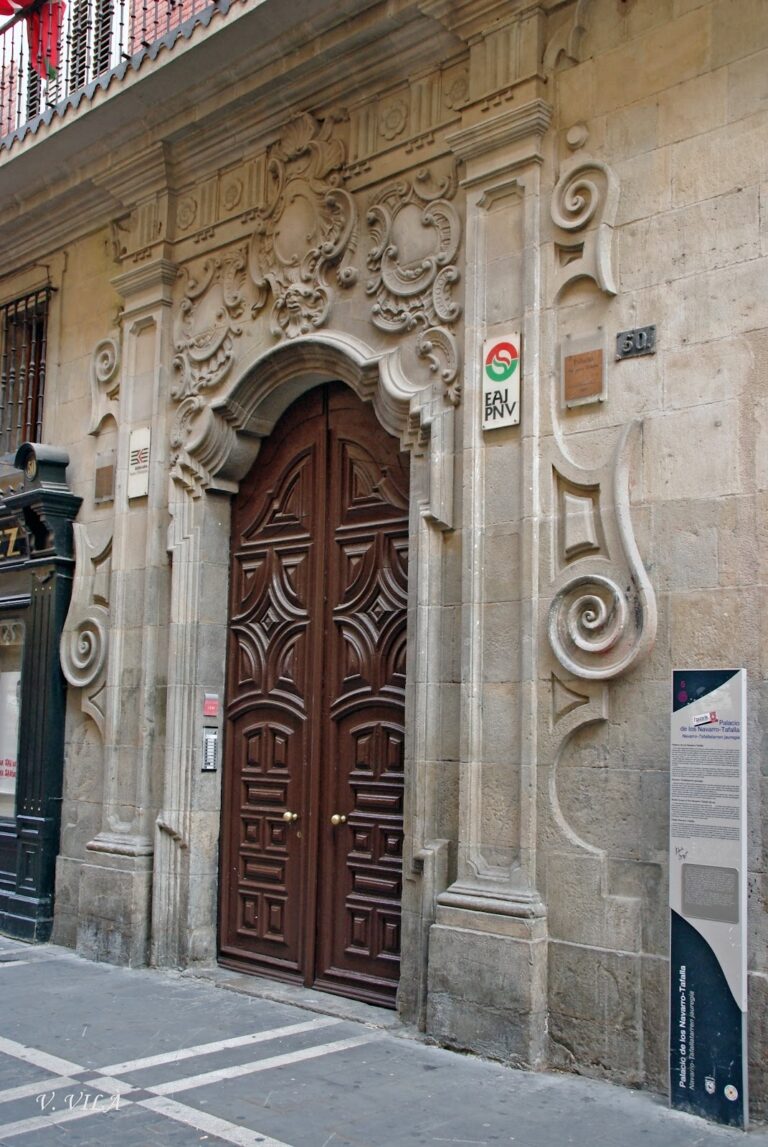
The principal portal was sculpted by Domingo de Gaztelu in white stone from Olza. Its decoration includes cannons, trophies, and warriors, motifs associated with the military activity of the palace’s first owners. Siren imagery also appears repeatedly across the portal’s ornament. In 1802, José de Ezpeleta’s coat of arms was installed above the lintel. In 1843, the French writer and poet Victor Hugo described the portal as “an eclogue adorned with cannonballs.” An eclogue is a pastoral poetic composition usually presenting an idealized countryside and dialogues between shepherds.
Interior Arrangement
A formal staircase begins in the entrance hall, while a large rear courtyard extends behind the building. Together with the principal portal and the ordered façade, these elements form the palace’s principal architectural arrangement.
Nearby sites