Palace of the Kings of Navarre: A Royal Residence and Archive in Pamplona


Site at a Glance
- Rating
- 4.6
- Popularity
- Low
- Country
- Spain
- Primary era
- Medieval
- Eras represented
- Medieval, Early Modern, Modern
- Civilizations
- Kingdom of Navarre, Spanish
- Site type
- Domestic
- Remains
- Palace
On this page15 sections
History
The Palace of the Kings of Navarre is a medieval royal residence in Pamplona, Spain, built for the kings of Navarre in the Navarrería district around 1189 in the proto-Gothic period. Its foundation followed the repopulation of Navarrería and gave the Navarrese crown a residence on a strategically important site within the city’s historic defensive area.
Foundation and episcopal disputes
The palace stands on ground where Alfonso the Battler, the Aragonese king Alfonso I, had prohibited construction to protect the lower borough of San Cernin. A ravine separated San Cernin from Navarrería, making control of the elevated site an important issue in Pamplona’s urban development.
In 1189, Sancho VI of Navarre, known as Sancho the Wise, granted Navarrería a privilege for repopulation. With the consent of the bishop of Pamplona, he also authorized a royal residence there. The building was initially called the Palace of San Pedro and probably included a chapel, granary, and cellar.
Sancho VII, known as Sancho the Strong, mortgaged the palace to García Ferrández, bishop of Pamplona, in 1198. The transaction produced prolonged disputes, and the building came to be shared by the crown and the episcopal see, the bishop’s territory and institutional jurisdiction.
The conflict became more acute during the reign of Theobald I. When the king arrived in Pamplona in 1246, Bishop Pedro Ramírez de Piédrola occupied the palace, so Theobald lodged in older royal buildings beside the cathedral cloister. Theobald later accused Bishop Pedro Jiménez de Gazólaz of treason, while the bishop excommunicated the king. Theobald withdrew to Navardún in the Crown of Aragon for three years and appealed to Rome for the excommunication to be lifted. Gazólaz returned the palace to Theobald II, but Pope Alexander IV annulled that restitution.
War and royal occupation
The palace suffered heavy damage during the War of the Navarrería in 1276. In that conflict, inhabitants of Navarrería used the palace’s esplanade to attack the borough of San Cernin with catapults, bringing the building directly into the fighting that divided Pamplona’s communities.
Pope Martin V later ordered the Palace of San Pedro to be delivered to Blanca I of Navarre. From that point until the Castilian conquest and annexation of Navarre, the palace was occupied by the kingdom’s monarchs. Its use as a royal residence connected the building with the political administration of medieval Navarre, a kingdom in the western Pyrenees whose principal political center was Pamplona.
Viceregal and military functions
After Navarre was conquered and annexed, the palace became the residence of the Spanish viceroys, apparently from 1539. A viceroy governed a kingdom or territory on behalf of a monarch. The building also received visiting Spanish monarchs, including Philip II in 1592, Philip IV in 1646, and Philip V in 1706. Joseph Bonaparte stayed there during his retreat toward France.
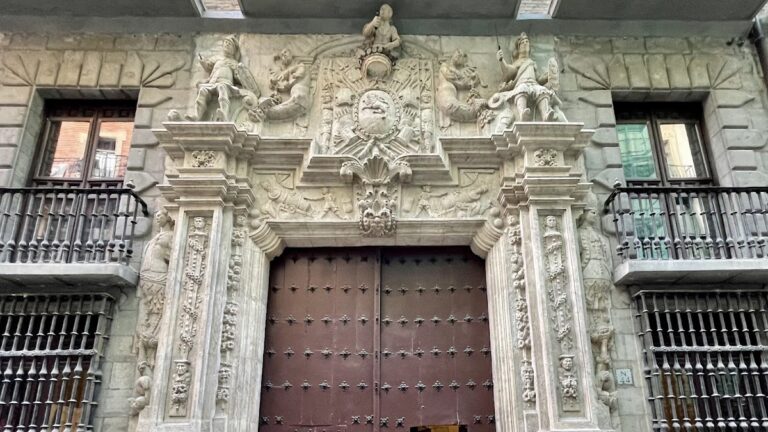
In 1590, Bishop Bernardo de Sandoval y Rojas unsuccessfully sued the Spanish Crown in an effort to recover the palace for the bishopric. Tradition holds that Philip II removed the episcopal arms from the entrance and replaced them with royal arms transferred from the old castle. Those royal arms remain in place.
Explosions at a nearby gunpowder mill in 1675 and 1733 caused extensive damage throughout Pamplona, including damage to the palace. Repairs were carried out without regard to aesthetic criteria. During the seventeenth and eighteenth centuries, walls were raised, towers were truncated, and the building’s profile was substantially altered. An eastern wing was also built for cannon casting.
The abolition of the viceroyalty in 1840 brought another change in function. The palace became the residence of Navarre’s captains general, senior military officers, and later of the military governors. It retained these military uses until 1971, giving rise to the names Palace of the Captaincy General and Military Government.
Emilio Mola lived in the palace as military governor from February 1936. He later became a leading figure in the military coup against the Second Spanish Republic, an event that developed into the Spanish Civil War.
Abandonment and rehabilitation
After its military use ended, the building was abandoned. It remained in army hands until 1979, after which it passed to Pamplona City Council and the Government of Navarre. Deliberate fires began in May 1978 and occurred almost monthly during the abandonment period. In October 1983, firefighters attended twelve incidents in fifteen days. Fire, vandalism, lack of maintenance, earlier military alterations, and structural deterioration left the palace in critical condition.
The abandoned building was declared a provincial Historic-Artistic Monument in 1976. A separate protection record gives 1931 as the date of its declaration as a Historic-Artistic Monument, with protection reinforced in 1976. The palace forms part of the UNESCO World Heritage property “Routes of Santiago de Compostela: French Way and Routes of Northern Spain,” inscribed in 1993, and has also been recorded as an Asset of Cultural Interest since 1995.
Manuel Iñíguez and Alberto Uztárroz submitted a rehabilitation proposal in 1987 that would have preserved the entire building as the Museum of the History of Navarre. In 1993, the intended use changed to the Historical Archive of Navarre, and Rafael Moneo was commissioned to prepare the definitive project.
Work began in 1994. In December of that year, more than half of the palace was demolished, although the initial proposal had not envisaged this step. Authorities maintained that the demolished section was a later addition rather than part of the original structure, while some observers interpreted the demolition as a breach of heritage-protection obligations. A new annex tower was constructed for the archive.
Moneo’s 2003 intervention adapted the complex for the Royal and General Archive of Navarre while retaining and protecting important historic fabric. The archive moved into the building in 2004, providing a new institutional use and resolving the lack of space in the former archive building constructed in 1898. The palace is owned by the Government of Navarre, and interventions require heritage authorization under the protection and urban-planning framework for Pamplona’s historic center.
Remains
The palace occupies an elevated position on Pamplona’s historic hill or plateau, within the area of the city’s defensive walls and near the former defensive boundary. Its gardens lie to the west. The present complex combines medieval fabric with reconstructed and newly built elements, preserving the form of a fortified royal residence while accommodating the Royal and General Archive of Navarre.
Medieval palace fabric
Protogothic Hall
The partially sunken Protogothic Hall belongs to the primitive palace and measures approximately 26.8 by 7.1 meters. Its simple ribbed vault, a ceiling organized by structural ribs, does not require corbels. Six narrow, deeply splayed round-arched windows pierce the north wall. Large prismatic buttresses rise across roughly two-thirds of the wall’s height and finish in sloping faces.
The west wall contains three irregularly distributed groups of openings with lintels, together with corbels at the junction with the roof. This side faces the palace gardens. The hall is the historic room retained after the modern restructuring and provides a direct surviving element of the twelfth-century building.
Royal apartments and courtyard
The western range contained the former royal apartments. Its ground floor had a late-sixteenth-century timber coffered ceiling decorated with oak-leaf motifs. After the palace was abandoned, the ceiling deteriorated and was removed during the modern restructuring.
The former ground-floor courtyard measured approximately 20 by 20 meters and had porticoes on two sides. Its six-meter supports ended in carved wooden corbels decorated with animal motifs and supported a closed upper gallery dating from the fifteenth century. A cistern, a tank for storing water, stood at the center. The gallery and cistern were removed during the modern intervention, while the carved corbels were later looted. Beneath the gallery, a fourteenth-century noble staircase with Gothic arches formed part of the palace’s circulation system.
Towers, entrance, and later alterations
Towers and eastern wing
Extensions were added at the northeastern corner, and the tower facing Santo Domingo was rebuilt with a greater width than the other towers. A watercolor by Pierre Boller suggests that medieval towers may have survived until the mid-seventeenth century. Later alterations raised sections of the walls and truncated towers, changing the silhouette. The eastern wing was built for cannon casting.
Entrance and nineteenth-century works
The entrance originally displayed the arms of Navarre. They were replaced by Habsburg royal arms after Philip II’s visit in 1592, and the royal arms remain in the entrance decoration.
Nineteenth-century works affected the governor’s residential pavilion and the stair system. The gallery lookout at the southern end dates from this period, as does the eclectic-romantic decoration of the facade facing the city. In 1903, a small residence for the chief of staff was built over the enclosure wall.
Modern conservation and archive complex
Historic walls and stone facings
Before the 2003 rehabilitation, weakened load-bearing walls, widespread cracks, partial collapses, deformed upper floors, damaged roofs and wooden floors, and moisture-related deterioration threatened the structure. Water entered through damaged roofs and drainage systems and through capillary action, causing mortar loss, salt deposits, degraded finishes, and biological growth. Fires and vandalism had also damaged roofs, floors, interior finishes, and other historic elements.
The rehabilitation retained the solidity of the historic walls and added new work in stone. On the north and west sides, new ashlar facings, made from regularly cut stone blocks, were placed over existing walls and, in some areas, the roofs. Some openings were corrected in the process. The method protected historic fabric while preserving its overall form and texture. The restored and new sections meet in the courtyard, where the north and west elevations retain a castle-like appearance while the masonry treatment distinguishes the contemporary intervention.
Archive tower and interior plan
The new archive complex is organized around a tower and a sequence of archive rooms. Three rooms occupy each floor in a swastika-shaped plan, with projecting arms arranged around a central space. Four-flight ramps connect the rooms around an internal courtyard covered by a skylight.
The archive tower is made of concrete and clad in the same stone used on the rehabilitated sections, but its ashlar arrangement is modern. Its exterior evokes a medieval keep while clearly distinguishing the new construction from the historic fabric. The rehabilitation also raised and repaired parts of the exterior walls, refined portals and boundary walls, and redefined the adjoining streets and the palace’s relationship with its urban surroundings.
Nearby sites