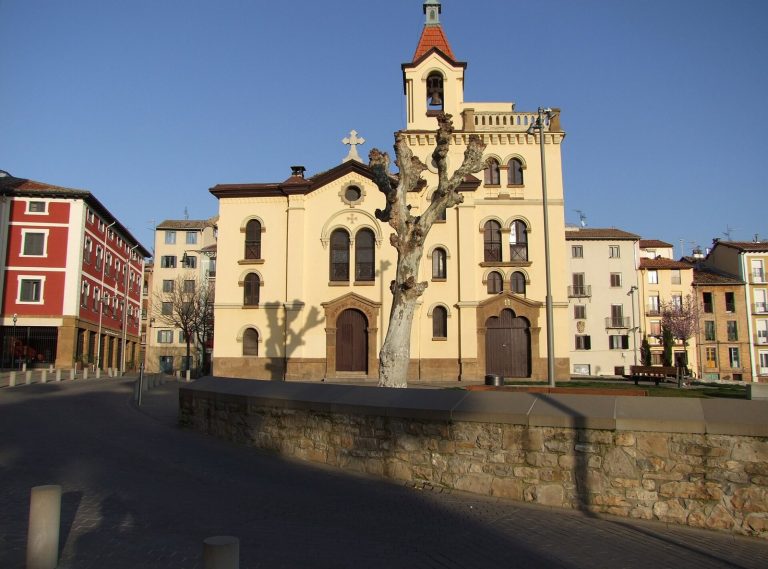
Condestable Palace of Pamplona: A Renaissance Residence and Civic Centre
Site at a Glance
- Rating
- 4.5
- Popularity
- Medium
- Country
- Spain
- Primary era
- Early Modern
- External website
- Open
- Eras represented
- Medieval, Early Modern, Modern
- Civilizations
- Kingdom of Navarre, Spanish
- Site type
- Religious
- Remains
- Palace
On this page11 sections
History
Sixteenth-century residence
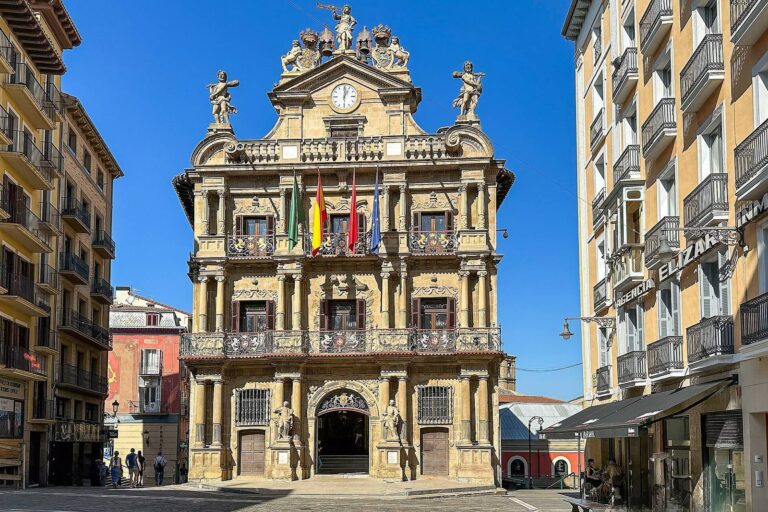
The Condestable Palace of Pamplona is a Renaissance palace in Spain, developed as an aristocratic residence from the sixteenth century. In 1548, Luis de Beaumont, a Navarrese noble who held the office of constable, bought four adjoining houses to enlarge his own home at Calle Mayor. The constable’s office was associated with carrying the royal standard. The palace became one of Pamplona’s major building projects of the century and the city’s only example of sixteenth-century civil architecture.
Episcopal ownership and civic service
After Luis de Beaumont’s death, the palace passed to the family of his son-in-law, the House of Alba. Bishop Bernardo Rojas became its owner in 1590, and it subsequently belonged to the Bishopric of Pamplona for about 150 years, serving as the bishop’s official residence. From 1752 to 1760, the building was used as Pamplona’s town hall while the present Baroque town hall was being constructed. Baroque is a later European style known for elaborate, dynamic forms.
Urban conversion and protection
In the late nineteenth century, new owner Juan Seminario had the palace altered for use as rental housing, shops, workshops, and other premises. These changes reshaped its facades and brought the building into the surrounding urban fabric. Since 1997, it has held Spain’s Asset of Cultural Interest status in the Monument category. It is also covered by the historic centre’s protection plan, and its position on the Camino de Santiago, a network of pilgrimage routes to the shrine of Saint James at Santiago de Compostela, brings cultural and landscape protection.
Municipal restoration and present use
Pamplona City Council bought the palace in 2000 when it was threatened with demolition. A restoration carried out from 2002 to 2008 aimed to recover the building’s original character and arrangement without seeking an exact recreation of its former appearance. The palace now functions as Civivox Condestable, a civic centre. Its ground floor also houses the city council’s general registry, and the Sarasate Museum preserves the substantial legacy that Spanish violinist and composer Pablo Sarasate donated to the city.
Remains
At the junction of Calle Mayor and Calle Jarauta, the palace is arranged around courtyards and retains a Renaissance plan alongside later alterations and modern structural work. Its materials include local stone, fired clay, wood, and lime and gypsum mortars.
Courtyards and circulation
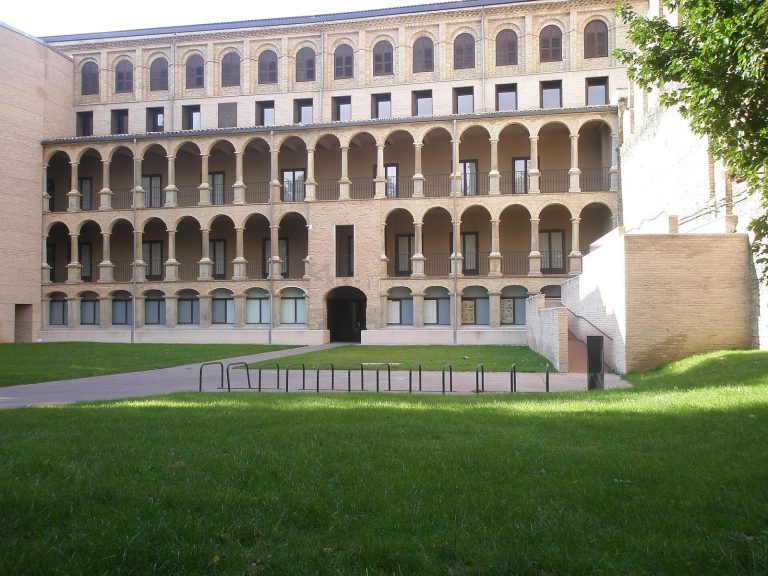
A vestibule on the main facade opens into a rectangular central courtyard framed by eight octagonal stone columns retained from the original construction. The restoration removed intermediate floors and partitions that had obscured the building’s arrangement, and returned the main courtyard to two levels. It is enclosed, in part to suit Pamplona’s damp climate and improve climate control, and serves as the principal area for circulation and interaction. Rooms around it remain undivided, while services and circulation are concentrated in a central core. New stairs beside the courtyard connect the upper floors, and a smaller courtyard lies at the rear.
Facades
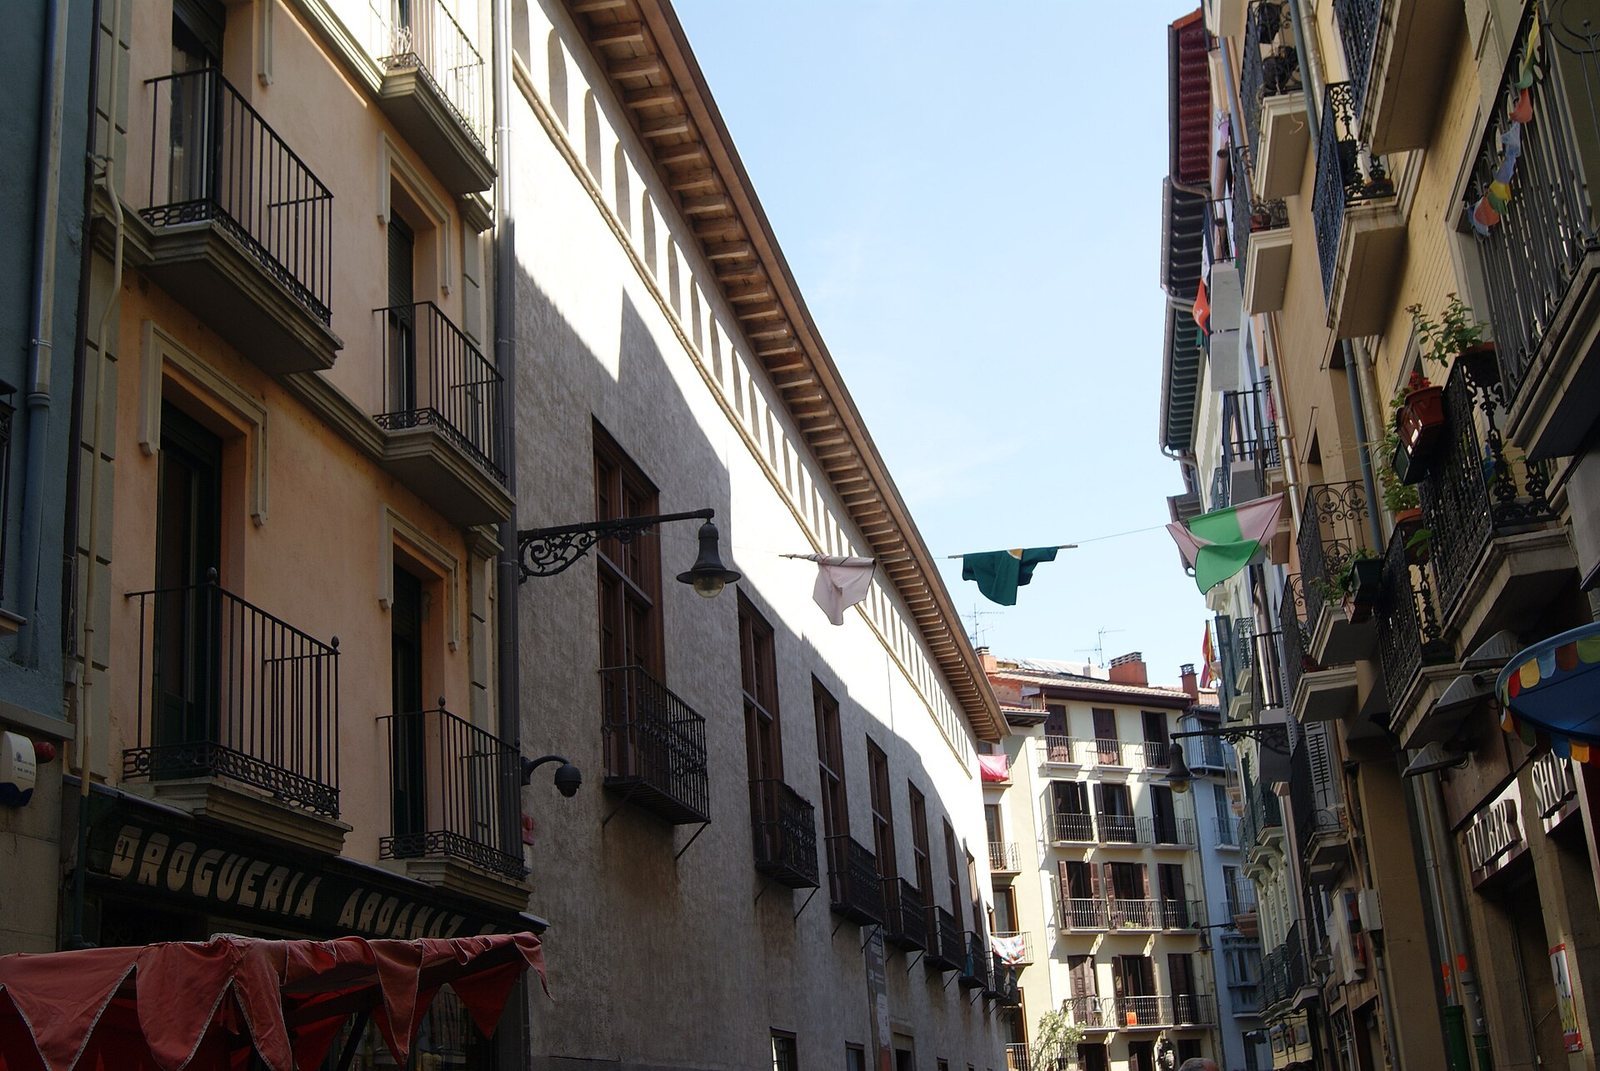
Late-nineteenth-century changes replaced a balcony at the corner with a diagonally cut corner incorporating bay windows. It was the first chamfered corner in Pamplona’s old town. The facades also form part of the palace’s altered urban appearance following its conversion to housing and commercial premises.
Roof and structural framework
A reinforced-concrete core strengthens the interior walls that support the roof. Steel ties concealed within the timber ceiling structures connect this core to the facade walls, helping address failures in the Jarauta Street facade caused by the outward force of the beams. Laminated-timber roof beams rest on the interior walls, reducing the load carried by the original stone columns. The deep, slender beams support glazed surfaces that illuminate the courtyard and provide shade; the roof volume extends beyond the building at its uppermost level. Timber-beam ceilings that had been hidden behind false ceilings were uncovered and restored, with the beams reinforced by laminated-timber additions and timber connections. Concrete also strengthens foundations and walls, while steel tie rods were added.
Auditorium and medieval structure
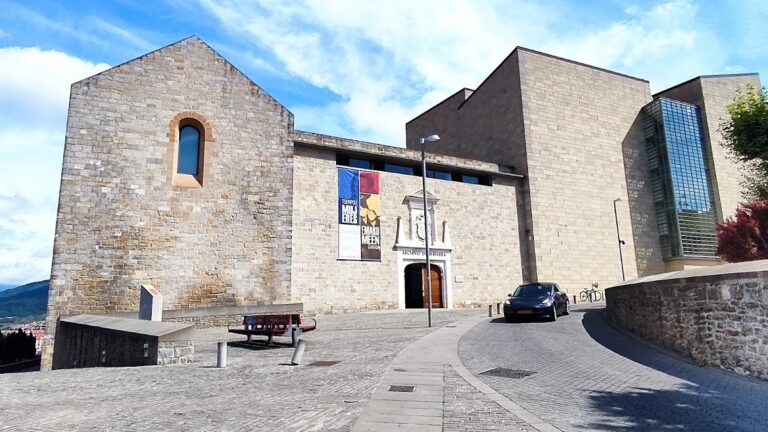
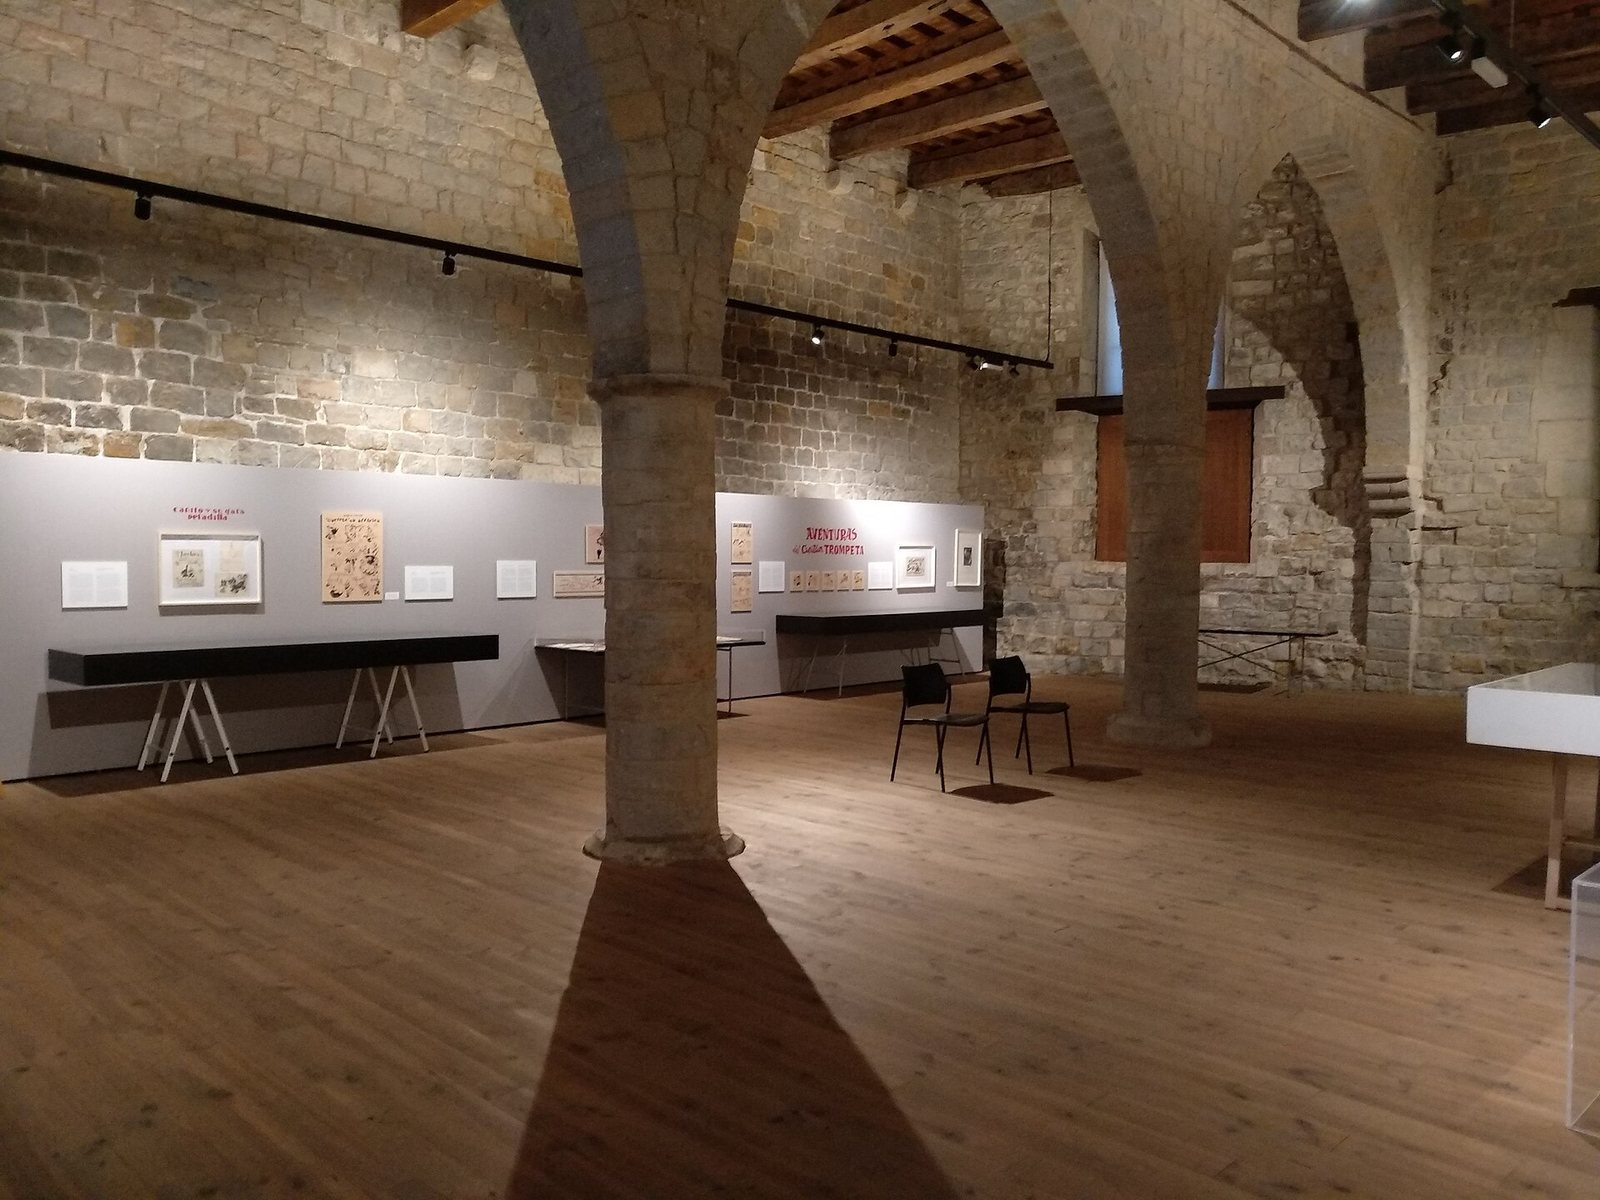
In the north wing, a pre-existing medieval structure survives with three large pointed arches. For the auditorium, a sloping seating area was excavated to raise the stage and connect it with the medieval structure’s original floor level.
Interior fabric and condition
The galleries are built of timber, with closely spaced beams that also conceal building services. In parts of the ground floor, brickwork was reinstated where earlier openings had been blocked. Work on a shared wall addressed damp traced to a garden in the adjoining building. Deterioration has affected the building’s beams, and heavy rainfall has caused water infiltration, particularly near the central skylight’s drainage system and at some timber joints. In 2024, a crack was found at a weak joint in a second-floor timber beam in Sala C, where the beams have been propped.