Palacio Navarro Tafalla, Pamplona: An Eighteenth-Century Rococo Palace


Site at a Glance
- Rating
- 3.9
- Popularity
- Very Low
- Country
- Spain
- Primary era
- Early Modern
- Eras represented
- Early Modern
- Civilizations
- Kingdom of Navarre, Spanish
- Site type
- Domestic
- Remains
- Elite Residence
On this page7 sections
History
Palacio Navarro Tafalla is an eighteenth-century Rococo palace in Spain, located in Pamplona’s Old Town. It forms part of the Camino de Santiago in Navarra and the historic centre of Pamplona, both included within a World Heritage site, and is listed as a protected heritage property in Navarra. The palace takes its name from Juan Francisco Navarro Tafalla Adán y Pérez, a Navarrese indiano, meaning a Spaniard who gained wealth in the Americas and returned to Spain.
Juan Francisco Navarro Tafalla and the new palace
Born in Mélida in 1709, Juan Francisco Navarro Tafalla crossed the Atlantic in 1722 with one of his brothers at the invitation of their uncle Pedro Navarro. Their uncle had settled in Potosí and built a considerable fortune there. Before returning to Spain, Juan Francisco used his wealth to acquire several properties. These included the 229-hectare lordship of Gorraiz and its cabo de armería palace, a Navarrese noble residence associated with a lineage entitled to bear arms, which he bought from Nicolás Ximénez Daoiz. He later acquired the 181-hectare lordship of Sarriguren.
Navarro Tafalla’s social position developed alongside his property holdings. He was admitted as a knight of the Order of Santiago in 1747, a distinction associated with a medieval military-religious order whose knighthood carried considerable prestige in early-modern Spain. In 1756, the High Court of Navarra issued him a legally recognized certificate of hidalguía, or noble status. The Royal Council of Navarra confirmed the claim with the support of Sebastián de Eslava, a prominent Spanish military and political figure. Navarro Tafalla later held a seat in the Cortes of Navarra, the kingdom’s representative assembly, in 1765. Disputes with the kingdom’s Deputation over the evidence for his nobility eventually led to the intervention of King Charles III of Spain.
In 1752, Navarro Tafalla obtained the palace plot through authority granted to Martín Antonio de Villanueva and commissioned a new residence from Vicente de Arizu and Francisco de Aguirre, both residents of Tafalla. The earlier house on the site was demolished from 10 April 1758. Excavation and foundation work continued until January 1759, creating the setting for the new palace.
Inheritance, fire, and nineteenth-century ownership
On 20 January 1776, Navarro Tafalla established a mayorazgo, an hereditary estate arrangement intended to preserve property within a designated family line. It included the principal house on Zapatería Street, with an exit onto Nueva Street, as well as the lordship of Gorraiz and properties in Puente la Reina, Obanos, Arraiza, and Undiano.
After the property passed through several heirs, the house inherited by Rufina Ágreda of Cárcar came into the possession of her husband, Fortunato Fortún. The residence had previously been rented to the Marquises of Guirior. Fortún, a councillor of Pamplona and later a regional deputy in 1863 and 1865, repaired and redecorated the building after a fire on 23 November 1862. The restoration costs, combined with business failures, severely weakened his finances. After Fortún died on 6 March 1880, his widow sold the house on 11 April 1881.
Political, journalistic, and religious uses
Joaquín Flandes Urtasun bought the property at auction on 5 May 1913 on behalf of Jaureguizar, a company formed by people with Basque nationalist sympathies. From 1914, the palace housed the Centro Vasco, including its first-floor batzoki, a traditional social and political centre of the Basque Nationalist Party. It also became the headquarters of the Napar Buru Batzar, the party’s Navarrese regional leadership body.
The building later accommodated the offices of La Voz de Navarra, a newspaper printed by Tipográfica Navarra and first published on 11 March 1923. During the Spanish Civil War, a conflict that divided Spain between the Republican government and forces led by General Francisco Franco, the palace was converted into the Martínez de Espronceda barracks. At the same time, it served as the editorial headquarters of Arriba España!, the newspaper of Falange Española de las JONS, whose first issue appeared on 1 August 1936.
Several years later, the first and second floors were occupied by the Marian Congregation of the Immaculate Conception and Saint Aloysius Gonzaga. Sociedad Leyre acquired the property in 1989 and subsequently sold it to the Basque Nationalist Party. The party rehabilitated the palace for offices, while housing units were sold to private purchasers between 1991 and 1992. The building serves as the Navarra headquarters of the Basque Nationalist Party.
Remains
Rococo plan and construction
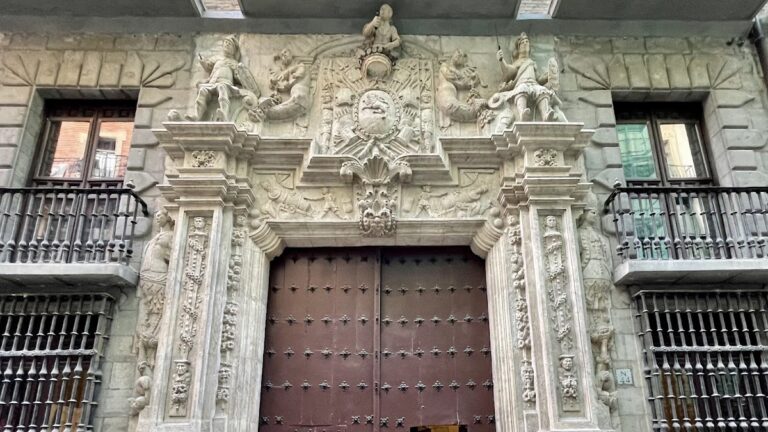
Palacio Navarro Tafalla follows a U-shaped plan, an innovative arrangement in eighteenth-century Pamplona, where building design was otherwise more conventional. The house-palace covers more than 500 square metres in plan. Its Rococo design, by Vicente de Arizu and Francisco de Aguirre, belongs to an eighteenth-century decorative style known for light, elaborate, and often asymmetrical ornament.
The earlier building occupying the plot was demolished from April 1758, after which the ground was excavated and foundations were laid through January 1759. Miguel Antonio Olasagarre, a carpenter, carried out the demolition and later completed joinery for the new palace. The surviving structure stands at 60 Calle Zapatería, close to Palacio Mutiloa in Pamplona’s Old Town.
Staircase and vaulted interiors
The interior retains the original staircase and a separate vaulted staircase. Two architectural sections are covered by polygonal vaults, meaning vaulted ceilings formed with several straight-sided angles rather than a simple rectangle or semicircle. Windows open beneath these coverings, bringing openings directly into the vaulted interior arrangement.
Plant-like floral ornament hangs beneath half of the vaulting. The flooring combines reeds, bones, and astragals, small molded or bead-like elements that can also refer to ankle bones, arranged into an unusual floral pattern. These surviving details preserve the palace’s distinctive decorative treatment alongside its innovative plan.
Nearby sites