Convent of Santiago, Pamplona: A Dominican Monastery and University
Site at a Glance
- Popularity
- Low
- Country
- Spain
- Primary era
- Early Modern
- Eras represented
- Early Modern
- Civilizations
- Kingdom of Navarre, Spanish
- Site type
- Religious
- Remains
- Monastery
On this page11 sections
History
The Dominican Convent of Santiago in Pamplona, Spain, was founded around 1230 and dedicated to Santiago, or James the Greater. It is also known as the Convent or Church of Santo Domingo, reflecting the Dominicans’ association with their founder. The convent’s beginnings are linked to the reign of Sancho VII of Navarre, and its existence is recorded by 1242.
Foundation and relocation
The Dominicans established their house beyond Pamplona’s southern edge at a hermitage dedicated to James the Greater. A religious confraternity there cared for pilgrims and offered them shelter as they travelled the Way of St James, a network of routes leading to the saint’s shrine at Santiago de Compostela.
After Navarre became part of the Crown of Castile in 1512, military engineers chose the Dominican property for a new artillery fortress, as they considered this side of the city especially exposed. Pope Leo X authorized the property’s expropriation on 11 February 1514. The monastery, gardens, estate, and vineyards were valued at 18,000 ducats, and the authorities promised the friars a new location and compensation. Ferdinand the Catholic compensated them in 1514, followed by Charles I in 1519.
The Castle of Santiago was built on the former convent land, but it soon became obsolete and was removed to make way for Pamplona’s Citadel. The Dominicans established a new convent in an area known as the ravine, behind the town hall. The king ordered construction below the square and the Rocha; when the plot proved too small, the friars bought adjoining houses. Plans for the church were prepared in 1516, and construction is dated to about 1519–1568, with the first stone laid in 1520.
The University of Santiago
The convent became home to the University of Pamplona, also called the University of Santiago of Pamplona. The Dominicans promoted the institution, whose income came from the Abaurrea and Cruzat foundations. Pope Urban VIII authorized it in 1624, and Philip IV issued a royal decree in 1630. The university operated until Charles III suppressed it in 1771.
Religious and public uses
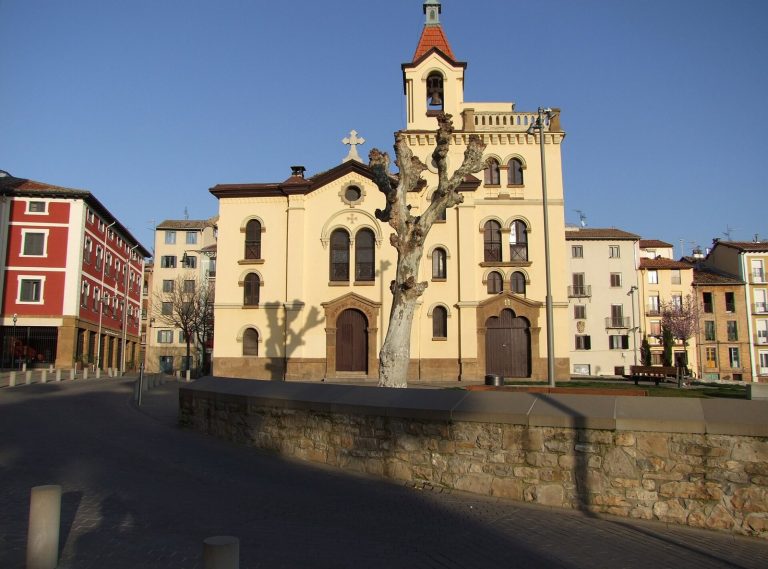
Disentailment laws, which confiscated and sold property held by religious institutions and other corporate bodies, led to the church’s closure for worship in 1836. It reopened soon afterward as a military church and also hosted religious associations, including the Daughters of Mary and the Sacred Heart.
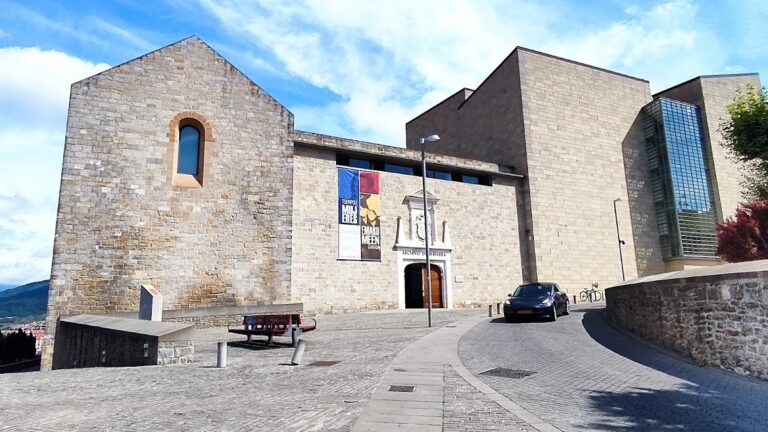
The site housed a Military Hospital until 1975. In 1993 the convent received Navarre’s Asset of Cultural Interest designation. Since 1995, it has served as the headquarters of the Government of Navarre’s Department of Education.
Remains
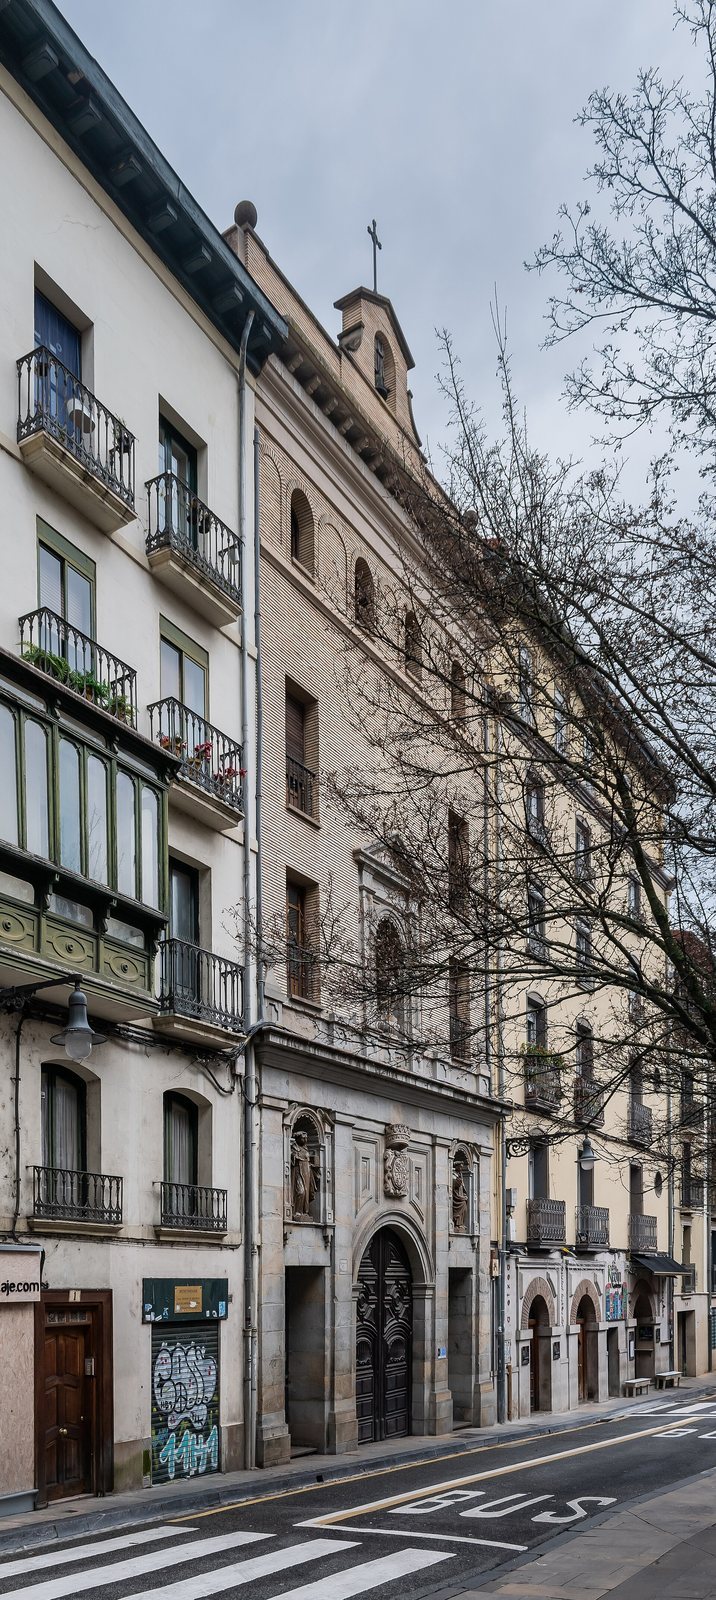
The convent occupied two successive sites. The earlier complex was arranged around a rectangular cloister, while the present convent stands on Mercado Street and combines late Gothic, Renaissance, and Baroque architecture.
The original monastery
Layout
The former monastery stood on the Chapitel esplanade beside the wall of the San Nicolás district, on land corresponding today to the Palace of Navarre, the former General Archive of Navarre, and the Basilica of San Ignacio. Its grounds included a church or hermitage, gardens, vineyards, and a meadow used for processions. A central cloister, a covered walk around an open court, organized the complex. The basilica-plan church was attached on its west side, with the friars’ quarters to the east. The monastery had upper and lower communal dining rooms, the lower one serving the convent and the upper one the confraternity.
Cemetery
The cemetery lay on the north side of the monastery. Archaeological work recovered scallop shells among its grave goods, linking the burials with pilgrimage to Santiago de Compostela.
The present convent
Church
The church’s main nave measures 47.5 metres long and 8.5 metres wide. Its transept, the crosswise section intersecting the main body, measures 25 metres, and the side chapels are 4.5 metres wide. The complex has a tower and a bell tower.
Cloister and façade
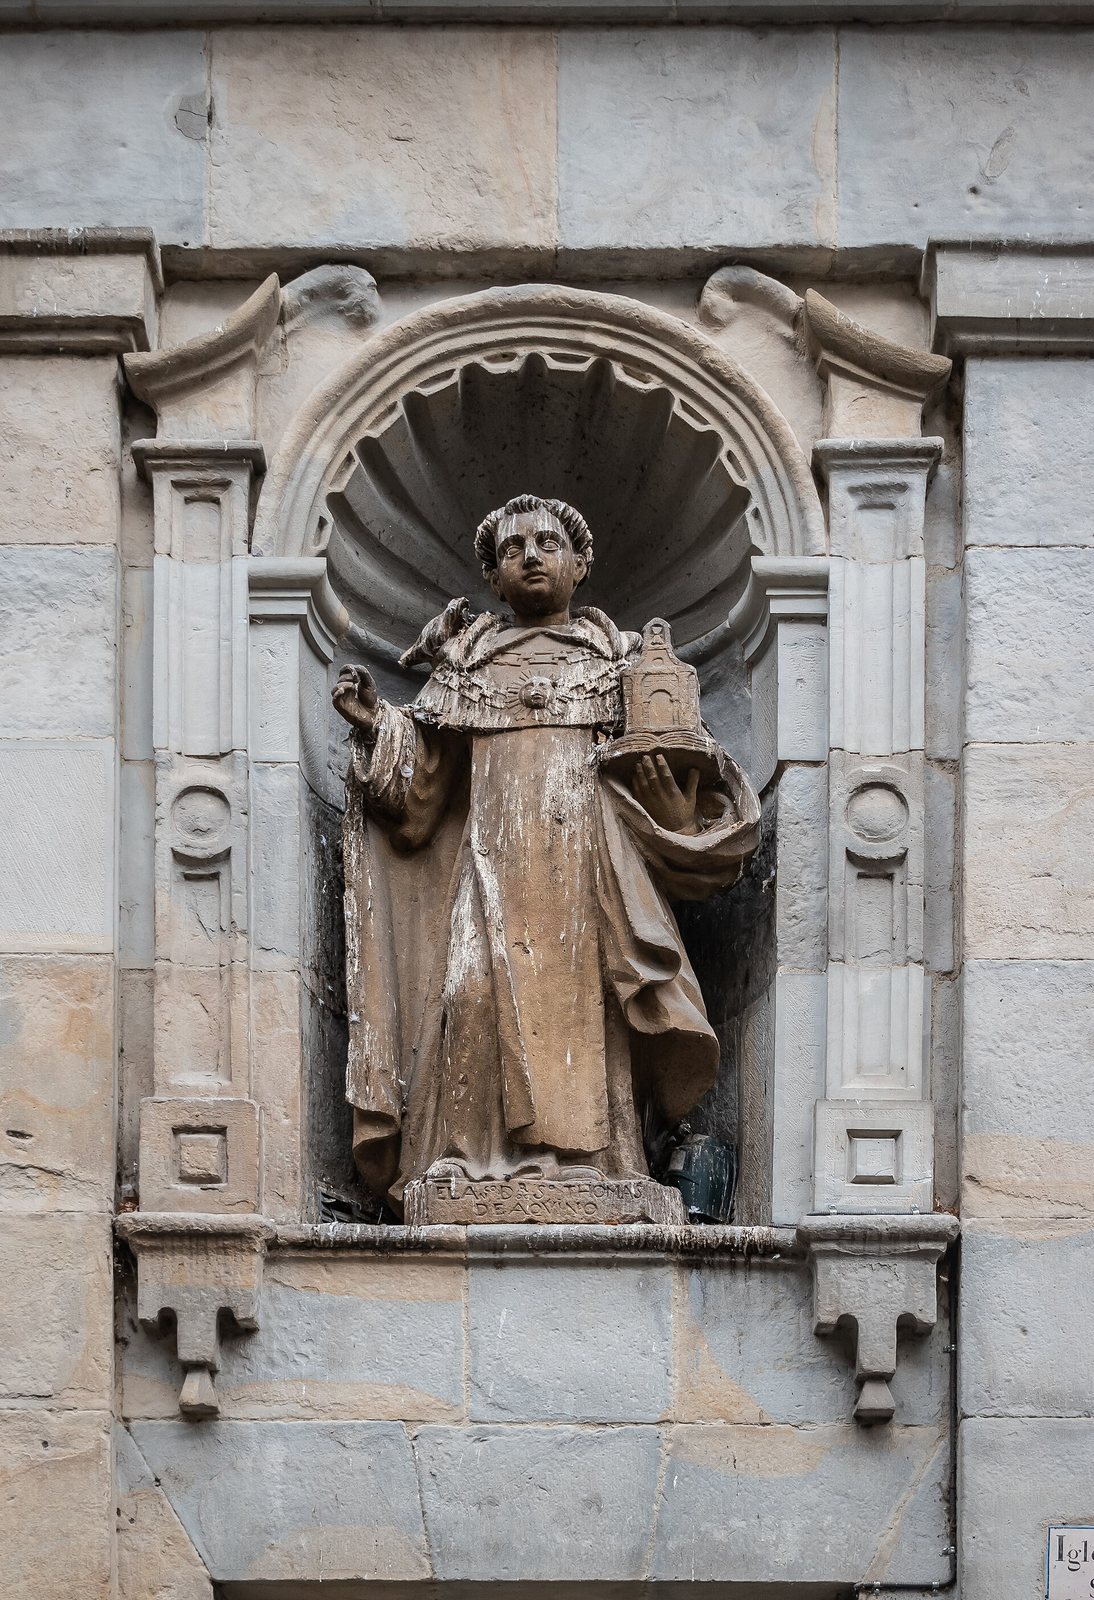
Stonemason Francisco Ungareta built the cloister between 1688 and 1703. The façade dates to the second half of the eighteenth century.