Palace of Villamejor: A Former Residential Palace and Government Seat in Madrid
Site at a Glance
- Rating
- 4.6
- Popularity
- Very Low
- Country
- Spain
- Primary era
- Modern
- External website
- Open
- Eras represented
- Modern
- Civilizations
- Spanish
- Site type
- Civic
- Remains
- Palace
On this page10 sections
History
The Palace of Villamejor is a former residential palace in Madrid, Spain, built for the marquess consort of Villamejor in the late nineteenth century and later adapted as a government seat. It stands at 3 Paseo de la Castellana, in the expanding district beyond Madrid’s historic core, known as the Ensanche.
Construction and private residence
Ignacio de Figueroa y Mendieta, marquess consort of Villamejor, decided in 1885 to move his residence from Madrid’s old quarter to the Castellana. Land in this expanding area had become more valuable, and the district was well connected with the city centre and the hippodrome, a horse-racing venue. Figueroa acquired the plot at public auction after it had been occupied by the Panorama Nacional.
In September 1885, Figueroa requested that the building plot be set out. The municipal architect Enrique Sánchez y Rodríguez established the required alignments and levels the following month. The construction licence was not requested until two years later. The project submitted to the municipality was signed by José Purkiss, who was appointed to direct the technical side of the work despite being a master builder rather than an architect. Excavation and construction of the carriage passage began in April, building work started toward the end of that year, and the palace was completed in December 1893.
After Figueroa’s death in 1899, his widow, Ana de Torres Romo Córdoba y Sotomayor, continued to live in the palace until her own death six years later. Their children, Rodrigo de Figueroa y Torres, first Duke of Tovar, and Francisca de Figueroa y Torres, countess consort of Almodóvar, inherited the property. They sold it to Carlos of Bourbon and Bourbon-Two Sicilies on 11 May 1906.
Royal residence and government offices
Carlos of Bourbon and Bourbon-Two Sicilies, a Spanish infante and member of the Bourbon-Two Sicilies dynasty, had the palace remodelled shortly before marrying his second wife, Luisa María of Orléans. The couple lived there from 1907 until 1914. That year, Carlos moved the family residence to Seville after his appointment as captain general of Andalusia.
Carlos then sold the building to the government of Alfonso XIII for 1,900,000 pesetas. Alfonso XIII was king of Spain from 1886 to 1931, and the purchase was authorised by a law of 30 June 1914. The palace became the seat of the Presidency of the Council of Ministers, the principal office of the Spanish head of government under the monarchy.
José de Espelius y Anduaga, the Presidency’s architect, remodelled the interior for its new institutional role. The ground and first floors were adapted for the Presidency, while the second floor accommodated the Civil, War, and Navy Inspectorates and the office of the Protectorate of Morocco, the Spanish-administered zone in northern Morocco. The former stables were removed to make room for an archive and other offices.
By 1921, the Ministry of Labour occupied the first floor, while the Military Directory, a governing body composed of military officials, used the presidential premises. The council room became particularly associated with cabinet meetings chaired by Manuel Azaña, a republican statesman who later served as president of the Second Spanish Republic. During this period, the reception rooms were extensively refurnished with silk coverings, chandeliers, paintings, and furniture transferred from the Royal Palace of Riofrío.
Expansion, relocation, and present use
Diego Méndez became responsible for maintaining the Presidency’s premises in 1955. He first carried out repairs and later altered the interiors without changing the principal reception rooms. A proposal to add another floor was approved but never built. A further expansion was considered a decade later because the available space was inadequate.
Méndez also designed an extension on the south side, using part of the garden of the former Egaña Palace at 29 Génova Street to enlarge the library and archive. That scheme was not carried out. The idea returned during the final years of Luis Carrero Blanco’s vice-presidency, when a new pavilion was fitted out as a cafeteria. As the Presidency’s services grew, the government progressively acquired other premises, including the Palace of the Counts of Casa Valencia at 5 Castellana and part of 8 Alcalá Galiano.
In early December 1976, the Presidency decided for security reasons to leave Villamejor as the seat of the executive and move to the Palace of Moncloa, formerly a country pavilion used as a museum. The transfer took effect on 1 January 1977. The Palace of Villamejor then passed through a period of changing occupants and several interior renovations. From the 1980s, it housed Spain’s Ministry of Public Administrations. That institution became a State Secretariat in 2011 and is now the Ministry for Territorial Policy and Democratic Memory, which occupies the building.
The Palace of Villamejor is a nineteenth-century monument declared a Property of Cultural Interest in 2003. This is Spain’s principal legal category for protected cultural heritage, including buildings of architectural or historical importance.
Remains
Layout and circulation
Central courtyard and entrances
The palace is organised around a rectangular central courtyard, with two smaller courtyards placed against the party wall, the shared boundary wall between adjoining properties. Its original arrangement consisted of a full basement, a ground floor set above street level and reached by steps, a principal floor, a second floor, and an attic. The basement originally contained the stables, which were later removed during the conversion to government offices.
Three façades define the building. The principal elevation is set back from Paseo de la Castellana to create a carriage passage. A second façade faces Alcalá Galiano, while a third forms a passage between the palace and the Ametller Hotel, leading toward the carriage houses in the basement. The building has two entrances, one on the central axis of the main façade and another at the left-hand end of the Alcalá Galiano façade.
Exterior architecture
Principal façade
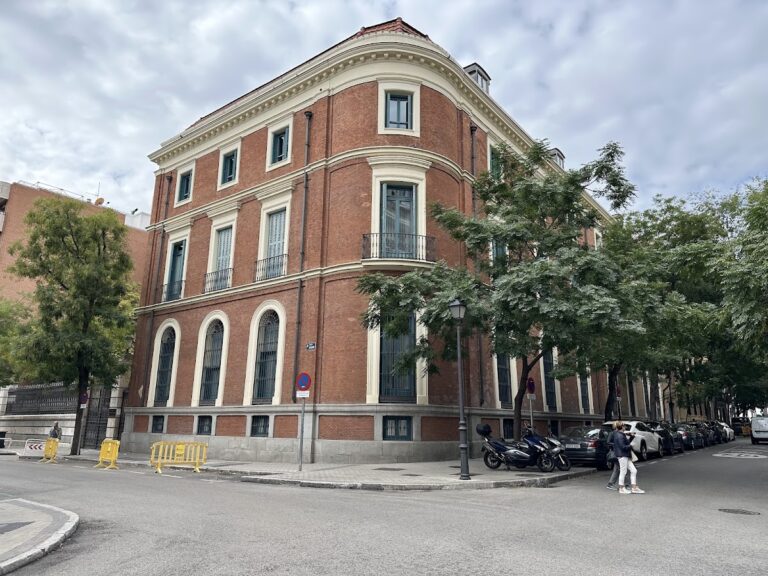
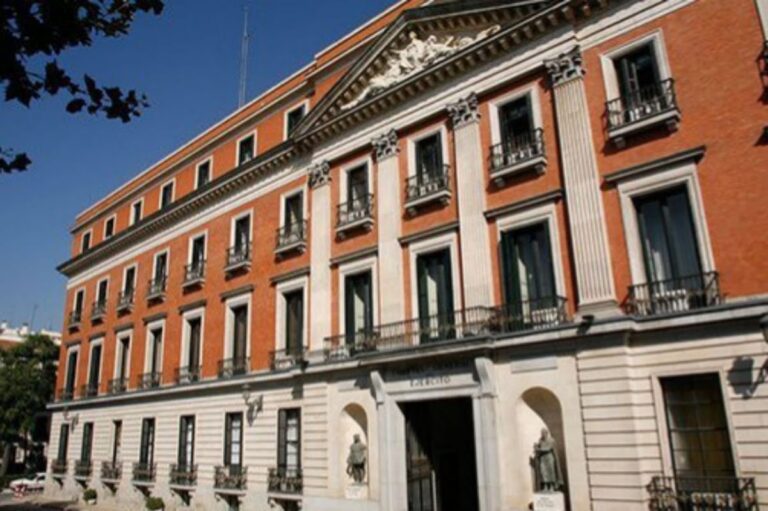
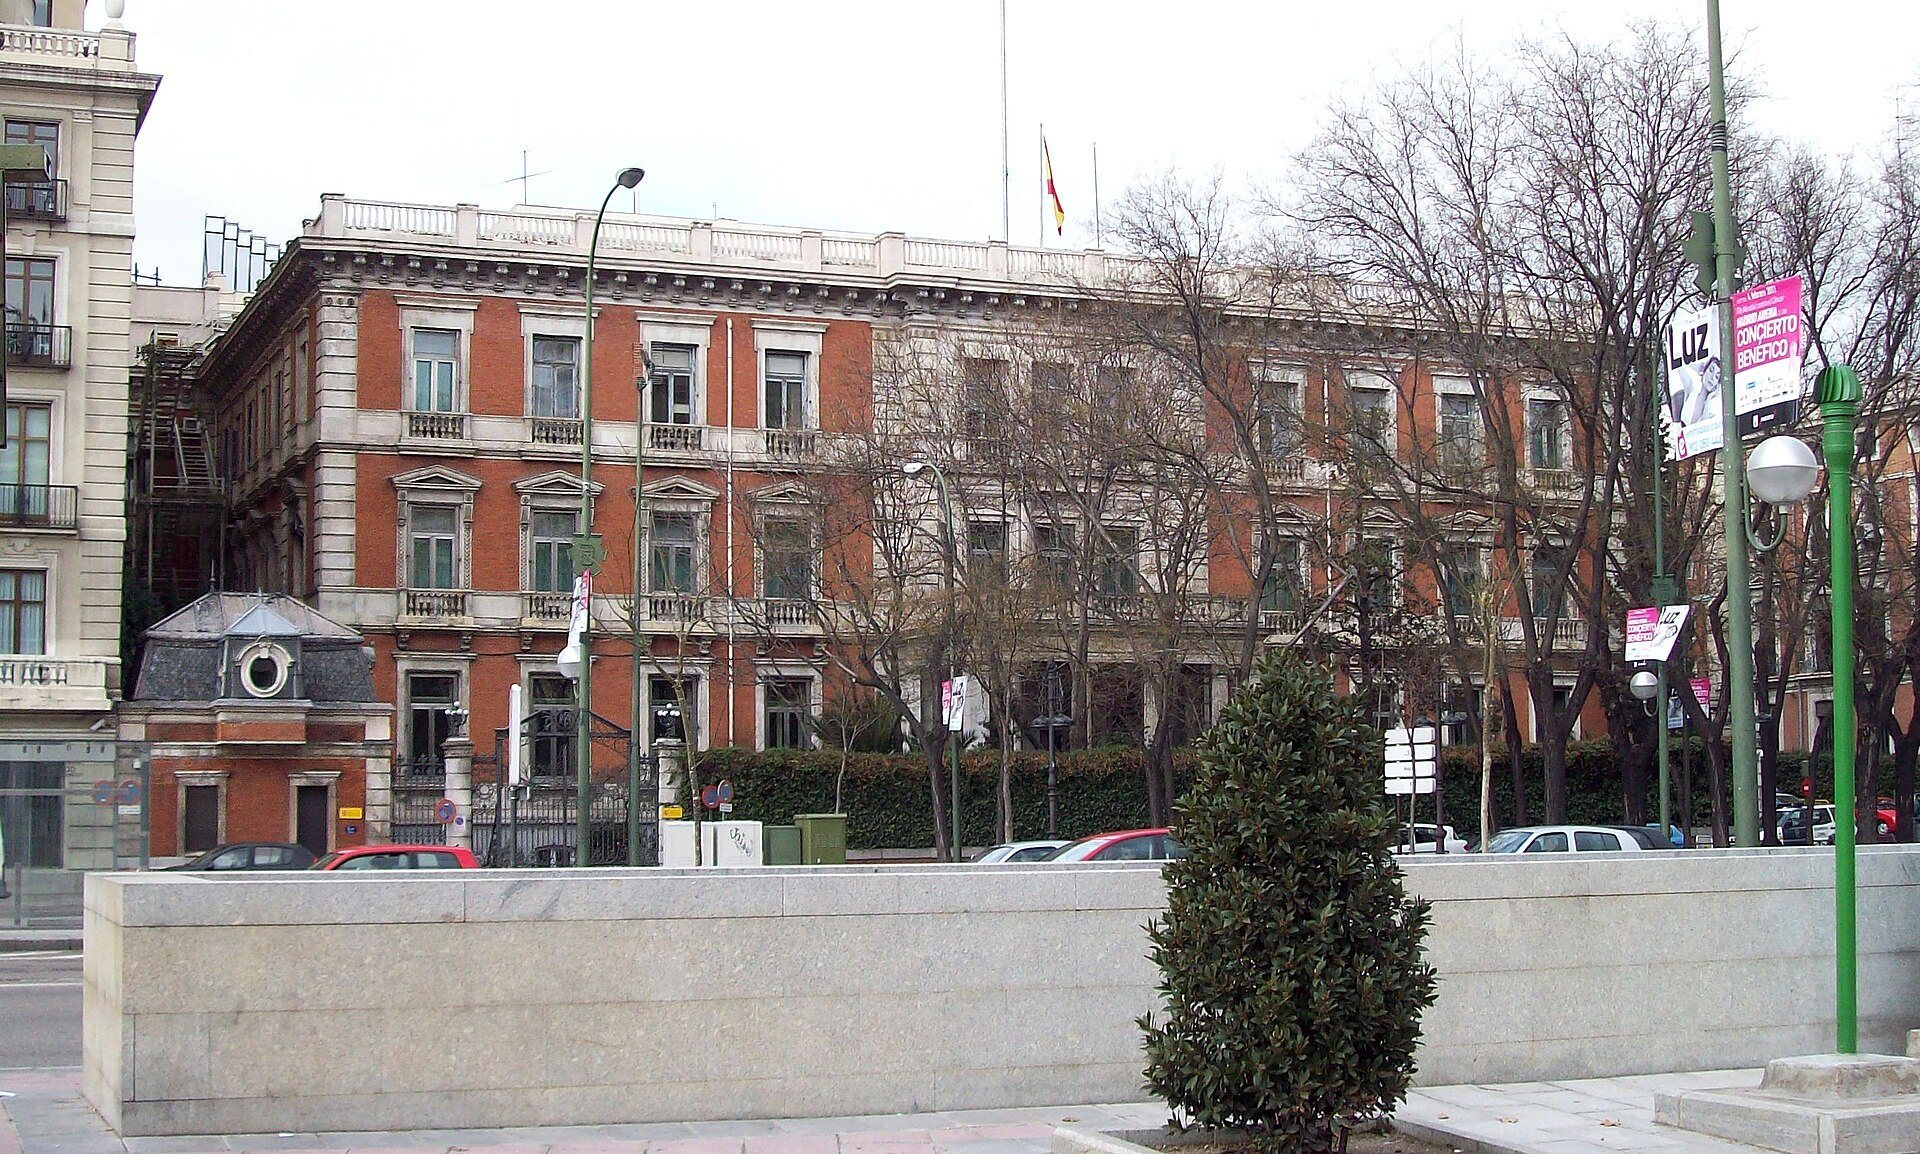
The exterior is symmetrical and balanced, combining eclectic design with classicist roots. Its composition follows the architectural line associated with Emilio Rodríguez Ayuso’s Palace of Anglada and differs from the French-influenced character of the Palace of Uceda.
The principal façade is arranged symmetrically around a projecting central section that is treated differently from the rest of the elevation. Built in Colmenar stone and framed by pilasters, shallow rectangular supports attached to the wall, this section contains three bays. Each bay has an opening, separated by columns or engaged pilasters according to the floor.
Side façades and upper levels
The remaining portions of the main façade and the other two façades share the same architectural language and colour scheme. Brick wall surfaces are combined with stone ornament, whose treatment changes from one floor to another. Stone string courses run across the elevations, while a cornice, a projecting horizontal member near the top of a building, is carried and visually supported by corbels.
A decorative balustrade crowns the palace and conceals the attic. The attic is set back to the second structural bay, allowing the upper level to remain visually subordinate to the principal elevations.