Palacio de Zurbano: An Aristocratic Residence and State Palace in Madrid



Site at a Glance
- Rating
- 4.4
- Popularity
- Low
- Country
- Spain
- Primary era
- Modern
- Eras represented
- Modern
- Civilizations
- Spanish
- Site type
- Domestic
- Remains
- Elite Residence
On this page8 sections
History
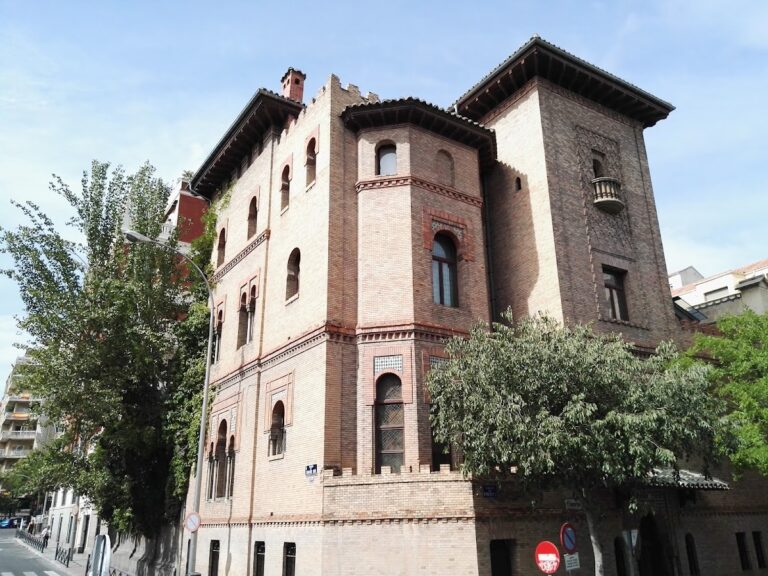
Palacio de Zurbano is a traditional urban palace-house in Madrid, Spain, built between 1878 and 1881 for Fermín de Muguiro y Azcárate, the first Count of Muguiro. The architect Severiano Sainz de la Lastra designed it as a detached family residence with a garden, giving the building a residential character within Madrid’s Almagro district.
Foundation and aristocratic ownership
The palace occupied part of the former Loinaz estate. The French bridge-building company Parent and Schaken acquired that property after winning the competition to build Madrid’s former Bailén Street viaduct. It then divided and sold land extending between Génova Street, the Paseo de la Castellana, and Almagro Street. Palacio de Zurbano was among the residences created during this development. Its principal entrance on Zurbano Street gave the building its current name.
The house was also called the Palace of the Count of Muguiro and the Palace of the Marquises of Casa Riera. These names reflect the aristocratic families who occupied it. An enlargement designed by Eladio Laredo took place between 1915 and 1920, doubling the building’s area while reducing the garden. In 1919, the heirs of Ángela Beruete, Muguiro’s widow, sold the property for 750,000 pesetas to Gonzalo de Mora y Fernández del Olmo, Count of Mora and Marquis of Casa Riera.
The Casa Riera years
Gonzalo de Mora, the fourth Marquis of Casa Riera, lived in the palace with his wife, Blanca of Aragon. Their daughter Fabiola de Mora y Aragón was born there on 11 June 1928. She later became Queen of the Belgians through her marriage to King Baudouin, and a commemorative plaque records her birth at the palace. She grew up there with her seven brothers, including Jaime de Mora, who later became the best-known of them.
During the Spanish Civil War, the palace was adapted as the headquarters of Dolores Ibárruri, known as La Pasionaria. Ibárruri was a prominent Spanish Communist leader and a major political figure during the conflict. This wartime use added a political and military phase to a building that had begun as a private aristocratic residence.
State ownership and institutional use
The Casa Riera family retained the property until its sale to the Spanish state in 1986. During the late twentieth century, the building was restored and adapted for institutional purposes. It subsequently housed the Centre for Historical Studies of Public Works and Urban Planning and was briefly used by the Madrid European Capital of Culture consortium.
Palacio de Zurbano is owned by Spain’s Ministry of Transport and Sustainable Mobility and is used for official representational and protocol events. Its changing functions, from family residence to aristocratic palace, wartime headquarters, and state building, are reflected in its successive names and occupants.
Remains
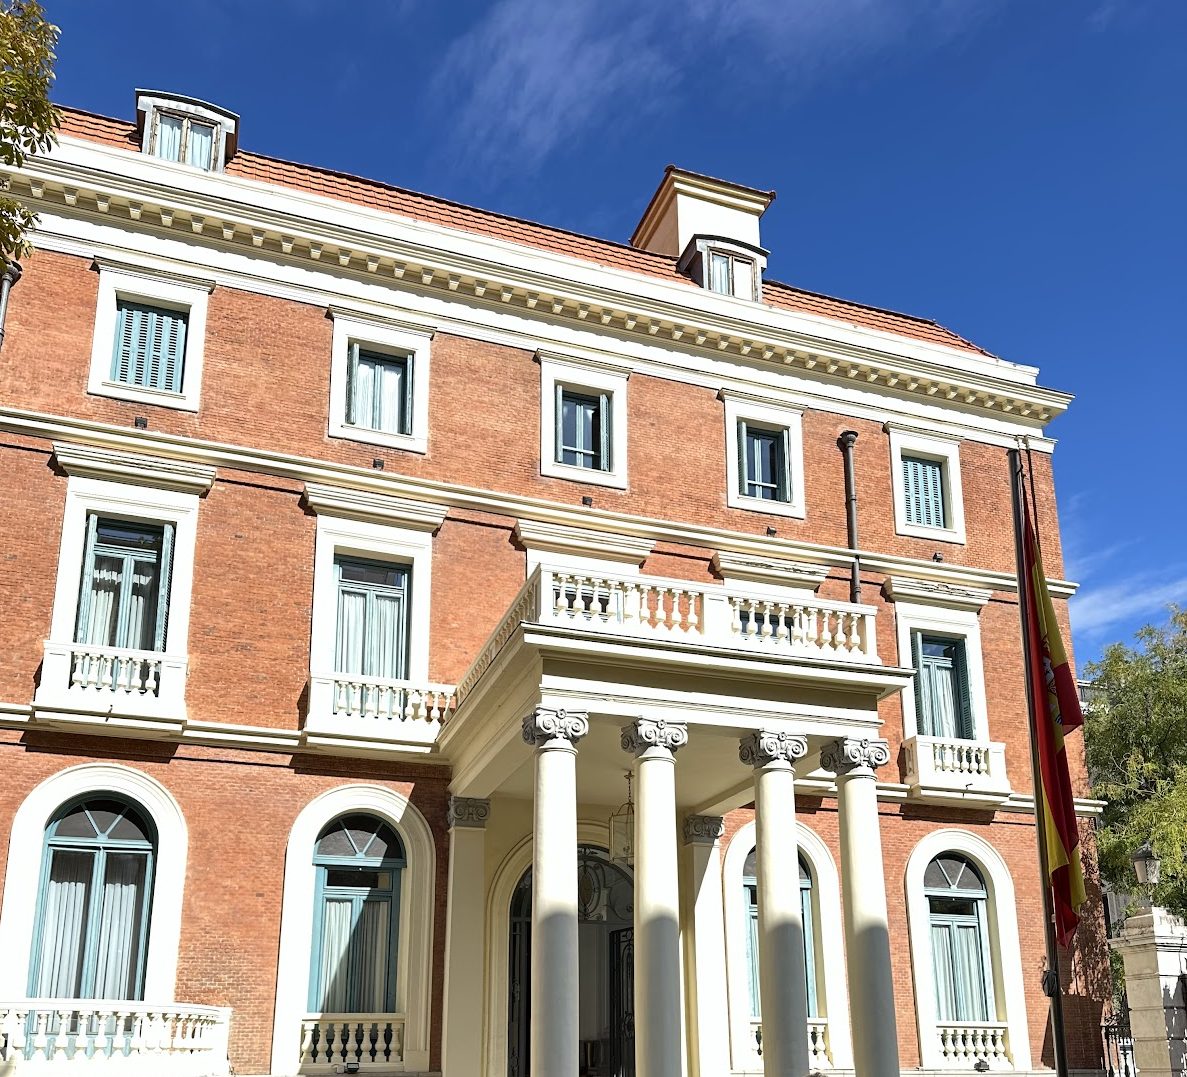
Palacio de Zurbano has a cubic corner plan and combines a riveted-iron structure with load-bearing walls of solid brick masonry. Granite appears in the lintels and plinths. The building was conceived more as an urban residence or hotel than as a formal palace, although its later expansion introduced larger ceremonial spaces and a more imposing entrance arrangement.
Exterior and entrance
The original approach from the garden passed beneath an iron-and-glass canopy and through a gate framed by four granite pilasters. The twentieth-century enlargement added a terrace supported by four classical columns. This terrace formed a covered carriage entrance, or porte-cochère, where carriages or vehicles could draw up at the doorway. The intervention changed the relationship between the residence and its garden while creating a more formal arrival point.
Interior arrangement and decoration
Each floor has a distinct arrangement. The ground floor contains the vestibule, staircase, dining room, and ballroom, while the two upper floors contain private bedrooms and servants’ rooms. A double staircase was added when the property passed to the Marquis of Casa Riera, and the enlargement included two large salons in the Louis XV style, an eighteenth-century French decorative style known for curved forms, asymmetry, and elaborate ornament.
The restored interiors include the Salón de los Continentes, the Salón de las Abejas, and the Salón de la Rotonda in the original part of the palace. The newer section contains paintings by Manuel de Azpiroz. Paintings by Arturo Mélida, a Spanish painter, illustrator, and draughtsman, had been covered by later decoration and were recovered during the restoration. The palace also formerly held the marquis’s art collection, including Francisco de Goya’s The Bordeaux Milkmaid and a portrait of Don Juan Bautista de Muguiro, works by Flemish masters, a painting by Tiepolo, a seventeenth-century portrait of Mignard, and an extensive library. A private chapel occupied the first floor.
Garden
The garden was considerably reduced when the building was enlarged and became primarily ornamental. Its surviving design includes box hedges approximately 30 centimetres high, laurels, wisteria, ivy, agapanthus, lawns, niches, and a central fountain. Before the reduction, the grounds also contained a metal-and-glass greenhouse and a pavilion with stables, a tack room, a kennel, and a chicken coop.