Hofgartenschloss Triesdorf: A Late-Baroque Court Gardener’s House in Germany


Site at a Glance
- Rating
- 4.6
- Popularity
- Very Low
- Country
- Germany
- Primary era
- Early Modern
- Eras represented
- Early Modern
- Civilizations
- Holy Roman Empire
- Site type
- Domestic
- Remains
- House
On this page8 sections
History
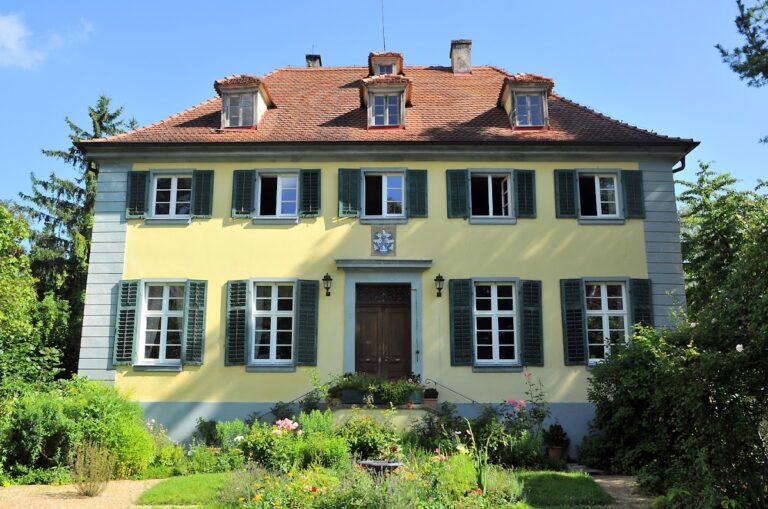
Hofgartenschloss Triesdorf is a late-Baroque court gardener’s house in Weidenbach, Germany, built in 1772 by Johann David Steingruber for Christian Friedrich Carl Alexander, the last Margrave of Brandenburg-Ansbach. The building formed part of the margravial summer residence at Triesdorf and is also known as the Old Hofgartenschloss, the Court Gardener’s House, or “Frankonia Castle,” a name connected with its long-term tenant.
From Seckendorff estate to margravial residence
Triesdorf had belonged to the Lords of Seckendorff before Margrave Georg Friedrich I of Brandenburg-Ansbach purchased the estate from Wolf Balthasar von Seckendorff on 18 September 1600. The property then included several farm buildings, a church, and a moated castle built by the Seckendorff family in 1454.
Over the following two centuries, the Ansbach margraves developed Triesdorf into a princely residence. The estate contained an agricultural complex intended to supply the court independently, together with gardens maintained by court gardeners. The Margraviate of Brandenburg-Ansbach was a territorial principality ruled by the Hohenzollern dynasty, whose margraves maintained residences, estates, gardens, and hunting facilities at Triesdorf.
Earlier and later court gardener’s houses
The first residence for the court gardener was built near the dairy farm in 1701 under Gabrieli’s direction, with construction supervised by deputy building inspector Johann Braunstein. Kneulein’s plan of 1767 still identified it as the court gardener’s house. Its position was associated with the old kitchen garden, but the creation of a new kitchen garden in 1723 eventually led to the construction of another gardener’s residence beside it.
Steingruber entered the construction of the new house on 14 March 1772. A chamber decree issued on 4 April ordered that material from the demolished Carls Passage be reused in the building. The Carls Passage had been erected in 1750 by Carl Wilhelm Friedrich, Margrave of Brandenburg-Ansbach, in honor of his own name. In the same year, he commissioned the Louisen Passage for his wife, Friederike-Louise of Prussia, and in 1755 the Carolinen Passage for his daughter-in-law, Friederike Caroline of Saxe-Coburg.
Hunting facilities and reuse
The three passages served as hunting lodges during heron falconry, a form of hunting in which trained birds of prey pursued herons. They provided temporary gathering and departure points for the princely hunting party and operated as small outposts of the larger falconry house in the village center. Their position in the meadows of the broad Altmühl valley offered suitable hunting ground, while elevated terraces or balconies allowed the party to observe the pursuit. Their lack of living and sleeping rooms indicates that they were designed for brief stays. The precise date of their dismantling under Carl Alexander is unknown, although the Carls Passage had been taken down by 1772.
After the margravial period ended, Hofgartenschloss was used for storage and then stood vacant for an extended period. In 1968, the student fraternity Landsmannschaft Frankonia zu Triesdorf signed a long-term lease for the main building. Later alterations drained the cellar and converted it into an events room, adapted the ground floor for a fraternity tavern and common rooms, and fitted the upper floor with rooms rented to students.
The building has undergone extensive restoration by the District of Middle Franconia, its owner, together with Landsmannschaft Frankonia. The west wing was renovated during the 1990s for classrooms and a cider-pressing facility belonging to the Agricultural Teaching Institutions. The east wing historically accommodated the fraternity’s dueling hall and a storage room for those institutions. Its lease ended in June 2022 after more than 50 years because of changes in fire-safety regulations and the condition of the building. After the former horticultural enterprise was discontinued, the Pomoretum came to surround Hofgartenschloss, while the western addition was used for operational and training rooms.
Remains
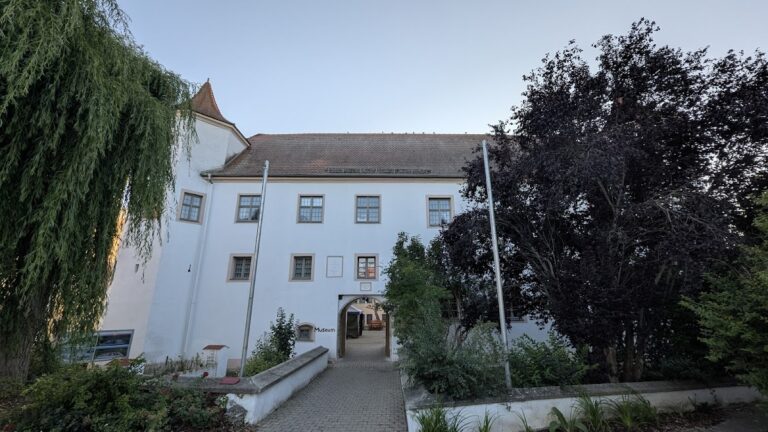
Hofgartenschloss stands at the southern edge of the new kitchen garden, on the site of a former orangery. Its composition combines a two-storey main building with adjoining wings and long, single-storey heated greenhouses. Parts of those former greenhouses survive, preserving the building’s connection with the horticultural work of the margravial residence.
Main building
The main building has a late-Baroque facade arranged according to the bourgeois-house conventions common in the Principality of Ansbach. Rusticated pilasters, flat wall elements treated to emphasize the solidity and joints of the surface, divide the facade, while raised plaster panels add relief. The roof follows Johann David Steingruber’s characteristic manner.
A slightly projecting three-axis central risalit, meaning a section that projects from the main facade, occupies the middle of the building and rises into a mansard storey. This roof storey has slopes on two levels, creating additional usable space beneath the roof. Two windows flank the central section on each side.
Entrance and interior spaces
The grand entrance portal has a tall basket-arched roof. Steingruber took it from the dismantled Carls Passage and inserted it into the new residence as a monumental entrance. The wrought-iron railing of the external staircase bears Christian Friedrich Carl Alexander’s monogram, linking the surviving fabric with the margrave who commissioned the house.
Inside, the main building contains a vaulted cellar, ground-floor fraternity rooms, and upper-floor student accommodation. These spaces reflect the building’s later adaptation after its original role within the margravial estate had ended.
Wings and former horticultural grounds
Two additional wings meet the main building at the same eaves height and continue into long, single-storey heated greenhouses. The west wing contains classrooms and a cider press, while the east wing contained a dueling hall and a storage room. The western extension now provides operational and training rooms.
The former horticultural grounds around the building now constitute the Pomoretum, a garden or collection of fruit trees maintained for the preservation and study of varieties. This setting retains the site’s association with the kitchen garden and the court gardener’s work at Triesdorf.
Nearby sites