Palace of Linares: A Neo-Baroque Cultural Palace in Madrid


Site at a Glance
- Rating
- 4.6
- Popularity
- Medium
- Country
- Spain
- Primary era
- Modern
- External website
- Open
- Eras represented
- Modern
- Civilizations
- Spanish
- Site type
- Domestic
- Remains
- Elite Residence
On this page16 sections
History
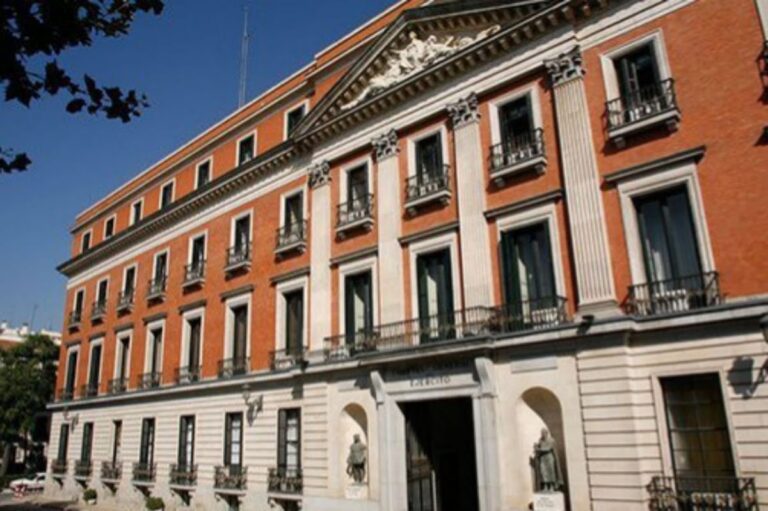
The Palace of Linares is a nineteenth-century Neo-Baroque urban palace in Madrid, Spain, built for José de Murga y Reolid and Raimunda de Osorio y Ortega, the first Marquises of Linares. Its eclectic design combines Baroque revival forms with elements from several historical styles. The palace became a residence, an elaborate setting for social and formal life, and later a cultural centre devoted to exchange between Spain and the countries of the Americas.
Origins and construction
In its early years, the palace was known as the Palace of Murga. It rose on land formerly occupied by the Molinos de Plata and the Pósito Real, a large royal grain store intended to help Madrid withstand crises in food supply. José de Murga and Raimunda de Osorio bought the 3,064-square-metre plot from the Madrid City Council in 1872.
Construction began in 1877 under the municipal architect Carlos Colubí Parra, following primarily the designs of the Flemish architect Adolf Ombrecht. The building was sufficiently complete for the Marquises to move in during 1884, but work on construction and interior decoration continued until 1900. Manuel Aníbal Álvarez also contributed to the complex, while later work and restoration involved other architects, including Carlos Puente Fernández.
Ownership, damage, and protection
After the deaths of the Marquises, the palace passed to their goddaughter, Raimunda Avecilla y Aguado, Countess of Villapadierna. She was the daughter of the Marquises’ administrator, Federico Avecilla Delgado. Ownership subsequently changed several times, passing through the maritime company Trasmediterránea, the Spanish Confederation of Savings Banks, the Madrid City Council, the industrialist Emiliano Revilla, and the real-estate company Teseo, which acquired the building in 1986 for 1.5 billion pesetas.
The palace suffered serious damage during the Spanish Civil War, the conflict fought in Spain from 1936 to 1939 between the Republican government and the forces that ultimately established Francisco Franco’s dictatorship. It was later threatened with complete demolition, but its declaration as a historic-artistic monument in 1976 helped prevent its destruction. The building has retained protected cultural-heritage status since that year.
Although ownership changed, the palace remained closed and unused for nearly a century. This long period of closure helped preserve its decoration and furnishings without major alterations, while also leaving extensive restoration work necessary. A comprehensive restoration and rehabilitation supervised by Carlos Puente Fernández prepared the building for a new public role.
Casa de América and later history
The Palace of Linares reopened in 1992 as Casa de América, a Spanish cultural institution dedicated to cultural exchange between Spain and the countries of the Americas. The reopening coincided with Madrid’s designation as European Capital of Culture and with commemorations of the fifth centenary of Christopher Columbus’s arrival in America. Casa de América uses the palace for exhibitions, debates, presentations, conferences, and training courses.
The building appeared in 1992 on Spain’s highest-value peseta banknote, the 10,000-peseta note issued before the introduction of the euro. It now forms part of the “Paseo del Prado and Buen Retiro, a Landscape of Arts and Sciences,” and is owned by Casa de América.
Legend and historical debate
The palace is associated with a widely circulated haunting legend involving José de Murga, Raimunda de Osorio, and a supposed daughter named Raimundita. According to the story, José and Raimunda were secretly paternal half-siblings. They allegedly obtained a papal bull called Casti convivere, meaning “chaste cohabitation,” which the legend presents as permission to live together as spouses without sexual relations. The story continues that they later had a daughter and killed or buried her within the palace to avoid scandal. These claims belong to legend rather than established history.
Torcuato Luca de Tena challenged many popular rumours about the building in a 1990 newspaper article. For years, no historical evidence was found proving that the Marquises were paternal half-siblings or had children. Historian Carmen Maceiras Rey’s 2009 study appeared to support some aspects of the traditional story, and the legend has helped make the Palace of Linares one of Madrid’s best-known “haunted houses.”
Remains
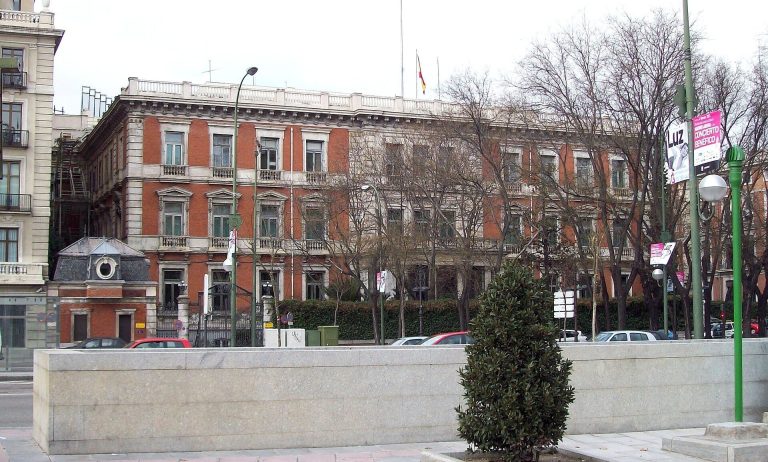
The palace stands between the Paseo de Recoletos and Calle de Alcalá, with its principal facade facing Plaza de Cibeles. It is organized across four principal levels, consisting of a basement, mezzanine, noble or principal floor, and third floor. A lower level extends beneath the entire area of the stables and garden. The building’s Neo-Baroque character is expressed through its richly ornamented interiors and its deliberate combination of Louis XV, Louis XVI, Rococo, French Neo-Baroque, and Louis Philippe styles.
Levels and principal rooms
Basement and mezzanine
The basement has windows opening at street level and contained the kitchens, service rooms, and offices used by the Marquises’ employees. The mezzanine held the entrance to the main staircase, together with the study, library, smoking room, billiard room, Louis XVI music room, everyday dining room, office, bedroom, bathroom, the Marchioness’s Louis XVI boudoir, and the Marquis’s bedroom. A boudoir was a private room traditionally used for dressing, relaxation, and receiving close acquaintances.
Noble floor
The noble floor, the principal reception level of a palace, was arranged for formal receptions and entertainments. Its rooms included the ballroom and anterooms, tapestry room, small Chinese salon, formal dining room, private chapel with sacristy, another office, the Marchioness’s Louis XV bedroom, bathroom and boudoir, and the portrait salon. The sacristy was the service room adjoining the chapel.
Third floor and lower galleries
The third floor contained the Pompeiian galleries, conservatories or winter gardens, a dining room, reception rooms, the chapel choir, and accommodation for guests, including a bedroom, bathroom, and boudoir. The chapel choir was an elevated area for singers and musicians during worship. Beneath the stables and garden, the subsótano contains blocked galleries thought possibly to have connected the palace with neighbouring buildings.
Staircase, garden, and service buildings
Main staircase
The monumental staircase linking the mezzanine with the noble floor was built from blocks of Carrara marble. Its position connected the practical lower level with the palace’s principal rooms for formal life and reception.
Stables and garden complex
The palace complex included stables, a garden, park pavilions, and the famous Doll’s House. Manuel Aníbal Álvarez was responsible for parts of this group, including the marble staircase leading to the garden, the stables, and the Doll’s House.
Decoration and artistic works
Painted and textile decoration
The galleries were decorated with oil paintings using classical Pompeiian motifs. Across the rooms, the decoration includes Gobelins tapestries, gilded ceilings with mythological paintings, floors of exotic woods and parquet, French chandeliers, carpets from Spain’s Royal Tapestry Factory, Chinese silk in the oriental salon, and embroidered textile panels.
Paintings and sculpture
The palace contains works associated with Alejandro Ferrant, Francisco Pradilla, Manuel Domínguez, Jerónimo Suñol, Casto Plasencia, Francisco Javier Amérigo, and Valeriano Domínguez Bécquer. Manuel Domínguez carried out decorative work and involved the then-young artist Ulpiano Checa in the project.
Two monumental portraits of the Marquises, painted by Francisco Pradilla in 1888, returned to the palace in 2017 through cooperation with the Prado Museum. Some original tapestries had also been recovered in earlier years through purchases at public auctions, restoring elements of the palace’s interior furnishing.