Palace of Villahermosa: A Madrid Residence and Art Museum
Site at a Glance
- Popularity
- Medium
- Country
- Spain
- Primary era
- Modern
- Eras represented
- Early Modern, Modern
- Civilizations
- Spanish
- Site type
- Domestic
- Remains
- Elite Residence
On this page9 sections
History
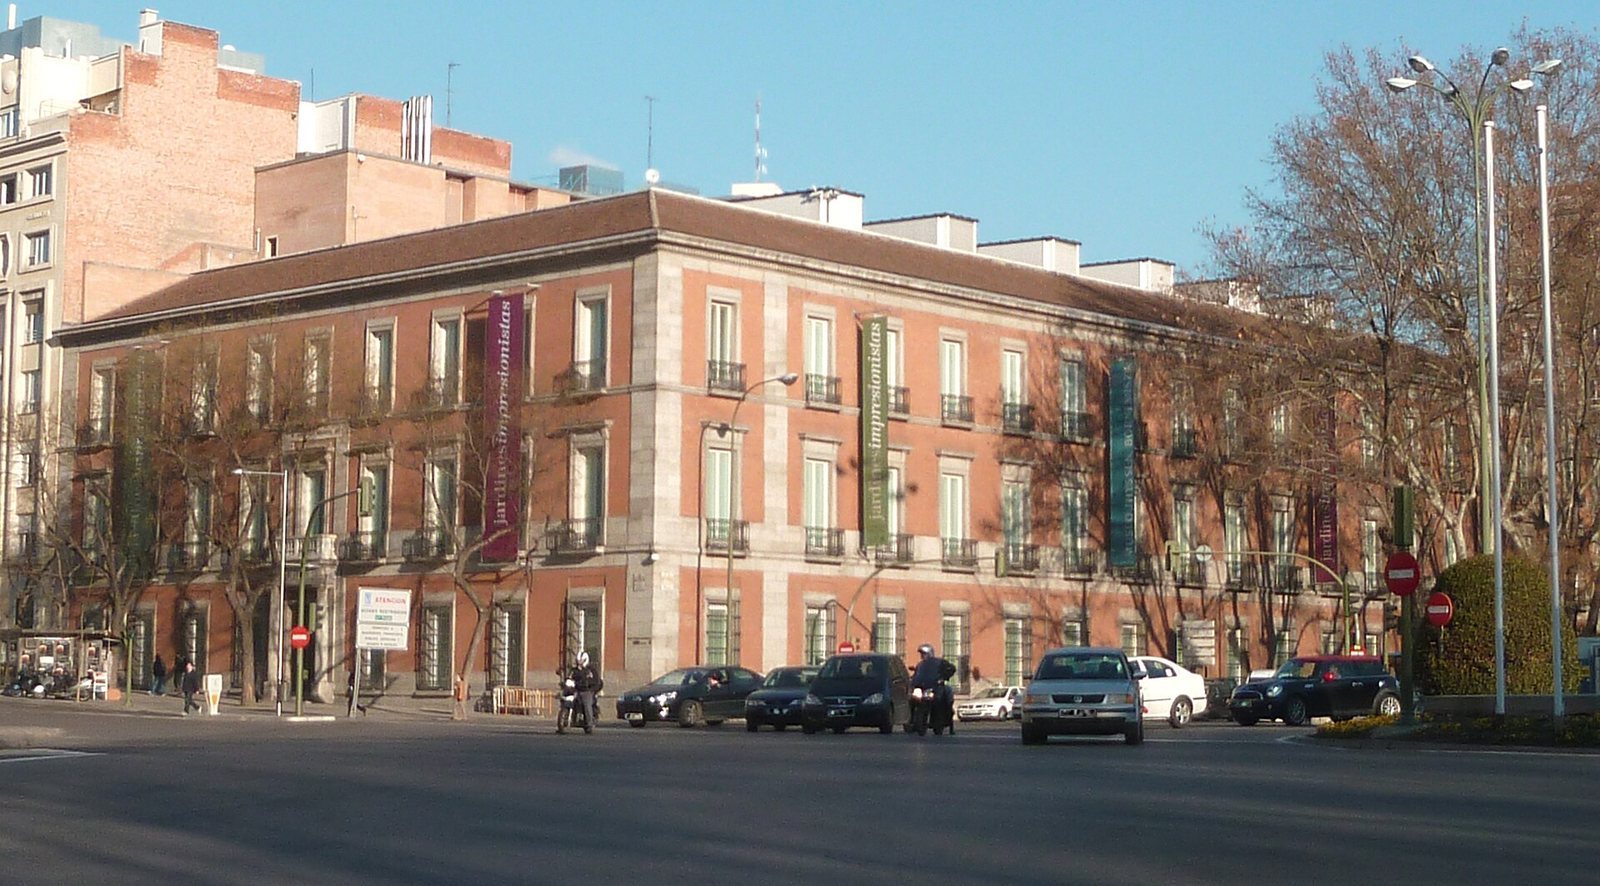
The Palace of Villahermosa is a former aristocratic residence and present-day art museum at the corner of Paseo del Prado and Carrera de San Jerónimo in Madrid, Spain. It became the Madrid home of the Dukes of Villahermosa and received a Neoclassical remodeling in 1805–06, a style drawing on forms associated with classical antiquity. Since 1992, it has housed the Thyssen-Bornemisza Museum.
A noble property in Madrid
Several houses stood on the corner site before the palace developed. Paseo del Prado, once open land outside Madrid’s old town, attracted noble families after the Buen Retiro, a royal palace and pleasure complex, was built around 1633–40. The Royal Alcázar, an earlier royal residence, burned in 1734; the royal family then lived at Buen Retiro until the new Royal Palace, also called the Palace of Oriente, opened in 1764. Their presence encouraged further development nearby.
In the mid-eighteenth century, the Duchess of Atri acquired a property made up of several houses and extensive gardens or orchards that reached as far as the present Bank of Spain. She had secretly married Alessandro Pico della Mirandola, an illegitimate son of the Italian noble family of that name. The Dukes of Villahermosa purchased the parcel in 1777.
Remodeling and cultural life
Around 1783, the Duke of Villahermosa ordered an initial refurbishment of the one-storey residence. In 1805–06, Antonio López Aguado carried out a further Neoclassical remodeling for María Manuela Pignatelli de Aragón y Gonzaga, widow of the eleventh Duke, Juan Pablo de Aragón-Azlor. The palace’s name reflects its use as the duke’s Madrid residence.
In 1823, Louis Antoine, Duke of Angoulême, stayed in the palace after arriving at the head of the Hundred Thousand Sons of Saint Louis, a French expeditionary force involved in an intervention in Spain. By the mid-nineteenth century, the residence hosted prominent parties and cultural gatherings. From 1846 to 1856, the dukes rented its first floor to the Madrid Artistic and Literary Lyceum, an institution for the arts and literature founded in 1837 by José Fernández de la Vega.
From offices to museum
In 1973, the López Quesada bank acquired the palace, converted its principal rooms into offices, and raised the attics by altering the roof. The grand ballroom and private chapel were among the interiors lost in the conversion. After the bank failed, the Spanish state took ownership in 1980. Four years later, the building was assigned to the Prado Museum for temporary exhibitions and received a modest refurbishment on the ground floor. Its final major exhibitions there were Goya and the Spirit of the Enlightenment in 1988 and Masterpieces from the Masaveu Collection in early 1989.
During negotiations to bring Baron Hans Heinrich Thyssen-Bornemisza’s private collection to Madrid, the government offered the palace as its permanent home. The baron preferred a central location, and the palace overlooked Plaza de Neptuno near the capital’s major national museums. Its transfer left the Prado with less additional exhibition space; nearly twenty years later, the Prado addressed that shortage by expanding into the cloister of San Jerónimo el Real.
Rafael Moneo designed the conversion. Work began in March 1990, and the building was stripped back to its foundations and rebuilt. Finishing took place in 1991; the completed museum building was presented in May 1992 and opened with its paintings installed in October. More than 700 works from the Thyssen-Bornemisza collections in Lugano and elsewhere were moved to Madrid in an operation regarded as Europe’s largest movement of artworks since the Second World War.
In 2004, two adjoining former Goyeneche family buildings were incorporated into the museum, chiefly to provide space for temporary exhibitions and Carmen Thyssen-Bornemisza’s collection. The palace became a Monument of Cultural Interest, a Spanish designation protecting cultural property, in 1993. It is also included in the Paseo del Prado and Buen Retiro Landscape of the Arts and Sciences, a cultural-landscape designation for this historic Madrid area.
Remains
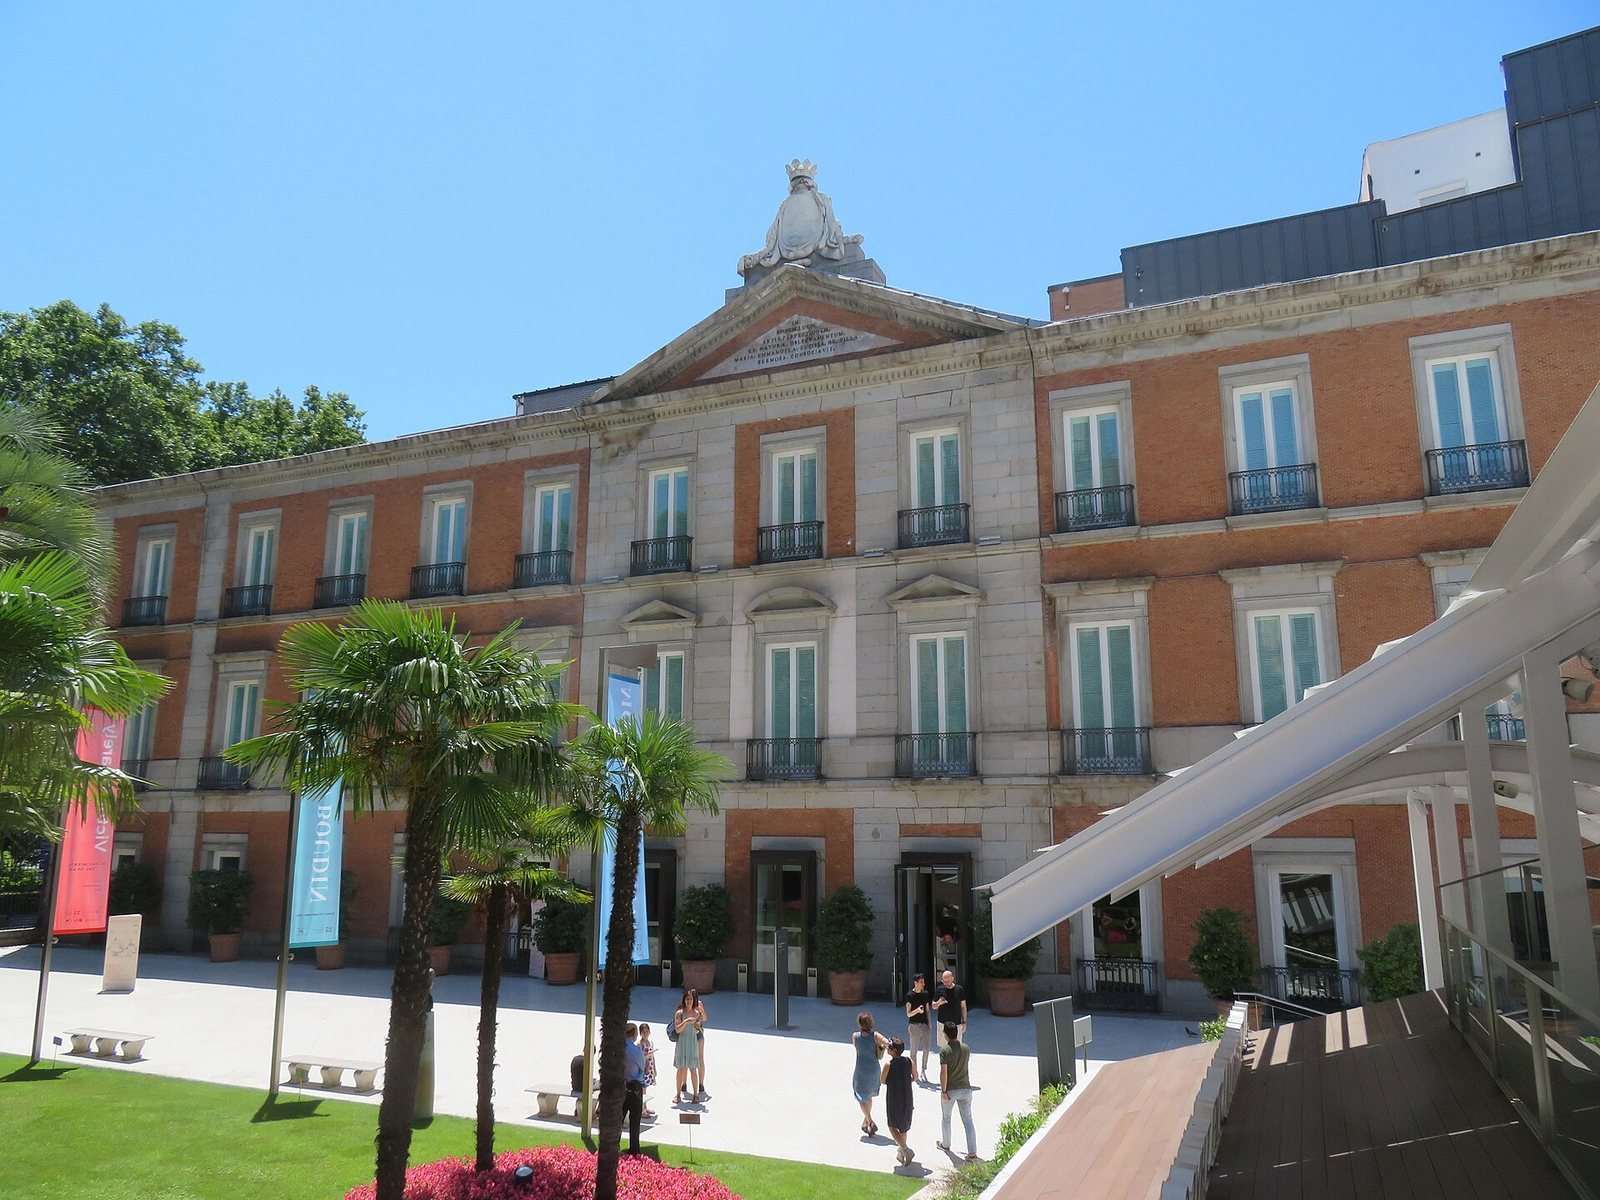
The palace has three storeys and a Neoclassical exterior built with brick and granite, with stone and exposed brickwork on its façades. Its principal façade faces the gardens, while the only current entrance is on the opposite side within an enclosed garden. The 1990–92 rebuilding retained the earlier palace’s façades; adjoining museum buildings have a distinct modern exterior.
The palace and its extensions
Exterior and garden façade
The palace’s design recalls the nearby Prado Museum. The main façade has faced the gardens since the residence’s beginnings. Its cornice, the projecting upper edge of a wall, bears the family coat of arms, and the central front section retains the name of Duchess María del Pilar Azlor de Aragón y Guillamas. The earlier residence was one storey high and had elaborate moldings around its doors and windows. During the refurbishment around 1783, those decorations were removed, the windows and balconies were enlarged, and the walls were plastered.
Street entrance and portico
A small Doric portico, a columned porch in a classical Greek style, was added to the entrance facing Carrera de San Jerónimo during the eighteenth-century refurbishment. The portico survives, although its entrance is sealed. The principal façade was not placed on this street: the Medinaceli dukes’ palace stood opposite, and the family’s royal lineage entitled it to display its arms without another family’s arms facing them. A plaque on the Carrera de San Jerónimo façade commemorates Franz Liszt’s 1844 piano performance in one of the palace rooms.
Adjoining buildings
The two former Goyeneche family buildings added to the museum have a modern exterior distinct from the palace. Their interiors, however, follow the atmosphere of the main building.