St. Marien Schildau: A Medieval Church in Saxony
Site at a Glance
- Rating
- 5
- Popularity
- Very Low
- Country
- Germany
- Primary era
- Medieval
- External website
- Open
- Eras represented
- Medieval, Early Modern, Modern
- Civilizations
- Electorate of Saxony, Holy Roman Empire, Margraviate of Meissen
- Site type
- Religious
- Remains
- Church
On this page12 sections
History
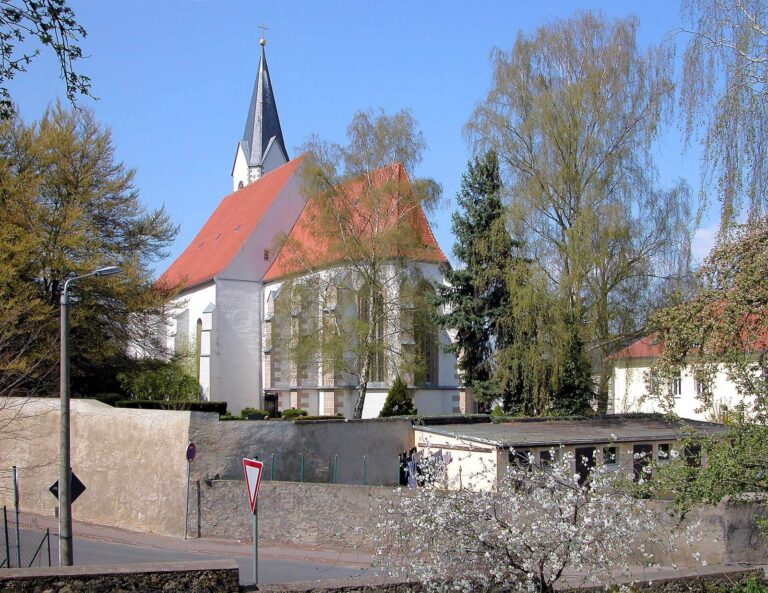
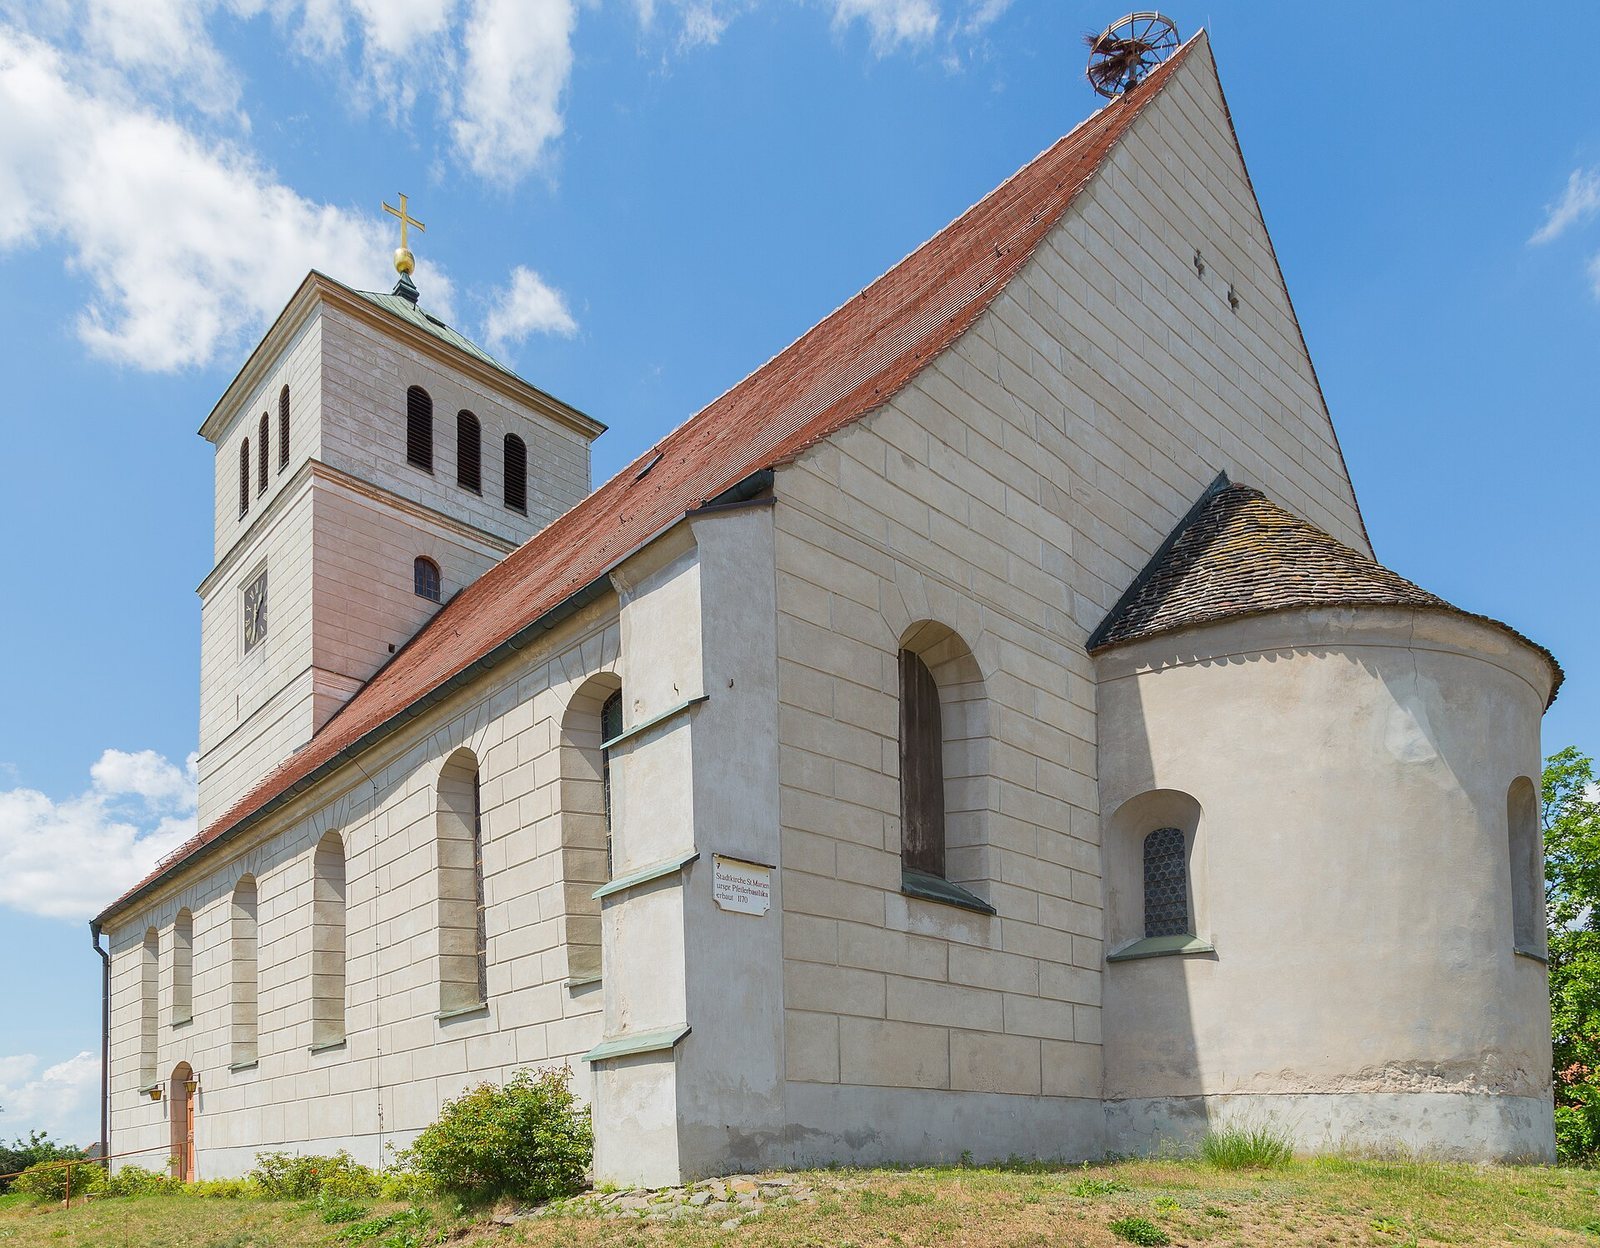
St. Marien Schildau is a church in Schildau, within Belgern-Schildau in Saxony, Germany. Its late Romanesque church, with a higher central space and two lower side aisles, was added to an earlier tower around 1170. The church is first mentioned in 1198.
Medieval development
Additions and alterations took place during the 13th century. Further changes in the second half of the 15th century, probably made to repair damage caused by the Hussites, shaped the church’s present general arrangement. The Hussites were followers of the religious reformer Jan Hus, and conflicts involving them affected parts of Central Europe during that century.
Later changes and use
Building work continued in the first half of the 17th century and again in the late 17th or early 18th century. Seventeenth-century work included raising and lengthening the side-aisle walls. Further alterations followed in the late 18th and 19th centuries. The roof was raised in 1783–1784, and restoration took place from 1829 to 1833.
The cemetery around the church remained in use until 1913. Before the First World War, the church’s bells formed part of a bronze ensemble. State-mandated metal collections during both world wars required historic bells to be surrendered. One bell from the earlier group survived, and replacement bells were added later.
The parish belongs to the Torgau-Delitzsch church district, an administrative unit of the Evangelical Church in Central Germany, a regional Protestant church body.
Remains
The church combines Romanesque, Gothic, Baroque, and Neoclassical features. Its walls are built of rubble stone and finished with plaster patterned to resemble squared blocks; the apse, the rounded end of the church, has a smooth plaster finish. Shallow-arched windows and buttresses at the southeast corner are also part of the building. The historic cemetery surrounds the church, and a mulberry tree there was planted in 1518.
Church architecture
Tower
The oldest part of the church is a square tower with four storeys and a pyramidal roof. Its walls are 1.60 metres thick at ground level. An entrance on the east side of the first floor could be reached only by ladder, while a broad Romanesque arch remains visible in the tower’s eastern interior wall.
Nave and aisles
The original church had three aisles, with a higher central space and lower side aisles. Four arches on alternating piers and columns opened each aisle onto the central space. Four clerestory windows, high windows above the adjoining roofline, admitted light beneath a flat wooden ceiling. Fifteenth-century remodelling removed the columns, blocked those windows, and introduced a ribbed vaulted ceiling supported by projecting ribs. The resulting interior has overlapping vault sections over the high central space and lower aisles. One high window has been reopened, and its wooden frame shows how parchment was once secured as glazing.
The side aisles retain flat ceilings and Romanesque impost plates, slabs marking where an arch begins. A gallery extends along the west wall and the side aisles.
Choir and sacristy
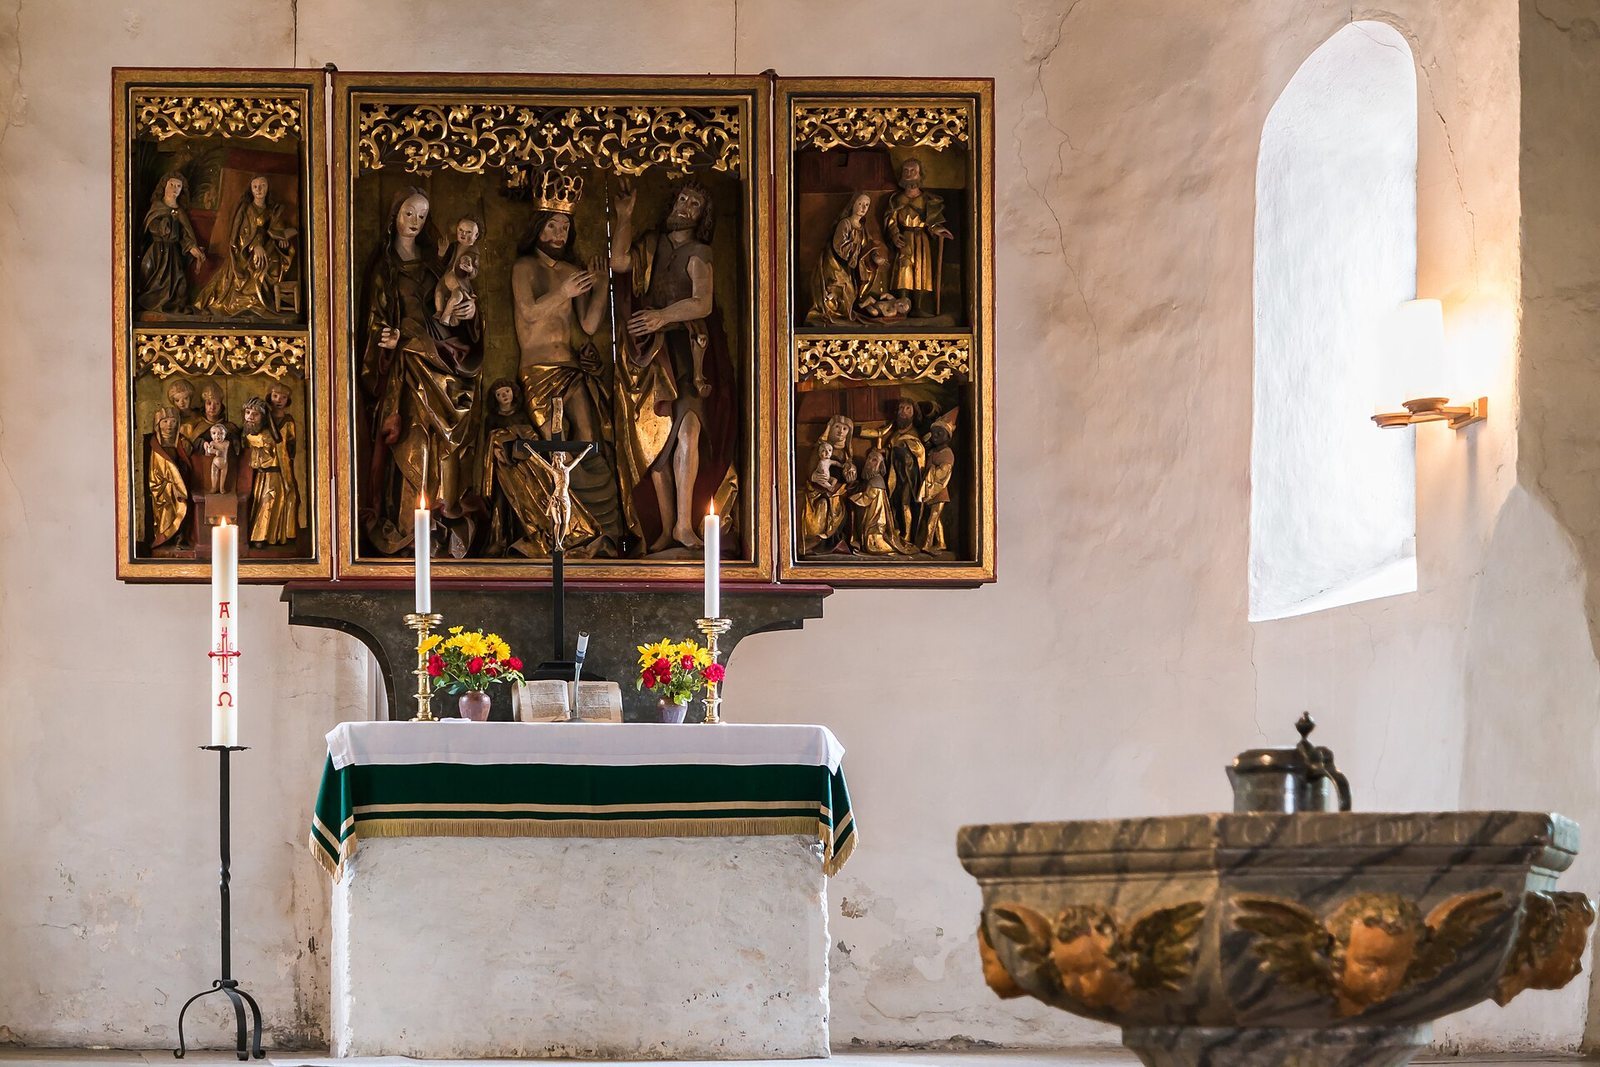
The square choir bay, the square space forming the choir area, contains a remnant of an old column that supports a Renaissance baptismal font. The sacristy is set into the north wall of this space, with a cabinet fitted into its north apse wall.
Furnishings and bells
Altar and sacristy fittings
The sacristy contains a 15th-century winged altar. Carved scenes from the lives of Jesus and Mary appear on its front; paintings of Saints Martin, Catherine, Ursula, and Mary Magdalene cover the reverse. The cabinet is made of long-fibre softwood and may be the only original 15th-century example of its kind preserved in Saxony. A five-lock church chest set into the sacristy floor and a medieval piscina, a basin associated with church ritual, are also rare features.
Organ
Mathias Vogler of Naumburg made the organ in 1805. It was altered in 1939 and restored in 2003 by the A. Voigt organ-building workshop. The instrument has 20 stops, controls for sets of pipes producing different sounds, two hand keyboards, and a pedal keyboard.
Bells
The three bells comprise a large replacement bell with the pitch e′, a medium-sized historic bell from 1741 with the pitch g′, and a small replacement bell with the pitch h′. The medium bell hangs from a cranked wooden yoke, a shaped support from which a bell hangs; the large and small bells use straight steel yokes. In 2009, problems with the old yokes, including cracks in the oldest bell’s support, led to their removal and replacement.