Palacio del Marqués de Gaviria: A Neoclassical Palace in Madrid


Site at a Glance
- Rating
- 4.2
- Popularity
- Medium
- Country
- Spain
- Primary era
- Modern
- External website
- Open
- Eras represented
- Modern
- Civilizations
- Spanish
- Site type
- Domestic
- Remains
- Elite Residence
On this page5 sections
History
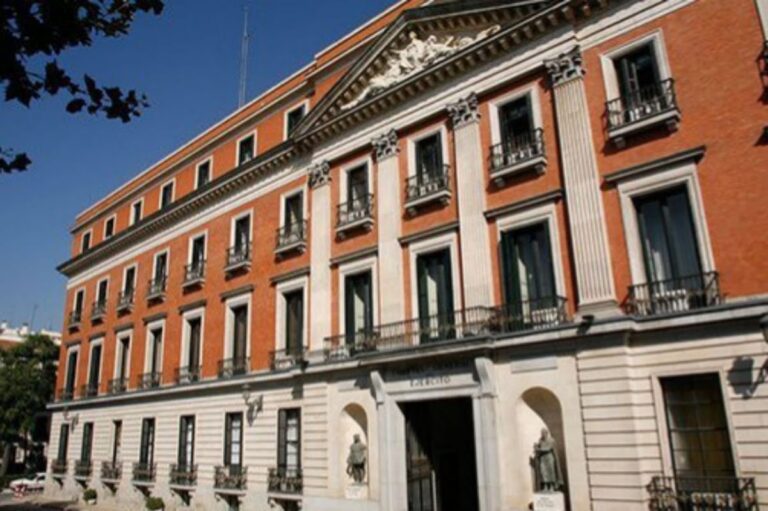
Palacio del Marqués de Gaviria is a nineteenth-century neoclassical palace in Madrid, Spain, built between 1846 and 1847 for the banker and stockbroker Manuel Gaviria y Alcoba, the 2nd Marquess of Gaviria and 1st Count of Buena Esperanza. Designed by the Spanish architect Aníbal Álvarez Bouquel, it drew on Roman architectural models and the formal traditions of Italian Renaissance palaces.
Construction and inauguration
Manuel Gaviria chose the site because Calle del Arenal had become a fashionable address for Madrid’s bourgeoisie. The palace stood between Puerta del Sol and the Teatro Real, placing it within one of the city’s prominent social areas. During the project, the main entrance was moved to face Plaza de Celenque.
The palace was inaugurated in 1851 with a ball presided over by Queen Isabel II, who ruled Spain from 1833 to 1868. Its lavish parties became a defining feature of the building’s public reputation, since people in the street could watch the events through the balconies of the reception hall.
Protection and changing uses
In 1977, the Community of Madrid began proceedings to protect the palace as an Asset of Cultural Interest, a formal designation for monuments recognized for historical, artistic, or architectural value. The building continued to accommodate different activities during the following decades. It housed the Asturian Centre of Madrid during the 1980s and operated as the Palacio de Gaviria nightclub from 1991 to 2011.
After the nightclub closed, the palace was used in several income-generating ways, including event rentals and temporary exhibitions from 2017 onward. Its current uses include thirteen halls and a commercial center selling confiscated goods.
Remains
Building and interior decoration
The palace stands at 9 Calle del Arenal and has three floors. Its neoclassical design follows Roman models while also reflecting the influence of Italian Renaissance palaces, with balanced formal architecture and elaborate decorative work. The interiors retain ceramic decoration and frescoes, which are paintings made on fresh plaster so that the pigments become integrated as the plaster dries.
Frescoes survive in the chapel and halls, with the ceiling of the ballroom being especially notable. These paintings were created by Joaquín Espalter y Rull. The relocated main entrance faces Plaza de Celenque, while the balconies of the reception hall preserve the architectural arrangement that once allowed the palace’s public festivities to be seen from the street.