Palace in Wola-Chojnata: A Neo-Renaissance Palace and Park Complex in Poland


Site at a Glance
- Rating
- 4.5
- Popularity
- Low
- Country
- Poland
- Primary era
- Modern
- External website
- Open
- Eras represented
- Modern
- Civilizations
- Kingdom of Poland, Russian
- Site type
- Domestic
- Remains
- Elite Residence
On this page11 sections
History
The Palace in Wola-Chojnata is a Neo-Renaissance palace in Poland, completed in 1873 as the principal building of the Wola Chojnata estate. The estate later passed through private ownership, state control, institutional use, and municipal administration before the palace was renovated and returned to active use.
The Woyczyński and Rembowski estates
Wola Chojnata, which comprised a substantial part of the village, was purchased by Stanisław Woyczyński on 24 June 1801 for 240,000 Polish złotys. It remained in his possession for nineteen years. In 1820, the estate was sold to Ignacy Woyczyński. After Ignacy’s death, his siblings Antoni and Jan inherited the property and sold it in 1826 to Stanisław Woyczyński, a former general of a Polish Army division and a Knight of several orders.
Four years later, Woyczyński sold the estate to Wincenty Rembowski, a former captain in the Polish Army. Following Rembowski’s death in 1861, his will transferred the property to Józef Wierzbicki. The palace was built in 1873 and remained with the Wierzbicki family from the beginning.
Twentieth-century ownership and use
In 1931, the Warsaw Land Credit Society put the estate up for auction. Eleonora Zofia Wierzbicka acquired it at the second auction, bringing the property back into the Wierzbicki family. It remained in family hands until 1945, when the State Treasury took it over under the agricultural-reform decree of the Polish Committee of National Liberation, the Soviet-backed governing authority established in 1944 to administer postwar Poland.
After the Second World War, the palace was adapted for a primary school and teachers’ apartments. The University of Łódź took over the property in 1980, intending to create a creative-work residence and a training and recreation centre. Lacking funds for renovation, it transferred ownership four years later to the Main School of Planning and Statistics, a Polish institution specializing in economics, planning, and statistics. The municipality subsequently assumed control.
Protection and restoration
Municipal authorities in Biała Rawska offered the estate for sale in May 1989. Krzysztof Malarecki bought it in 1995 and initiated renovation work, which was completed by 2005. The palace entered the historic-monument register in 1979 under number 519/79, while the park was registered in 1978 under number 490/78. In 2005, the restored palace received an award from the Minister of Culture and Art and the General Conservator of Monuments as the best-restored historic monument in Poland.
The complex now serves as a hotel and venue for conferences, exhibitions, artistic events, and private functions. Its present facilities include accommodation, conference rooms, a restaurant, and recreational spaces.
Remains
Palace and axial composition
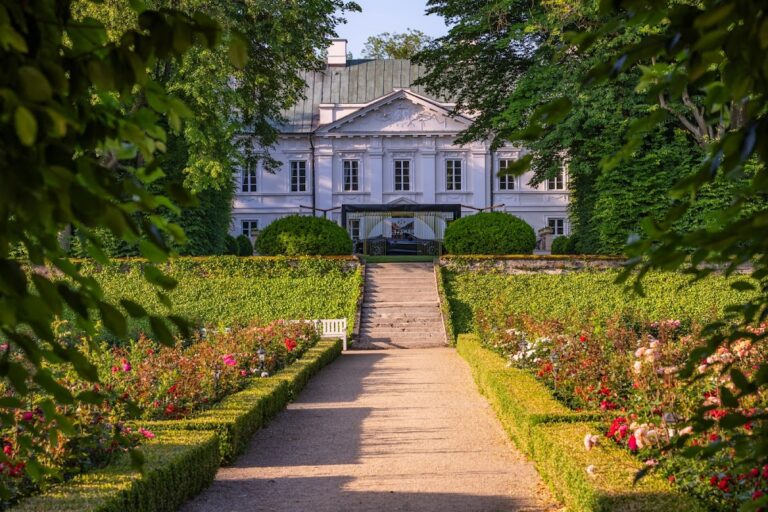
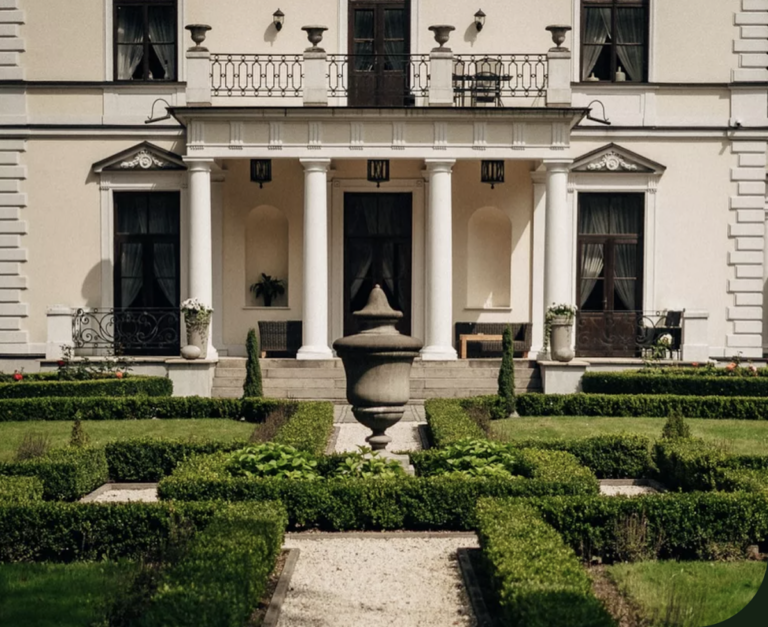
The palace-and-park complex is arranged on an axial plan. From the decorative entrance gate, the central axis passes through a courtyard with a fountain and lawn, continues to the palace and its entrance portico, and ends at a terrace opening toward the park. The palace stands between the courtyard and the park on an elongated, approximately rectangular plan. Its plastered masonry walls and Neo-Renaissance design date from its completion in 1873.
The building has one principal storey, an attic, and extensive cellars. Three projecting sections, each one storey high and three bays wide, are arranged on both elevations. High cellars with rectangular windows form the base. Flat roofs over the projections are concealed by balustrades, railings made from small vertical supports, with turned balusters and regularly spaced vase motifs.
Front elevation and entrance
On the west, or front, elevation, the central projection contains the main entrance. A single-storey colonnade shelters it from above the exterior stairs. Six small Ionic columns, whose capitals have scroll-shaped forms, support the terrace. The front elevation is articulated by smooth, narrow horizontal bands and cornices that separate the storeys.
Garden elevation and terraces
The east, or garden, elevation has an open terrace reached by flights of stairs at both sides. The exterior stairs on the front and garden elevations connect the terraces with the building’s base. Their balustrades correspond to those along the roofs, while the garden elevation also carries the horizontal bands and cornices used on the front of the palace.
Park and associated buildings
English landscape park
The park was designed at the beginning of the nineteenth century in the English landscape-garden tradition, an approach intended to appear informal and natural rather than geometrically symmetrical. Covering 6.78 hectares, it contains mature trees growing naturally, including 21 species. Broad-leaved trees predominate, among them plane trees and red oaks. Mock oranges, lilacs, violets, and snowdrops form part of the park’s other vegetation.
Guesthouse and wooden chapel
In the northwestern part of the park, a contemporary guesthouse occupies the site of the former stable. It contains rooms for current staff and two conference halls. A wooden chapel stands in the southeastern part of the park, providing another surviving element of the complex beyond the main palace.
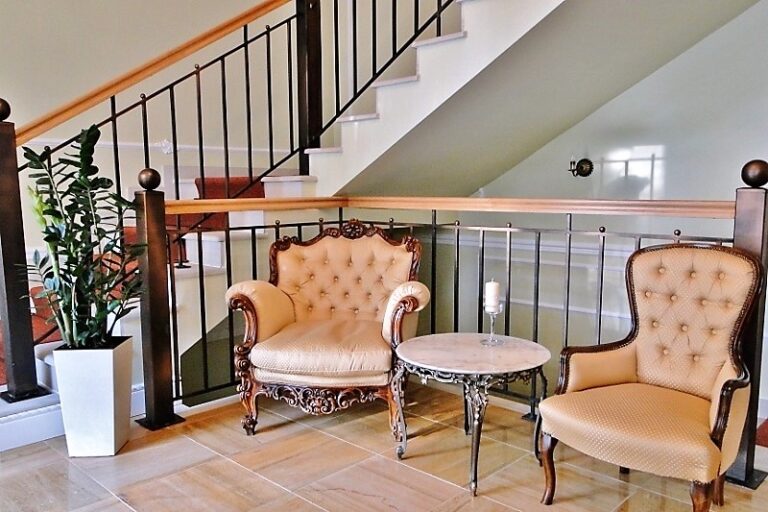
The renovated palace contains fourteen rooms, four apartments, four conference rooms, a restaurant, a grill terrace, a bar, a sauna, a small fitness area, and a billiards room. The cellars contain kitchens, storerooms, and other service rooms. The building also has its own food-service facilities, with the restaurant primarily serving Polish cuisine.