Mała Wieś Palace: A Neoclassical Aristocratic Residence in Poland
Site at a Glance
- Rating
- 4.7
- Popularity
- Medium
- Country
- Poland
- Primary era
- Early Modern
- External website
- Open
- Eras represented
- Early Modern, Modern
- Civilizations
- Polish–Lithuanian Commonwealth
- Site type
- Domestic
- Remains
- Elite Residence
On this page15 sections
History
Mała Wieś Palace in Poland is a Neoclassical residence built between 1783 and 1786 for Bazyli Walicki, a Polish nobleman and adviser to King Stanisław August Poniatowski. It became the centre of the Mała Wieś estate and remained a family residence until the postwar nationalization of the property.
From manor to palace
Before Walicki acquired the estate in the mid-eighteenth century, Mała Wieś belonged to the Zbierzchowski noble family. A substantial wooden manor had stood there since the sixteenth century. Before 1775, Walicki made the estate the centre of his holdings and lived in this earlier house while planning a new residence. He used estates brought by his wife Róża as a dowry to develop Mała Wieś and commissioned the architect Hilary Szpilowski, who was known for Neoclassical aristocratic residences in Mazovia.
The new palace was constructed from 1783 to 1786, and the family moved into it on 3 June 1786. A wooden plaque recording the move survives in a glazed recess beside the entrance. The building expressed the period’s renewed interest in the architecture and visual culture of ancient Greece and Rome. From 1786 to 1945, the estate passed successively through the Walicki, Zamoyski, Lubomirski, and Morawski families.
King Stanisław August Poniatowski, the last king of the Polish-Lithuanian Commonwealth, stayed at Mała Wieś from 20 to 22 July 1787 after returning from a meeting with Catherine the Great. A commemorative stone was placed in the park about a century later.
The Walicki, Zamoyski, and Lubomirski families
After Bazyli Walicki died, his son Józef took charge of the estate. Józef married Klementyna of the Kozietulski family, and their daughter Józefa later inherited Mała Wieś. Following the death of her first husband, Stanisław Rzewuski, during the cholera epidemic in Kraków in 1831, Józefa married Zdzisław Zamoyski.
Mała Wieś then passed to Józefa’s daughter Maria, who married Jan Tadeusz Lubomirski. Lubomirski took part in the clandestine movement for Polish independence and served on the Civil National Government during the January Uprising, an 1863 insurrection against Russian rule. He was sentenced to exile in Siberia and returned to Mała Wieś in 1866. Thereafter, he focused on managing the estate and compiling historical books.
In the late nineteenth and early twentieth centuries, Zdzisław Lubomirski and his wife Maria of the Branicki family managed Mała Wieś. Maria maintained a connection with Gustaf Mannerheim, the Finnish military leader and statesman who later became president of Finland, and wrote memoirs about life at the estate during the First World War.
Political life and the two world wars
During the First World War and the restoration of Polish statehood, Zdzisław Lubomirski served on the Regency Council. This body governed the Kingdom of Poland during the final phase of the war, before authority passed to Józef Piłsudski. On 7 October 1918, the council issued a declaration of independence, and on 11 November it transferred full authority to Piłsudski, the statesman and military leader who assumed supreme authority during the creation of the independent Polish state. Lubomirski also served as president of the Central Civic Committee in Warsaw.
His political activity, combined with weak management of the estate, left Mała Wieś heavily indebted. His daughter Julia’s husband, Tadeusz Morawski, took over its administration. Modern apple cultivation enabled him to repay the debts and restore the estate’s prosperity.
During the Second World War, German forces occupied the palace and used it to administer the Grójec district. On 10 November 1942, the Gestapo arrested Zdzisław Lubomirski for activities connected with Polish independence. He spent two months in prison without charges, was released with severe injuries, and died at his home in Mała Wieś on 31 July 1943.
The palace sheltered people whose homes had been destroyed or who were being persecuted during the war, including many refugees from Warsaw after the Warsaw Uprising. Jews were also sheltered there throughout the conflict. After the Red Army crossed the Vistula, the advancing front toward Berlin passed through Mała Wieś. The Morawski family prevented the palace from being looted, although Soviet soldiers hunting hares accidentally burned the historic Voivode Larch in the nearby Modrzewina reserve. Bazyli Walicki had planted the tree.
Nationalization and later transformation
After the war, land reform nationalized the Morawski estate and expelled the family from the palace. The family was prohibited from living within 30 kilometres of it. Movable contents were confiscated, and the Mała Wieś Library was completely devastated. Family documents were transferred to the Central Archives of Historical Records.
The palace first housed a primary school. In 1947, the Ministry of Foreign Affairs took it over, and it was later transferred to the Office of the Council of Ministers. It became a summer residence for prime ministers of the Polish People’s Republic and, later, the Third Republic of Poland. Władysław Gomułka, Marshal Rokossovsky, Jerzy Urban, and Jerzy Buzek spent leisure time there. Nina Andrycz, the wife of Prime Minister Józef Cyrankiewicz, had a bathroom specially constructed for her.
From October 1996 until the end of April 1998, the palace housed the Mozart Academy at the invitation of President Aleksander Kwaśniewski. The property returned to the Morawski family in 2008. After the family’s sale of the estate, comprehensive renovation between 2013 and 2016 adapted the complex for accommodation, dining, and reception functions. Mała Wieś Palace is listed in the heritage registers under entries dated 7 January 1962 and 6 September 1983.
Remains
Palace structure and exterior
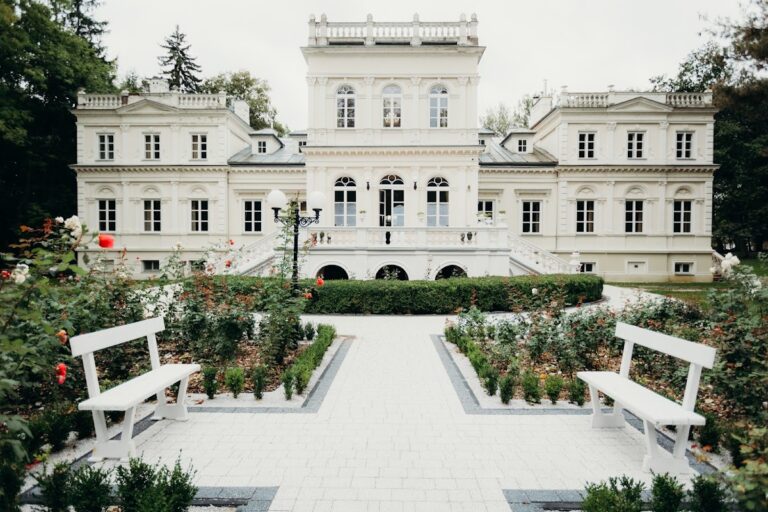
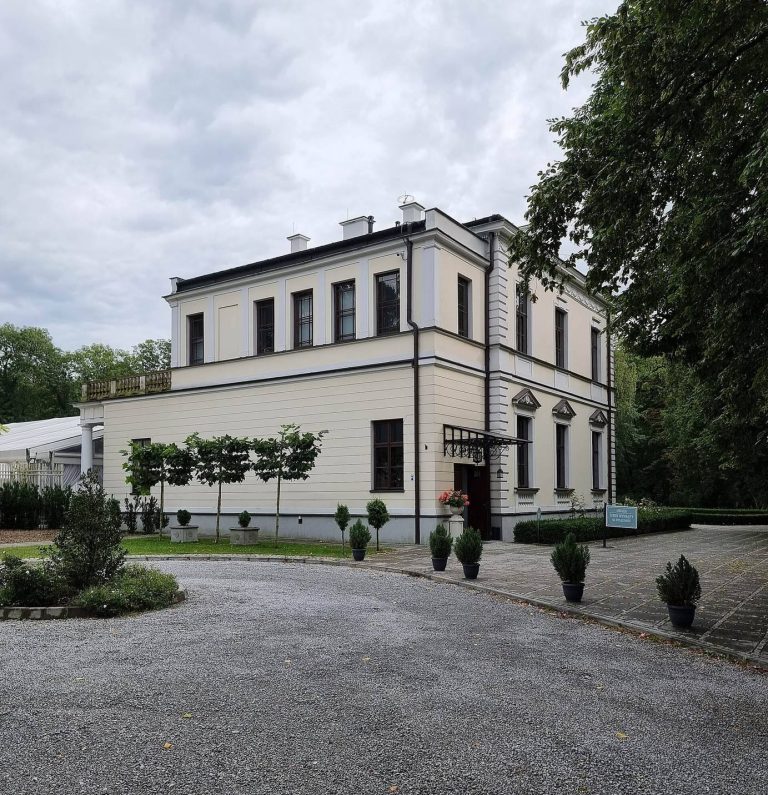
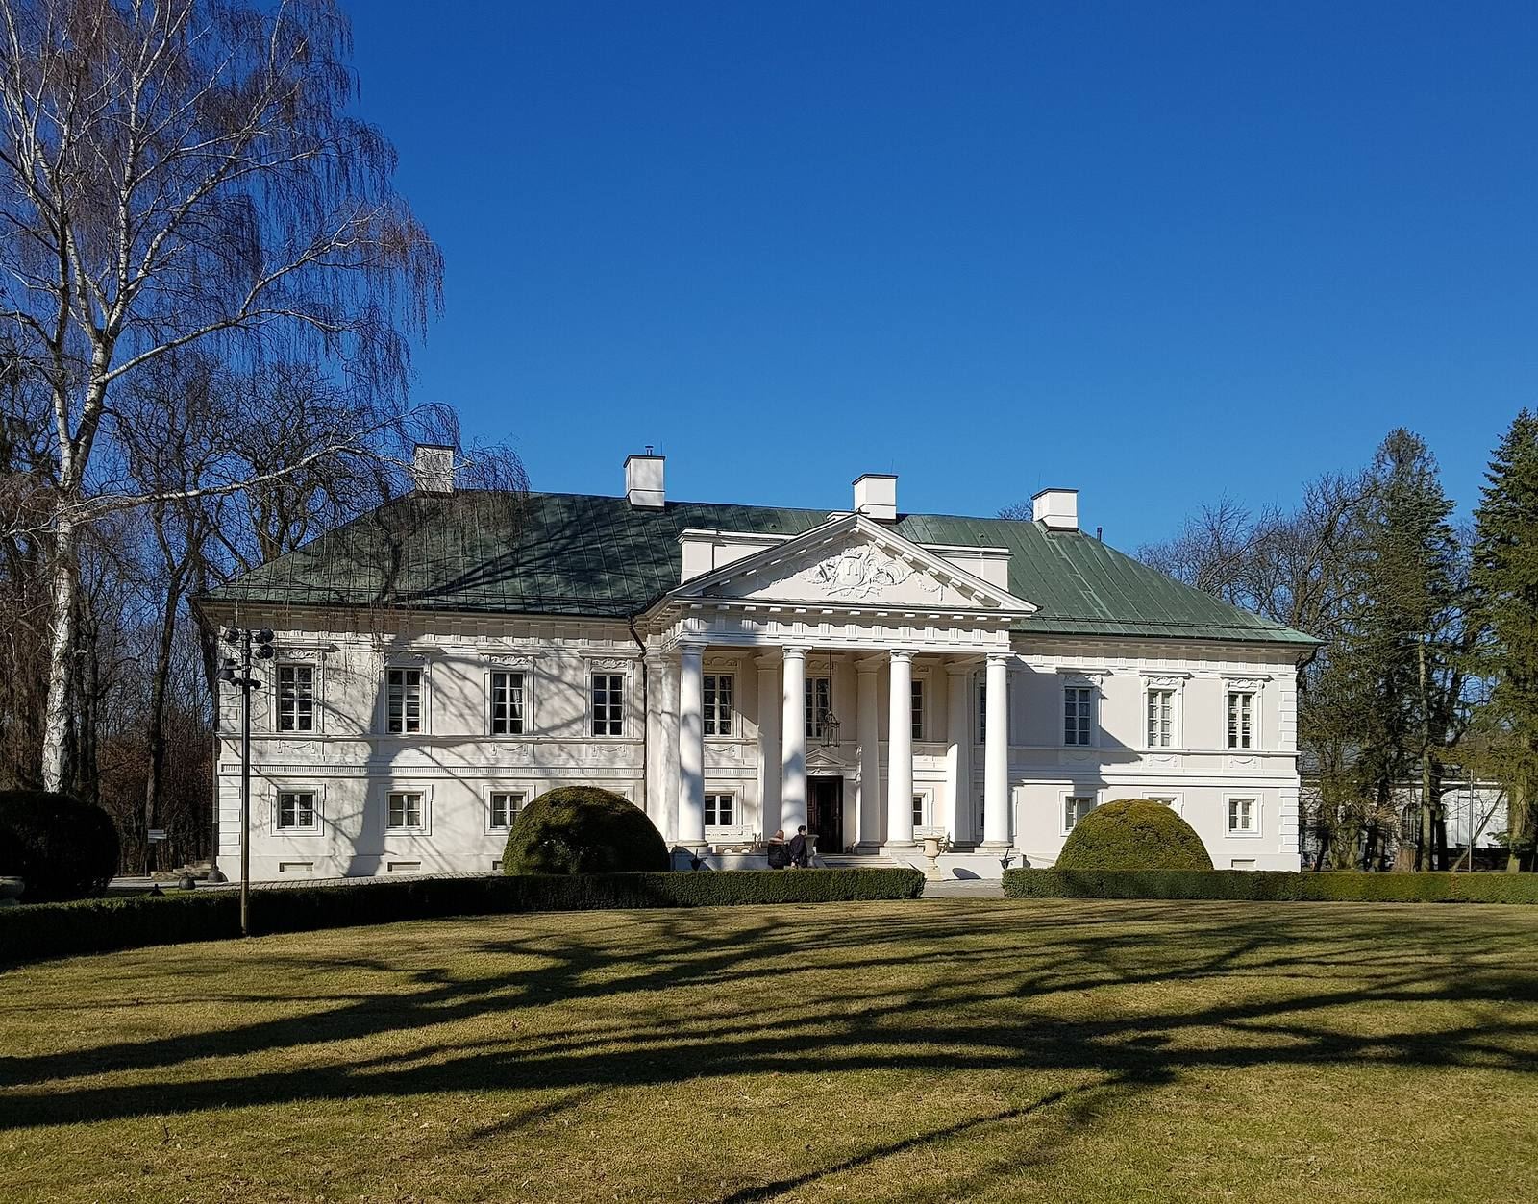
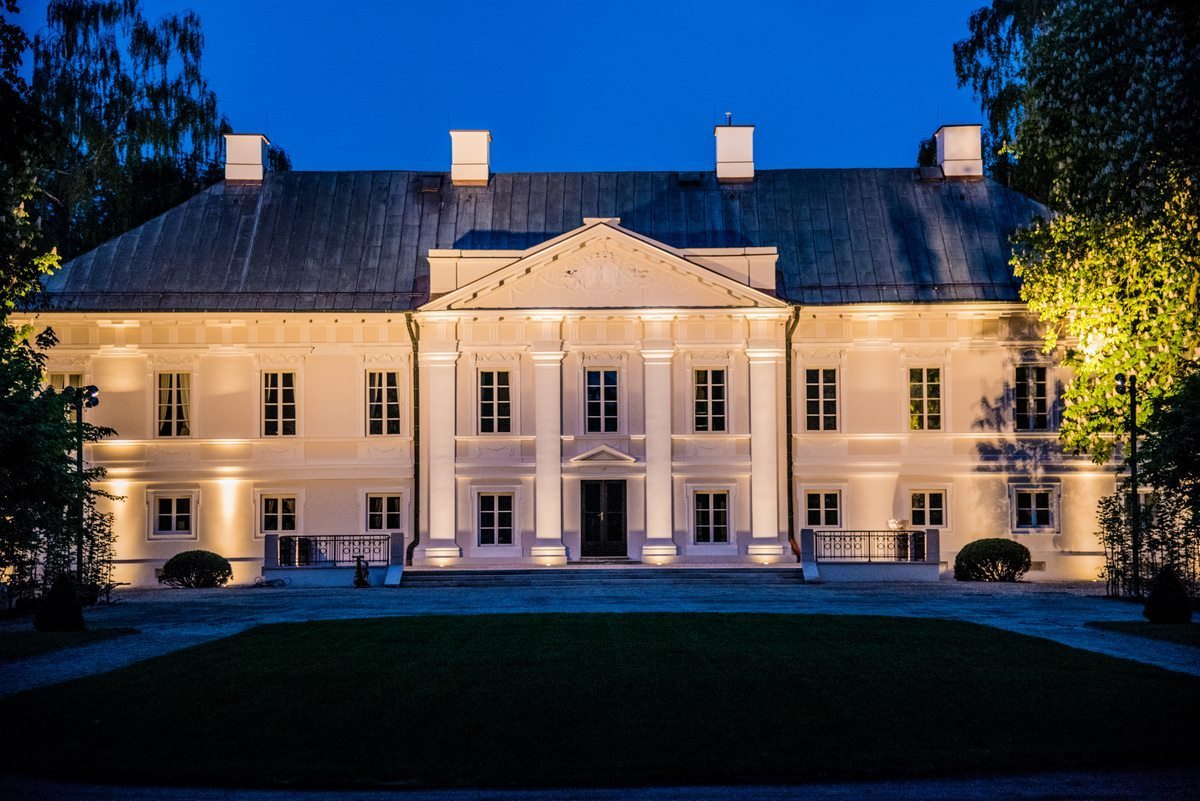
Mała Wieś Palace is a two-storey, basemented building on a rectangular plan. Its Neoclassical design was prepared by Hilary Szpilowski, and construction began in 1783 and ended in 1786. The original residence was joined by galleries to four substantial side pavilions. In the early nineteenth century, architect Fryderyk Lessel separated the pavilions from the main building, creating a more delicate arrangement of the palace group.
The front elevation is approached by a carriage drive and has a portico, a roofed entrance supported by columns. Eight columns carry the portico, whose tympanum, the field above the entrance, bears Bazyli Walicki’s Łada coat of arms. On the garden side, a projecting central section has its own tympanum, displaying the Łada arms of Walicki and the Lubicz arms of his wife, Róża of the Nieborski family. A foundation stone marked 1783 is set into the basement. Bazyli Walicki and Róża placed it there.
Decorated interiors
Entrance and ceremonial rooms
The first floor contained living rooms, studies, and a library, while concentrated decorative treatment appears in the Entrance Hall, Chapel, Veduta Room, and Card Room. In the Entrance Hall, a statue of the Greek philosopher Diogenes stands between columns supporting the building. The Veduta Room and Card Room contain romantic landscapes referring to antiquity. Medallions showing Titus and Julius Caesar reflect Walicki’s fascination with the ancient world.
Staircase
The staircase is decorated with panoplies, ornamental arrangements of weapons and armour. Roman armour, swords, axes, and lictors’ fasces, bundles of rods that symbolized official authority in ancient Rome, form the compositions. A Latin inscription runs through the centre, accompanied by Walicki’s coat of arms and the Order of the White Eagle, Poland’s highest and oldest state order. The staircase is topped by a modernist crystal chandelier.
Upper-floor rooms
The upper floor contains eight rooms, each distinguished by original frescoes. The Hall of Sages was formerly the library, and its walls depict Homer, Socrates, Plato, Aristotle, Hippocrates, and Cicero.
The adjoining Pompeian Hall contains grotesque frescoes, a decorative style combining fantastic plant, human, and mythological forms. Hybrid floral and human shapes appear with motifs from Greek mythology, alongside hieroglyphic elements associated with Freemasonry. The room began as a study and was later used as a children’s room. It is described as one of four rooms in Mazovia with this type of painting.
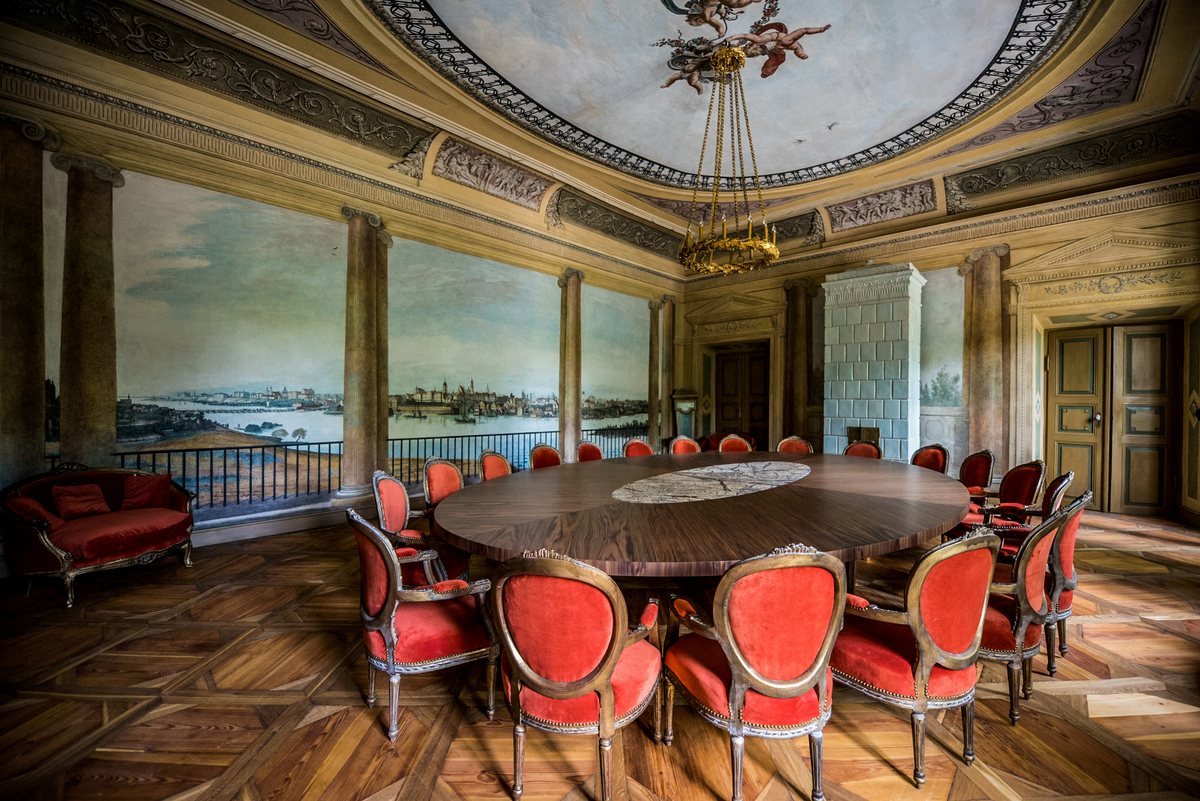
The Warsaw Hall adjoins the Pompeian Hall through a wall. Formerly used for major celebrations, it contains a panorama of Warsaw viewed from the Praga bank of the Vistula, inspired by paintings by Canaletto, together with a panorama of Naples and smoking Mount Vesuvius. Other named interiors include the Golden Salon, Grey Salon, Princely Apartment, and Palace Bathroom, all containing numerous visual decorative elements.
Gardens and estate buildings
French garden
The garden was divided into French, English, and fruit-garden sections. The French garden lay on the palace axis and included a forecourt parterre, rows of trees, garden cabinets, bosquets, or formally arranged groves, and paths behind the palace. Its layout was restored according to the design associated with Klementyna Walicka of the Kozietulski family. The rose garden contains parterres planted with 3,000 rose bushes.
English garden and mausoleum
The English garden included a large pond with two islands, the White Gate leading toward Belsk, and the family Mausoleum. Józefa Walicka commissioned the mausoleum as a place of remembrance for her brother Aleksander and her first husband, Stanisław Rzewuski, who died during the 1831 cholera epidemic.
Fruit garden and later buildings
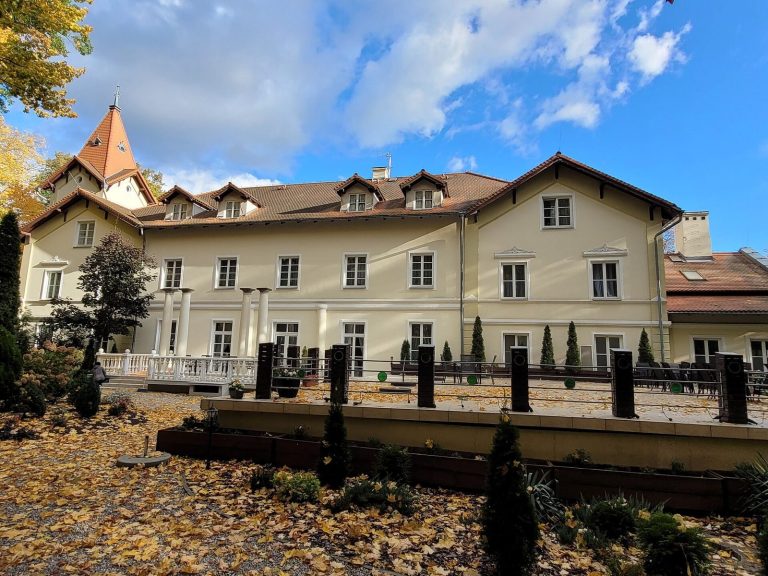
The fruit garden contained the first apple trees planted in the Grójec area and became an important element of the surrounding regional landscape. Four former palace outbuildings that had served the household staff, including a laundry, kitchen, and pantry, were adapted into hotel rooms. The Carriage House became a restaurant.
The twentieth-century reception pavilion, built by the Office of the Council of Ministers in the 1960s, was replaced during the 2013-2016 renovation by the multifunctional New Orangery. Its design refers to aristocratic orangery buildings of the eighteenth and nineteenth centuries and to the Old Orangery in Warsaw’s Royal Baths Park. Inside, decorative motifs echo the grotesque frescoes of the Pompeian Hall.