Dzieduszycki Palace: A Late-Classical Rural Residence in Poland


Site at a Glance
- Rating
- 4.7
- Popularity
- Low
- Country
- Poland
- Primary era
- Modern
- External website
- Open
- Eras represented
- Modern
- Civilizations
- Habsburg
- Site type
- Domestic
- Remains
- Elite Residence
On this page10 sections
History
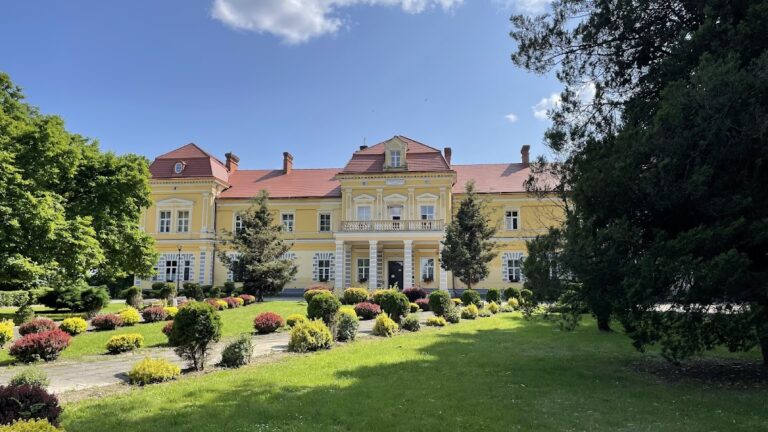
Dzieduszycki Palace is a late-Classical residence in the Empire style in Zarzecze, Poland, built between 1807 and 1812 for Magdalena Morska of the Dzieduszycki family and Ignacy Morski. The palace became the central element of a rural composition and, for more than a century, Zarzecze was the Dzieduszycki family home and a regional center of social, cultural, and economic life.
Creation of the residence
Construction began in 1807 and was completed in 1812. Magdalena Morska’s travels through France, England, Italy, Germany, Switzerland, Austria, Hungary, and especially the Netherlands shaped the redesign of the manor house, its surroundings, and parts of Zarzecze’s spatial arrangement. She also directed the interior decoration and developed the romantic design of the park.
The palace was planned as one part of a composition arranged around two hills. A church inspired by the Madeleine in Paris was intended for the second hill. Magdalena’s nephew, Włodzimierz Dzieduszycki, completed that church later. In early 1819, Countess Morska held a reception at the palace.
Family residence and refuge
After Magdalena Morska died without heirs in 1847, the estate passed to her brother Józef Kalasanty Dzieduszycki and later to other members of the Dzieduszycki family, including Włodzimierz Dzieduszycki. The family retained the property until 1944, when a land decree deprived them of the estate and expelled them from it.
The palace also sheltered people during periods of political upheaval and war. After the November Uprising, an insurrection against Russian rule in the former Polish-Lithuanian Commonwealth, it provided refuge for insurgents and emigrants. During the Second World War, Home Army soldiers, displaced people, and refugees stayed there. In 1942, Stefan Wyszyński, a Polish Catholic church leader who later became a cardinal and Primate of Poland, hid at the palace under the pseudonym “Sister Cecylia.”
Decline and museum formation
The palace and park deteriorated after 1945. Renovation began in the 1980s, followed by major refurbishment in the 1990s. In 2007, the Dzieduszycki family association agreed with local authorities to establish a museum in the palace and relinquished its rights and claims to the palace and park for the new institution. The museum opened in April 2008 as a branch of the museum in Jarosław, and the complex is also used by the Zarzecze Cultural Centre.
The palace-and-park complex has been entered in Poland’s register of monuments under registration number A-42 since 12 May 1986.
Remains
Dzieduszycki Palace stands beside the Mleczka River, a tributary of the Wisłok, on the southern edge of a hill overlooking the river valley. The surrounding view includes meadows, fields, and the distant undulating hills of the Przemyśl-Dynów Foothills. The late-Classical building uses the ordered forms and Greek and Roman references associated with the Empire style. Piotr Aigner was the principal architect, while Georg Szuster designed the adjoining annex.
Palace and connected buildings
Main palace
The irregular complex includes a rectangular, two-storey palace raised over a high basement. A high basement forms a pronounced lower storey above ground level. The ground floor follows a two-bay plan, while corridors separate the bays on the basement and first floor. Although the ground floor has taller rooms, the most decorative and representative interiors were placed on the first floor. These include the Upper Round Salon, regarded as one of Poland’s finest Classical interiors.
Magdalena Morska designed the interiors and provided instructions for the furniture, floors, and stucco decoration. Many Empire-style furnishings were made from her drawings, and a substantial part of the original furnishings survives. Three first-floor rooms have been restored to their early-nineteenth-century appearance. The palace also contains a corridor display of drawings showing its earlier appearance, a gallery of Dzieduszycki family members, a temporary-exhibition room, and a geological room with a family tree, photographs, archives, and publications concerning the palace and its inhabitants.
Rotunda
A large rotunda projects from the south-west corner of the palace. A rotunda is a circular building or room, usually covered by a domed or conical roof. Its lower storey has rusticated masonry, in which the joints or blocks are strongly emphasized. The upper storey is encircled by a Doric colonnade, a row of columns using the plainest of the principal Classical Greek orders, and is covered by a conical roof. The colonnade runs around approximately two-thirds of the circumference and ends where the rotunda meets the palace. Its design was inspired by the Sibyl’s Temple at Puławy.
The ballroom inside the rotunda retains furniture and fixtures as well as an original parquet floor assembled from several types of wood.
Annex, orangery, and displays
A two-storey annex over a basement stands in line with the palace and rotunda. The principal buildings are joined by an adjoining orangery, a glazed or specially designed structure for cultivating and protecting plants during colder seasons. The orangery continues into a wooden porch.
One room is devoted to Włodzimierz Dzieduszycki, while his descendants are presented in a first-floor gallery hall. Portraits of related members of the Czartoryski, Sapieha, and Szeptycki families are displayed on the ground floor.
Romantic park and water landscape
The palace is set within a romantic park covering approximately 9 hectares. Designed by Magdalena Morska, the park continued to develop until 1840. Its composition centers on the hill containing the palace and annex and incorporates older woodland, including ancient oaks that survived from a natural oak forest.
Chestnuts, maples, oaks, alders, and Amur cork trees grow within the park. A London plane of roughly 200 years stands in front of the palace, while an American tulip tree grows on the side of the orangery. The Mleczka River’s oxbow was reshaped within the landscape design, which included the construction of an artificial island.
Nearby sites