Rawa Mazowiecka Castle: A Gothic Stronghold of Masovia


Site at a Glance
- Rating
- 4.3
- Popularity
- Medium
- Country
- Poland
- Primary era
- Medieval
- External website
- Open
- Eras represented
- Medieval, Early Modern
- Civilizations
- Kingdom of Poland
- Site type
- Military
- Remains
- Castle
On this page9 sections
History
Rawa Mazowiecka Castle in Poland is a late-fourteenth-century medieval Gothic stronghold built by the rulers of Masovia to defend the southern part of the Duchy of Masovia. Its foundation is uncertain. The chronicle of Janko of Czarnków attributes the work to Duke Siemowit III and indicates that his son, Siemowit IV, completed it, while Jan Długosz credited Casimir III the Great, a king of Poland.
Masovian ducal seat
The castle first served the Duchy of Masovia. It later came under the Duchy of Czersk and then the Duchy of Płock. From 1455 to 1462, it was the seat of the independent Duchy of Rawa, a short-lived Masovian principality.
In 1462, Rawa was incorporated into the Kingdom of Poland, as Masovian territories were progressively absorbed into the Polish Crown. Catherine, the daughter of Siemowit V and widow of Michał Zygmuntowicz, left Rawa in March of that year at the explicit demand of King Casimir IV Jagiellon. The Rawa Voivodeship, a major administrative province, was established within the Crown later that year.
Reconstruction and royal administration
A fire damaged the castle in 1507, leading to reconstruction between 1517 and 1521. The work used 76,000 bricks, 60 kop of roof tiles, and 16 kop of beams, with a kop being a traditional counting unit. The fortress was also strengthened against artillery. The perimeter walls were probably raised, and the smaller building in the southeastern part was probably increased to three stories.
The castle acquired an important fiscal role in 1562, when the Piotrków parliament designated Rawa as the seat of the Tax Commission for the Quarter Army. This standing Polish Crown force was financed by a levy on royal estates. The castle held the Rawa treasury, the fund assigned to the army’s needs, under the reign of Sigismund II Augustus, the last Jagiellonian king of Poland.
Rawa Mazowiecka Castle also served as the seat of the Rawa starosta, a royal administrator responsible for governing the district and overseeing aspects of its judicial and fiscal institutions. Castle courts met there, and its buildings housed archives.
Captivity, invasion, and later decline
In 1601, the castle became the prison of the Swedish general Carl Carlsson Gyllenhielm after the Swedish army under his command capitulated to Polish forces at the Battle of Kokenhausen. Gyllenhielm, an illegitimate son of Charles, Duke of Södermanland, remained in Polish captivity until 1613, spending six and a half years in chains before being exchanged for Prince Karol Korecki.
During the Swedish invasion of Poland, the castle was captured in 1655. The occupying forces plundered it and partly blew it up. In 1665, King John II Casimir stayed at the castle while troops loyal to him were stationed near the city during the Lubomirski Rebellion, an armed conflict between the king and forces led by Jerzy Sebastian Lubomirski.
After a city fire in 1766, Starosta Franciszek Lanckoroński began rebuilding the castle. He repaired the bridge over the Rawka and renovated rooms in the eastern part of the Great House. The last starosta was the underage Maciej Lanckoroński, who remained under the guardianship of his mother, Justyna. The castle continued to be inhabited until 1794.
Following the Partitions of Poland, the late-eighteenth-century annexations that divided the Polish-Lithuanian Commonwealth among neighboring powers, Prussian authorities dismantled most of the buildings between 1795 and 1806. Recovered materials were used to build a military hospital and a house for the Prussian commandant.
Ruins and historical tradition
In 1821, Jan Ursyn Niemcewicz recorded that only the main tower remained. Before 1830, L. Trausolt prepared a measured inventory of the ruins. Lightning struck the tower in 1859, shattering its brick spire and causing its vaults to collapse.
Work carried out between 1954 and 1958 reconstructed the upper part of the main tower, rebuilt short sections of the curtain walls, and exposed the outline of the foundations. The castle is entered in Poland’s register of historic monuments under registration number 784, dated 27 December 1967.
A tradition recorded by Janko of Czarnków gives the castle a darker place in Masovian history. It tells that Siemowit III imprisoned his pregnant wife, Anna of Ziębice, in the tower after suspecting her of infidelity. He allegedly tortured her attendants and ordered her execution after she gave birth to their son Henryk. The child was entrusted to a woman living near Rawa, then abducted on the orders of Siemowit’s daughter Małgorzata, the wife of Kaźko Słupski, and raised at her court. Siemowit later recognized Henryk as his son and ordered that he be educated.
According to the same tradition, Henryk of Masovia later became Bishop of Płock and a diplomat serving Władysław Jagiełło. He also married Ryngałła Anna, Jagiełło’s paternal first cousin. The story has been compared with William Shakespeare’s The Winter’s Tale, although Shakespeare’s play is set in Sicily and concerns a girl. The relationship remains uncertain because the play may instead have drawn on a sixteenth-century novel by Robert Greene, who may himself have used the Rawa legend. Walery Przyborowski also described the castle tragedy in his historical novel The Princess of Münsterberg.
Remains
Fortified layout
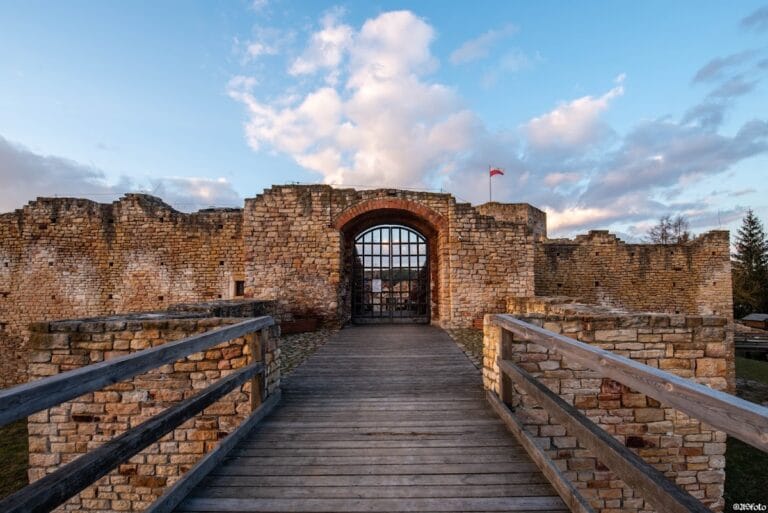
The castle occupied a quadrilateral plan measuring 66 by 64 metres, with an area of approximately 4,200 square metres inside the walls. It stood in the lowland between the Rawka and Rylka rivers and was enclosed by a defensive moat. The complex was built on a stone foundation, with a high, thick perimeter wall strengthened in brick.
The northern part contained a two-story princely palace. A smaller building stood between the gate and the southeastern corner, and reconstruction between 1517 and 1521 probably added a third story to it. Wooden service and farm buildings occupied the courtyard and supported the castle garrison.
Tower, walls, and entrance
The main tower occupied the southwestern corner of the enclosure. It was circular at its base and octagonal above, and it flanked the entrance as a defensive structure. The tower also functioned as a prison. An internal passage linked it with the perimeter wall.
The upper level of the perimeter wall carried a roofed gallery with evenly spaced loopholes, narrow openings through which defenders could observe or fire. The southern entrance lay opposite the palace in a three-story gate tower. A drawbridge across the surrounding moat provided the only access to the gateway.
Surviving fabric
The surviving castle consists of a restored main tower, short reconstructed sections of the curtain walls, and small wall remnants extending along the former perimeter. The outline of the foundations has also been exposed, allowing the size and quadrilateral arrangement of the medieval complex to be traced.