Palace in Morawa: A Historic Manor House and Estate Complex in Poland


Site at a Glance
- Rating
- 4.5
- Popularity
- Low
- Country
- Poland
- Primary era
- Modern
- External website
- Open
- Eras represented
- Modern
- Civilizations
- German
- Site type
- Domestic
- Remains
- Elite Residence
On this page12 sections
History
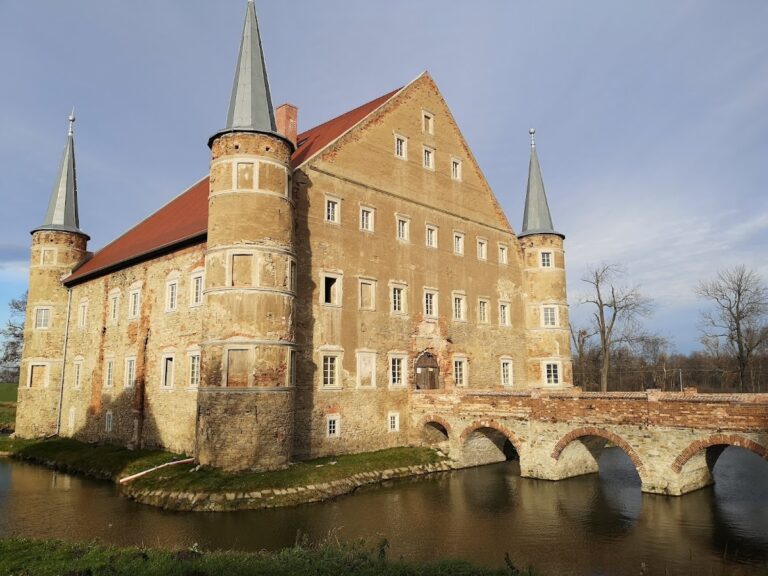
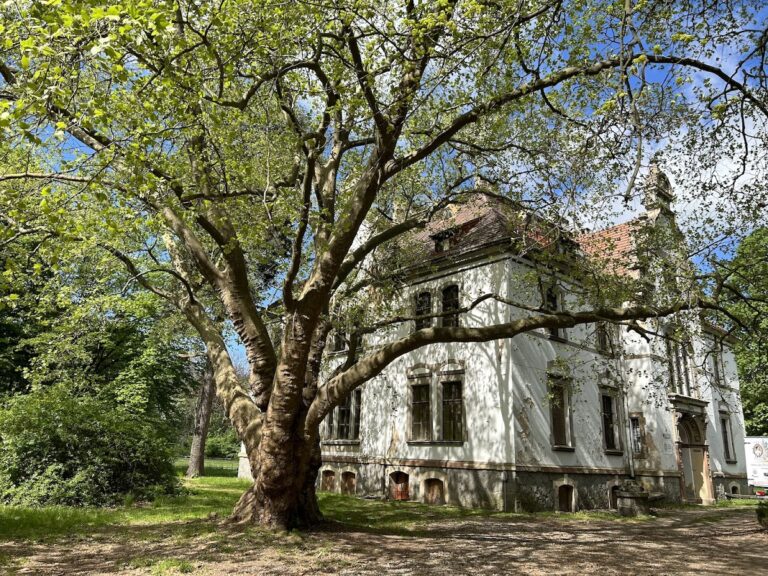
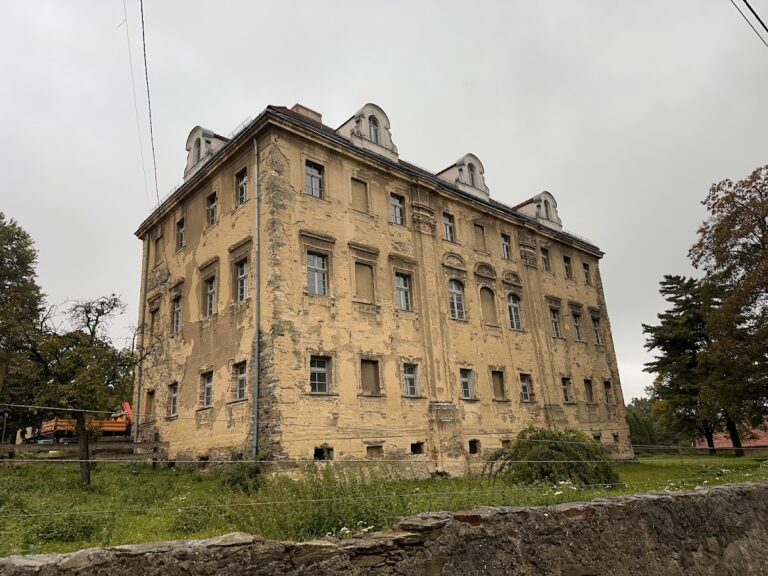
The Palace in Morawa is a historic palace in Poland, completed in 1873 in an eclectic combination of Neoclassical and Neo-Renaissance forms. It stands on the site of earlier buildings associated with the Benedictine convent of Striegau, the former German name for Strzegom. The estate later became the home of the von Kramsta and von Wietersheim-Kramsta families and is now used by the Saint Hedwig Foundation for educational and cultural purposes.
Medieval and estate origins
Morawa was first mentioned in 1266. In 1362, Benedictine nuns from Striegau acquired the Muhrau demesne farm, a landed estate, and established a provost’s building there. This residence and administrative center of the convent also served as a place of retreat. Until the order was secularized, the Benedictines managed the four-hufen farm, a holding measured in a historical Central European unit of agricultural land. They also built an oil mill and planted mulberry trees.
The von Kramsta palace
Eduard Theodor von Kramsta acquired the estate in 1864 and commissioned a new manor house on the site of the earlier provost’s buildings. The present palace was completed in 1873. From 1875, it belonged to Marie von Kramsta. After her death, her relative and grandnephew Hans-Christoph von Wietersheim inherited part of the property, including the palace, and added the Kramsta name to his own.
The von Wietersheim-Kramsta family lived at Morawa with seven children until January 1945. Hans-Christoph managed the estate until that year. The wider complex included five landed estates, Grunau, Muhrau, Preilsdorf, Puschkau, and Friedrichrode, covering approximately 1,500 hectares.
War, nationalization, and changing uses
During the Second World War, the palace was used to store looted works of art. The objects included items from the Royal Castle in Warsaw and Krakow’s Wawel Castle. After the property passed to Poland in 1945, the palace became a civil-defense training center, while the former estate was administered by a state agricultural enterprise.
During the Polish People’s Republic, the Morawa farm formed part of the Strzegom Horse Stud. Palace rooms accommodated the farm offices, a primary school, and summer camps for children of agricultural workers. The local civil-defense unit also used the palace and park periodically for exercises. Several associated buildings were lost: the rent office and orangery were destroyed in 1945, the gardener’s house in 1950, and the chapel in 1975.
Restoration and foundation use
A charitable association named “Kindergarten and Educational Center Hedwig” was established in Baden-Baden in 1991. Melitta Sallai, the daughter of the last estate owner, returned to Morawa in 1992 and began restoring the palace through the Hedwig Foundation. In 1993, the building received a private, free, full-day kindergarten for children from financially disadvantaged families. An educational center and Polish-German meeting house began operating in the residential part of the palace in September 1994.
The Saint Hedwig Foundation was registered in autumn 1995, bringing the kindergarten and meeting house into one organization. The Polish foundation became the owner of the palace and its 12.3-hectare park in 1999, and it also operates the Hedwig Academy. The foundation’s name recalls the historical connection between Poland and Germany through Hedwig, a medieval Silesian duchess and Catholic saint who came from Andechs in Bavaria, married Duke Henry the Bearded, and was the mother of Henry the Pious.
Morawa also hosts an annual series of international meetings associated with the Music Academy in Morawa. A major roof renovation was completed on 17 November 2012 with substantial assistance from the German Federal Government Commissioner for Culture and the Media. The palace was entered in the monument register in 1979, while the garden and park were registered separately in 1981. The palace-and-park complex is protected as a historic monument.
Remains
The palace stands at the eastern edge of Morawa within a larger estate complex of palace grounds, a landscape park, a garden, agricultural buildings, and the remains of a chapel-mausoleum from 1902. The building occupies two rectangular sections, rises through two principal levels above a high basement, and is covered by hipped roofs. Its eastern section incorporates a quadrangular tower with a low tent roof, while a belvedere, an elevated feature designed to provide views over the landscape, forms another part of the design.
Palace architecture
Exterior and entrances
The basement is built from granite ashlar blocks. Above it, the façades are plastered, with openings framed in natural stone, including sandstone and granite. On the south side, a portico, or roofed entrance porch supported by columns, dominates the façade. Its four Doric columns have the sturdy proportions and plain capitals associated with that classical order, and a parapet completes the entrance composition. Monumental stairs lead from the garden to the representative level.
Garden façade and interior
The representative ground floor is higher than the lower upper floor. To the left of the southern portico, a glazed winter garden occupies the ground floor. The garden façade faces south toward the park terraces and includes terraces and balconies on both levels. Much of the internal division of the palace survives in its original form.
Park and estate grounds
Terraces, pool, and pond
The first garden terrace south of the palace contains a pool with a fountain. On the second terrace, a pond was converted into a reservoir for fire water. The terraces form part of the organized grounds extending south from the palace toward the park.
Landscape park and agricultural buildings
The park developed from a garden established in 1824, which served practical as well as ornamental purposes. The estate’s agricultural buildings include three residential buildings, three stables, and a barn. The complex also retains the remains of the 1902 chapel-mausoleum, a funerary building that combined burial use with a chapel.
Nearby sites