Palace in Biała Rawska: A Nineteenth-Century Romantic Residence


Site at a Glance
- Rating
- 4
- Popularity
- Low
- Country
- Poland
- Primary era
- Modern
- External website
- Open
- Eras represented
- Modern
- Civilizations
- Kingdom of Poland, Russian
- Site type
- Domestic
- Remains
- Castle
On this page9 sections
History
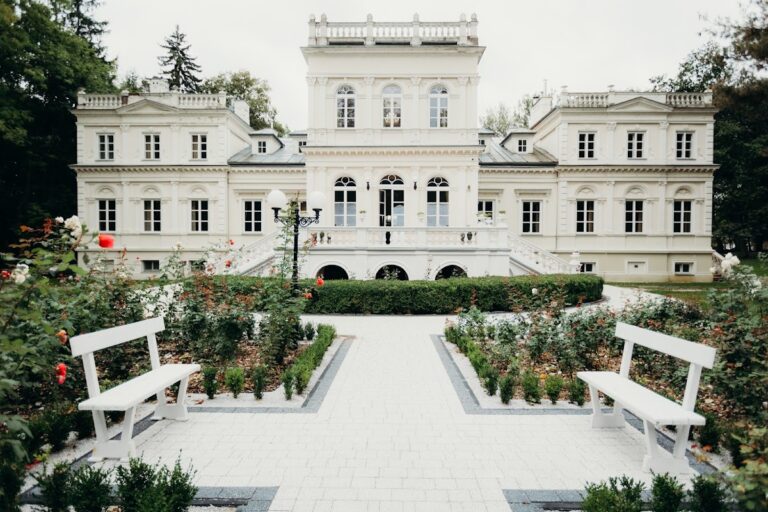
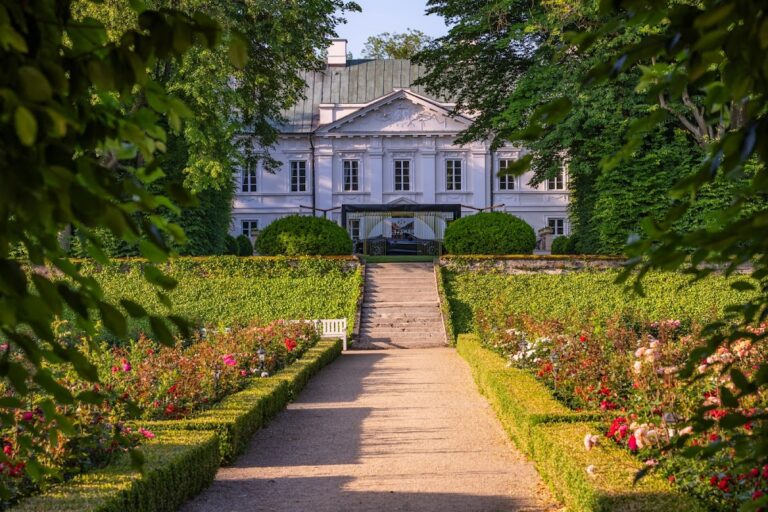
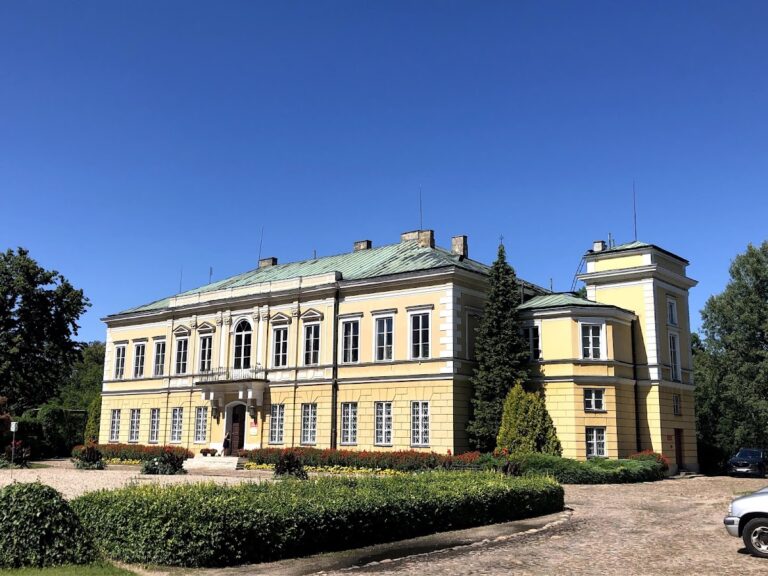
The Palace in Biała Rawska is a mid-nineteenth-century palace in Biała Rawska, Poland, designed by architect Franciszek Maria Lanci for Major Aleksander Leszczyński. Built in the Romantic style with Neo-Gothic and Neo-Renaissance influences, it replaced an earlier wooden manor and is also known as Leszczyński Palace.
The Leszczyński estate
Biała Rawska belonged to Aleksander Leszczyński, who commissioned the new residence. The property later passed to his son, Teodor Leszczyński, continuing the palace’s connection with the Leszczyński family.
Sułowski ownership and postwar change
In the 1880s, the palace became the property of the Sułowski family. Gustaw Sułowski retained it during the interwar period, the years between the First and Second World Wars, and until the outbreak of the Second World War.
After the war, the state took over the building and adapted it for several practical uses, including a maternity ward, a pharmacy, and residential apartments. The palace has been privately owned since 1996, and renovation work has continued since 2007.
Heritage protection
The palace entered the register of monuments under number 12/257 on 25 May 1957. It forms part of a palace complex that also includes the park, which was entered in the register under number 499 on 16 September 1976.
Remains
Plan and exterior
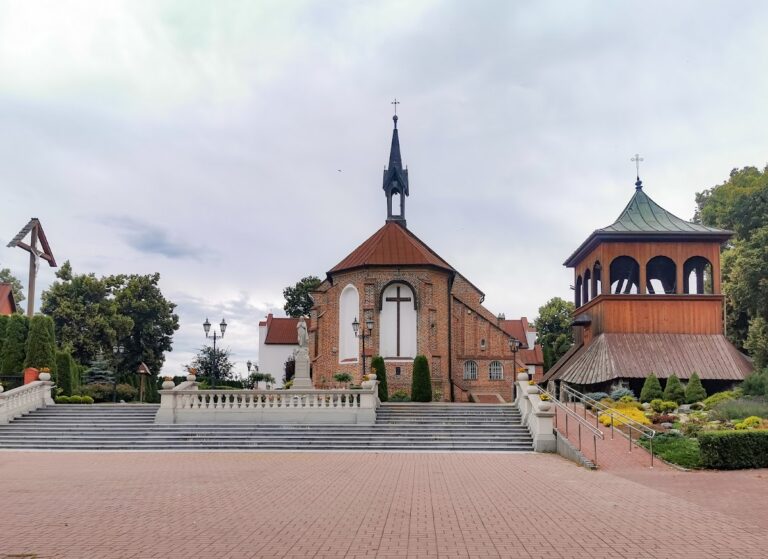
The palace stands in the center of Biała Rawska beside the Church of Saint Adalbert, the tenth-century bishop and missionary also venerated as a Catholic saint. Its entrance gate faces provincial road 725. The two-storey building follows an L-shaped plan and presents the appearance of a medieval castle or fortified stronghold, with towers, turrets, and battlement-like crenellation.
Tower and main section
A two-storey section stands beside a square tower containing the staircase. An eastern extension is attached to the tower, making it part of the connected arrangement of the palace rather than a separate structure. The brick walls combine Neo-Gothic and Neo-Renaissance details, nineteenth-century revival styles that reinterpret medieval Gothic and Renaissance forms.
Wings and roofs
Single-storey west wings extend from the main building and include a terrace. A separate single-storey southern wing has a round corner turret. The palace is covered by both gabled and hipped roofs, while the upper walls are finished with crenellation, a parapet with regularly spaced raised sections traditionally associated with fortified buildings.
Interior spaces and current uses
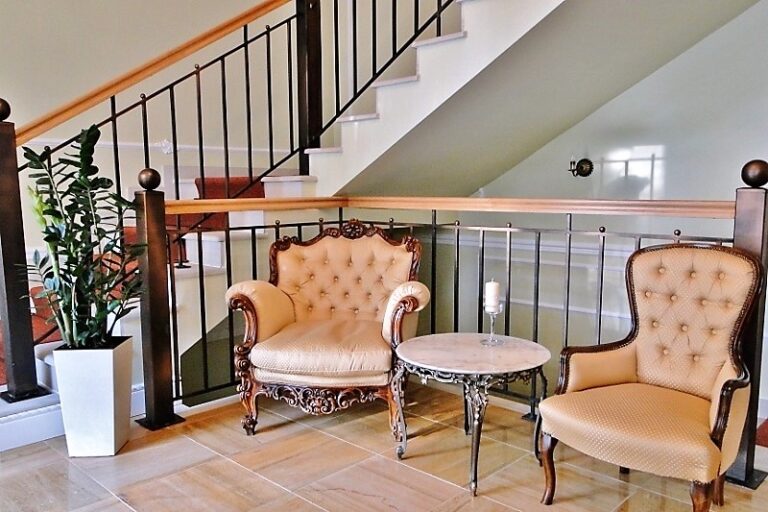
The cellars contain restored barrel vaults and cross vaults. A barrel vault is a continuous curved ceiling, while a cross vault is formed where two vaults intersect. These cellar spaces house the Palace Restaurant and a bar. The upper floor contains a household-appliance shop, and plans have called for the creation of a hotel or guest rooms.
Nearby sites