Kleines Schloss: A Rococo Garden House in Blankenburg, Germany


Site at a Glance
- Rating
- 4.6
- Popularity
- Low
- Country
- Germany
- Primary era
- Early Modern
- Eras represented
- Early Modern
- Civilizations
- Holy Roman Empire
- Site type
- Domestic
- Remains
- Palace
On this page12 sections
History
Kleines Schloss is a historic building in Blankenburg, Germany, built in 1725 as a princely garden house and later rebuilt in the Rococo style. It was commissioned for Christine Luise von Oettingen-Oettingen by her husband, Ludwig Rudolf, Prince of Blankenburg and Duke of Brunswick-Wolfenbüttel. The building is now a protected architectural monument and forms part of Blankenburg’s palace-garden setting.
Princely garden house
The first building was a timber-framed structure initially described as an orangery or princely garden house. It was enlarged during Christine Luise’s lifetime, and she continued to live there after Ludwig Rudolf died. In 1736, she ordered part of the opposite Schnappelberg removed. This altered the view toward the surrounding countryside and provided material for filling rutted sunken roads.
By the middle of the eighteenth century, the building had become dilapidated. Renewal began in 1765, and from 1777 it was transformed into a solid sandstone structure in the Rococo style, an eighteenth-century manner known for curved forms, light ornamental detail, and asymmetrical decoration. Long eastern and western additions followed in the 1790s. Their original uses included a chapel, a greenhouse, and stables.
Later princely and municipal use
During the nineteenth century, part of the central hall, which had originally risen through two floors, was divided off. From 1914 to 1918, Kleines Schloss was one of the residences used by the family of Ernst August, Duke of Brunswick and Lüneburg. In 1917, his wife, Viktoria Luise of Prussia, gave birth there to their daughter Friederike, who later became Queen of Greece.
After 1945, the Welf family moved to the British occupation zone and the building became state property. From 1948, it accommodated Blankenburg’s municipal cultural administration, city archive, public and music libraries, and local-history museum. The Welfs were a German ruling dynasty whose members held territories and titles in Brunswick, Lüneburg, Hanover, and related states.
The museum’s collection began with the Blankenburg branch museum of the Harz Historical and Antiquarian Society, founded in 1884. It became a municipal museum in 1895 and moved several times before being installed in Kleines Schloss. The collection was formed chiefly through civic donations and purchases made during the 1930s.
Restoration and interpretation
In 2010, the museum left the building for renovation. The work included restoring the original room divisions, reversing the nineteenth-century partitioning of part of the central hall. Since April 2022, a small permanent exhibition has addressed the history of Blankenburg, its palace gardens, and the Welfs in Blankenburg, with two exhibition rooms presenting these subjects.
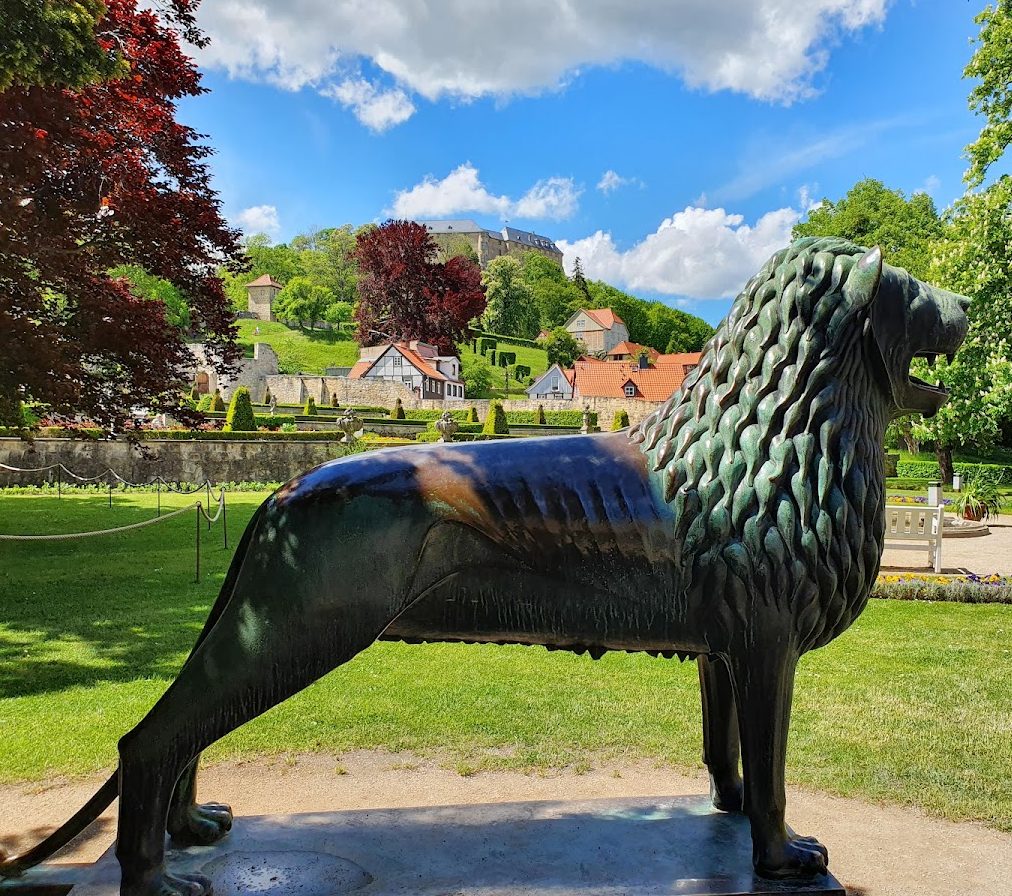
Kleines Schloss is listed as a protected architectural monument in the local heritage register under registration number 094 00663. A copy of the Brunswick Lion was placed before the garden facade in 1953. The original had stood on the terrace of Großes Schloss and faced Brunswick, the former capital of the Duchy and later Free State of Brunswick, to which Blankenburg belonged until 1945.
Remains
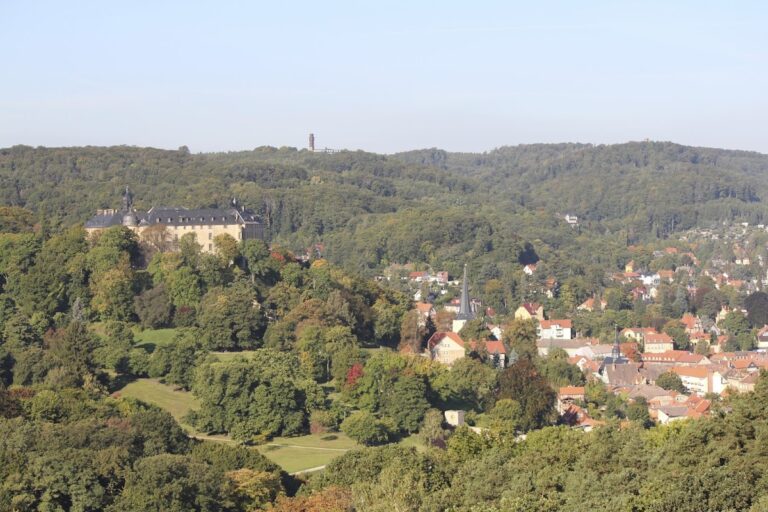
Kleines Schloss stands on Schnappelberg in southeastern Blankenburg, at the eastern foot of the Burgberg, with the palace gardens extending to the south. Its present form combines the rebuilt sandstone main building with elongated eastern and western additions. The sloping ground produces different floor levels inside the building, so the street side appears two and a half stories high while the garden side appears one and a half stories high.
Main building
Street facade
The original timber-frame construction was replaced from 1777 by solid sandstone blocks. The street-facing facade is deliberately plain and restrained, with three projecting sections, or risalits, that extend outward from the main wall. Each is crowned by a curved gable. The central gable carries the initial “C” for Charles I, Duke of Brunswick-Wolfenbüttel. The two side projections are each four bays wide and broader than the central one. A hipped roof, which slopes down on all sides, covers the building.
Central hall
The central hall originally extended across two stories. A section was partitioned during the nineteenth century, changing the internal arrangement. The 2010 renovation restored the earlier room divisions, allowing the surviving building to reflect more closely its original internal organization.
Extensions and associated features
Eastern and western additions
The long additions on the east and west sides date from the 1790s and are clad with boards. They contained three distinct functions: a chapel, a greenhouse, and stables. Together with the main sandstone block, they preserve the arrangement created when the garden house was expanded at the end of the eighteenth century.
Brunswick Lion
A copy of the Brunswick Lion stands in front of the garden facade. The monument relates Kleines Schloss to Brunswick, the former capital of the territory with which Blankenburg was connected until 1945. The copy was installed at the building in 1953 after the original had stood on the terrace of Großes Schloss.
Sühnekreuz
In front of the north side is the Sühnekreuz, a stone atonement cross. The former monument to Duke Wilhelm stood to the east of Kleines Schloss from the late nineteenth century.
Nearby sites