Casa real de Monesterio: A Former Royal Residence in Spain


Site at a Glance
- Rating
- 4.4
- Popularity
- Low
- Country
- Spain
- Primary era
- Early Modern
- Eras represented
- Medieval, Early Modern
- Civilizations
- Crown of Castile, Spanish
- Site type
- Domestic
- Remains
- Palace
On this page12 sections
History
Casa real de Monesterio, also known as Monesterio Palace, is a former royal residence in San Lorenzo de El Escorial, Spain, dating from the sixteenth and seventeenth centuries. It forms part of the Royal Site of San Lorenzo de El Escorial, the Spanish royal estate centered on the monastery-palace complex of El Escorial, within the historic enclosure established by Philip II.
The Cárdenas villa
The site began as a villa called Monesterio, which belonged with Campillo to Gutierre de Cárdenas, a Castilian nobleman, during the late fifteenth and early sixteenth centuries. Gutierre built the original house between 1486 and April 1503 as a residence for Isabella the Catholic, the commonly used English name for Isabella I of Castile.
Incorporation into the Royal Site
In 1594, Philip II purchased Monesterio and Campillo from Bernardino de Cárdenas y Portugal, a later member of Gutierre’s family. Philip ordered both settlements depopulated, turning them into isolated royal residences, and had their surrounding dehesas, managed rural estates or pasturelands, enclosed by a stone wall.
After the purchase, work was undertaken at the house in response to requirements set out in a 1595 report by the royal architect Francisco de Mora. Trees and plants for the garden continued to be transported there in later years. In 1603, during the reign of Philip III, the dehesas of Monesterio and Campillo were donated to the Monastery of El Escorial.
The transformation under Philip III
From 1612, Philip III’s reign brought a major reform of the former Cárdenas manor house. Juan Gómez de Mora, an architect of the Spanish monarchy, transformed it into a classical residence with an attached garden and kitchen garden. The building remained in relatively good condition until the first half of the nineteenth century.
Modern conservation
In 2006, Casa real de Monesterio was declared a Property of Cultural Interest as part of the historic territory of the Royal Site of San Lorenzo de El Escorial and El Escorial. Consolidation work was carried out on the ruins that year. The building was placed on Hispania Nostra’s Red List of heritage at risk in 2013 because of the danger of collapse. In 2018, it was removed from that list and placed on the association’s Green List.
Remains
The royal residence
Plan and galleries
After Gómez de Mora’s reforms, the residence had a rectangular plan, with its shorter sides facing east and west. It rose through two floors, with a third level beneath a gabled roof. The ground floors on the east and west sides contained two open-sided galleries, or loggias, with Doric arches. The Doric order is a relatively plain classical form with sturdy columns and capitals.
Royal apartments and entrance
The king’s apartment occupied the first floor. Its alcove connected westward with a gallery running parallel to the west facade and eastward with an oratory, a private room for prayer. This arrangement also appeared in the royal apartments at Yuste and El Escorial. The ground floor served the monarch’s household and servants.
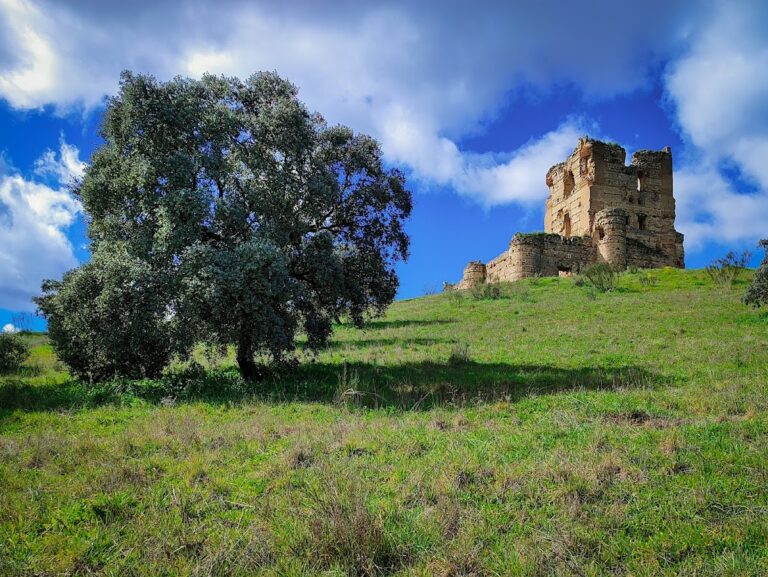
The original house’s Gothic stone portal survives. Following the transformation of the residence, it became the entrance to the garden. The principal access to the house was through the west facade, and the surviving building is now in ruins.
Gardens and surrounding features
Garden and kitchen garden
A garden extended south of the southern facade, while a considerably larger kitchen garden surrounded the east and north facades. Both had geometric layouts comparable to those used at other contemporary royal residences, including Vaciamadrid and Aceca.
Church, houses, and connecting road
The former village church of Santa María de Marrubial stood on the southwest side of the royal house, possibly west of the garden. Philip II also permitted several houses to be built around the residence, including the house of Jehan Lhermite, a courtier and writer associated with the Spanish court, to its north.
Monesterio was connected with El Campillo by an important road that included stone bridges, linking the two former settlements within the royal estate.
Nearby sites