Palace in Piszkowice: A Baroque Residence and Landscape Park


Site at a Glance
- Rating
- 4.2
- Popularity
- Very Low
- Country
- Poland
- Primary era
- Early Modern
- Eras represented
- Early Modern
- Civilizations
- Habsburg, Holy Roman Empire, Kingdom of Bohemia
- Site type
- Domestic
- Remains
- Elite Residence
On this page7 sections
History
The Palace in Piszkowice is a Baroque residence in Piszkowice, Poland, erected at the end of the seventeenth century on the site of a Renaissance manor. Its Baroque design belongs to an early-modern architectural style characterized by formal monumentality and elaborate composition. The building probably incorporates remains of the earlier manor and was remodeled in 1722.
Medieval origins and the von Haugwitz family
A knightly seat stood at the site in 1340, but a Hussite raid destroyed it in 1428. The Hussites were followers of the Bohemian religious reformer Jan Hus, and their military campaigns affected parts of Central Europe during the fifteenth century. Piszkowice and its residence were associated with the von Haugwitz family, a noble Central European lineage, from 1346 and during several later periods.
The recorded von Haugwitz holders included Otto in 1346, Tamon in 1373, Heinrich and Rüdiger in 1399 and 1437, Heinrich von Haugwitz in 1472, and Hans from 1499 to 1528. Hans’s sons Georg and Heinrich are also associated with the property. Georg died in 1560, while Heinrich lived from 1539 to 1603. Heinrich’s daughter Magdalena, who died in 1643, was married to Heinrich Stillfried von Rattonitza of Włodowice.
Seventeenth- and eighteenth-century ownership
Other members of the von Haugwitz family recorded as holders were Wenzel in 1558, Dittrich in 1568 and 1582, Hans and Heinrich in 1594, Hans in 1598, and Dittrich from 1607 to 1622. Adam Gottfried Berka held the property from 1622 to 1626. Helena Elisabeth Countess Libštejnský-Kolovrat and Anna Kolonna von Wels followed in 1626, after which Dittrich and Wolf Dietrich restored the property to von Haugwitz ownership.
Heinrich and Bernhard are recorded in 1644, and Wenzel Heinrich in 1655. Maximilian Ferdinand held the property from 1648 to 1715, Franz Anton from 1678 to 1749, Count Wenzel from 1782, and Anton until about 1818 or 1819. The palace was erected during this succession of early-modern owners and remodeled in 1722.
Nineteenth-century ownership and modern use
Later owners included Friedrich A. Baron Falkenhausen and Countess Falkenhausen, who came from the Magnis family and held the property in 1840 to 1845. The von Zedllitz-Neukirch family owned it from 1876, including Baron Georg and, from 1890, Baron Theodor. Wolfgang Moritz von Eichborn of Wrocław held it from 1893 to 1910 and again in 1926. Major Arthur von Seherr-Thoß held it in 1910, and Rudolf Salfeld was the recorded owner in 1937.
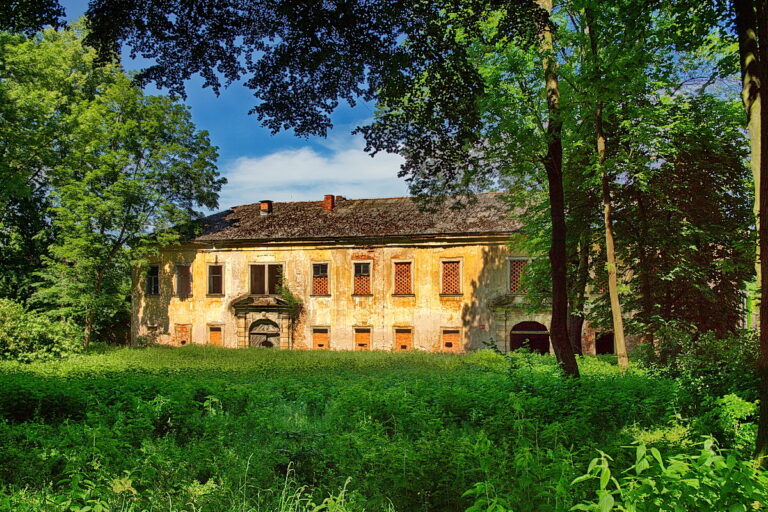
After 1945, the palace was used as a primary school. The municipality sold it to a private individual in 1998, after which inadequate protection contributed to deterioration and vandalism. A community promotional campaign between 2013 and 2015 sought to draw attention to the ruined palace. It was initiated by Łukasz Przybylak, who was known for restoring the palace garden at nearby Kamieniec and Sarny Castle. The property was sold again in 2015, and the new owner, Martin Schoenberg, began renovating it for use as an agritourism establishment.
The palace and park are included in the regional heritage register. The palace is listed under A/4503/839/WŁ, dated 18 September 1981. The park is listed under A/4504/250, dated 5 September 1950, and 178, dated 31 May 1950.
Remains
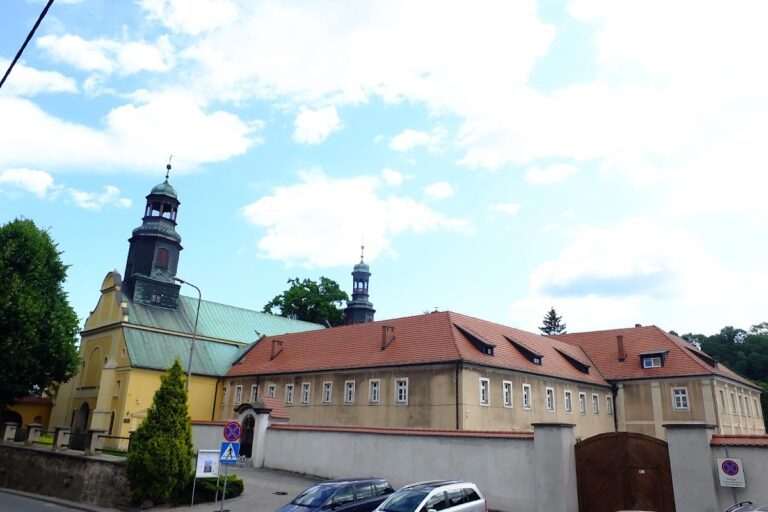
The surviving complex consists of a two-storey rectangular palace and a small landscape park arranged on several levels. The residence has a developed attic beneath a hipped mansard roof, whose two slopes on each side are accompanied by dormer windows. The park extends around the building in terraces supported by retaining walls, creating a layered arrangement around the residence.
The palace
The Baroque elevations are divided by lesenes, shallow vertical strips used to organize and decorate a facade. Modest window surrounds are connected vertically by fanciful decorative panels. Two modest portals occupy the side elevations, while the front has a grand main portal framed by pilasters, flat wall-attached members resembling columns. Their ornamental capitals support a balcony with a stone balustrade.
The interior was partly changed when the building became a school. The centrally placed entrance hall remains, with a staircase continuing directly from it. These surviving elements preserve the principal organization of the entrance area while reflecting the building’s later institutional use.
The landscape park
The small park contains several terraced levels separated by retaining walls. A viewing terrace created in the nineteenth century survives beside the palace, and the ruins of a park pavilion stand nearby. Together, the terraces, retaining walls, viewing terrace, and pavilion ruins form the surviving landscape setting of the residence.
Nearby sites