Palace in Chróstnik: A Baroque Estate and Its Reconstruction
Site at a Glance
- Popularity
- High
- Country
- Poland
- Primary era
- Early Modern
- Eras represented
- Medieval, Early Modern, Modern
- Civilizations
- German, Habsburg, Holy Roman Empire, Kingdom of Prussia
- Site type
- Domestic
- Remains
- Elite Residence
On this page12 sections
History
The Palace in Chróstnik is a Baroque residence in Poland, built between 1723 and 1728 for Georg Karl von Haugwitz. Its history reaches back to an estate associated with the von Brauchitsch family, and the palace later became the birthplace of Austrian statesman Friedrich Wilhelm von Haugwitz.
The Brauchitsch and Haugwitz estates
A tradition recorded by Alexander Duncker traced the estate, also known in earlier forms as Krostenik or Chrusteninek, to the von Brauchitsch family. The family held it by the thirteenth century at the latest, and a castle attributed to them stood there by the fourteenth century.
Nicolaus von Haugwitz acquired the estate in 1633 for 100,000 thalers. Georg Karl von Haugwitz, a colonel in the Polish royal army, later commissioned the Baroque palace. His wife, Baroness von Schweinitz, also played a major part in its patronage.
Later owners and redesign
Friedrich Wilhelm von Haugwitz, an Austrian statesman and minister, was born at the palace. Later owners included the von Lucke and von Kottwitz families and Prince Augustus Ferdinand of Prussia, a brother of Frederick the Great. Count Samuel Philipp Gottfried von Schmettow acquired the estate in 1804 and became governor of the area. The von Schmettow family still held it around 1900; its agricultural holdings included pine woodland, and it also ran a horse-breeding enterprise.
The von Lüttwitz family acquired the estate before 1902. Around 1907–1909, owner Rochus von Lüttwitz commissioned a Neo-Baroque redesign by Breslau architect Karl Grosser. A service wing and kitchen were added in 1909.
War, institutional use and reconstruction
After the Second World War, the Red Army used the palace as a military hospital. The building escaped major structural damage, but its furnishings were requisitioned, looted and dispersed. In the early 1950s, Polish authorities took over the deteriorated property and established a training centre for combine-harvester operators under the Ministry of Agriculture. The palace later housed an agricultural school in the 1960s and a boarding school in the 1970s.
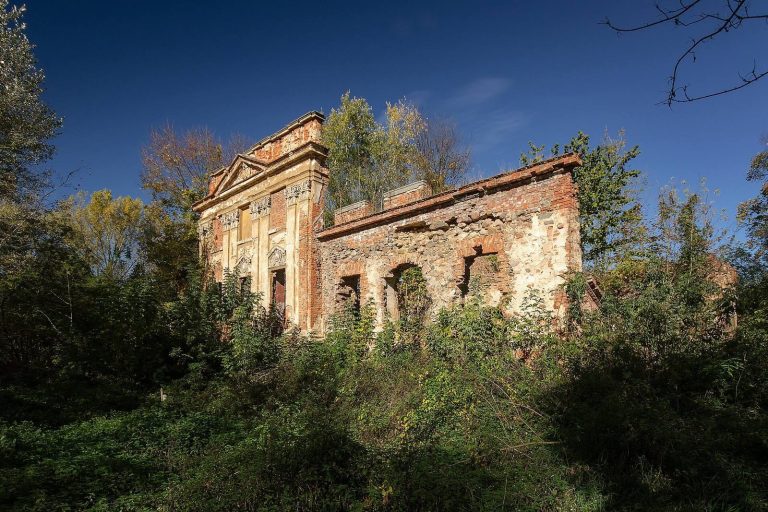
A fire in September 1976 destroyed the palace, and the remaining ruins were gradually stripped. Dariusz Miłek acquired them from the Polish state and began restoration in 2009; the reconstruction was completed between 2009 and 2014. He also bought nearby school buildings, which had operated from 1954 to 2011, and neighboring private houses. The school buildings were demolished. The palace is now a private residence.
Remains
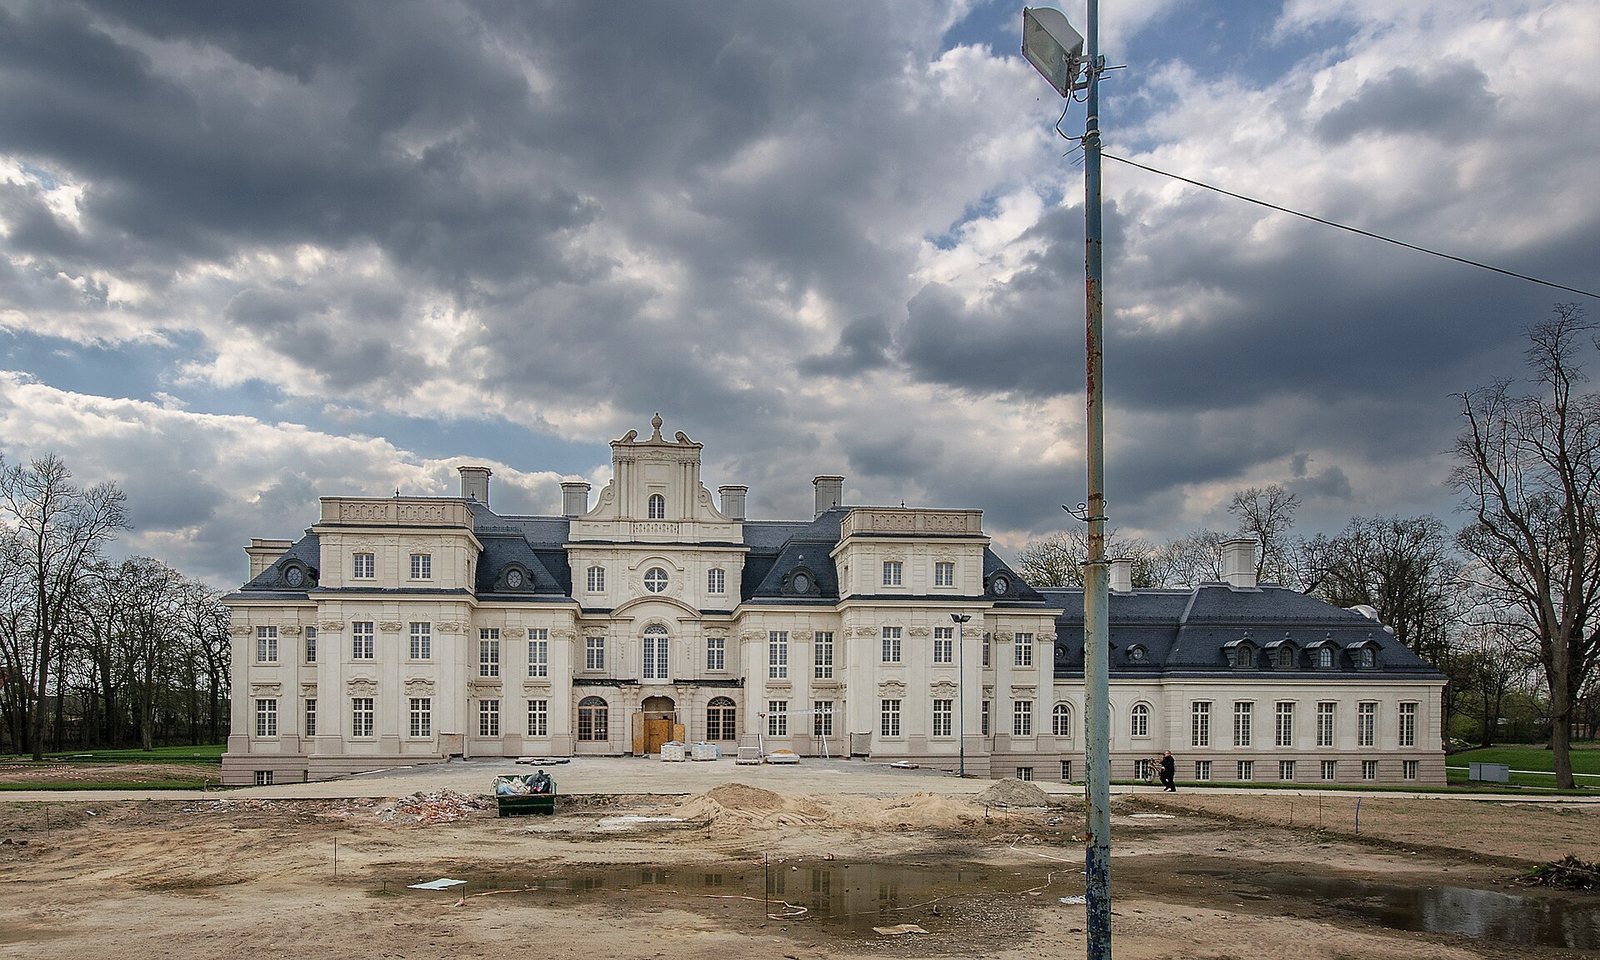
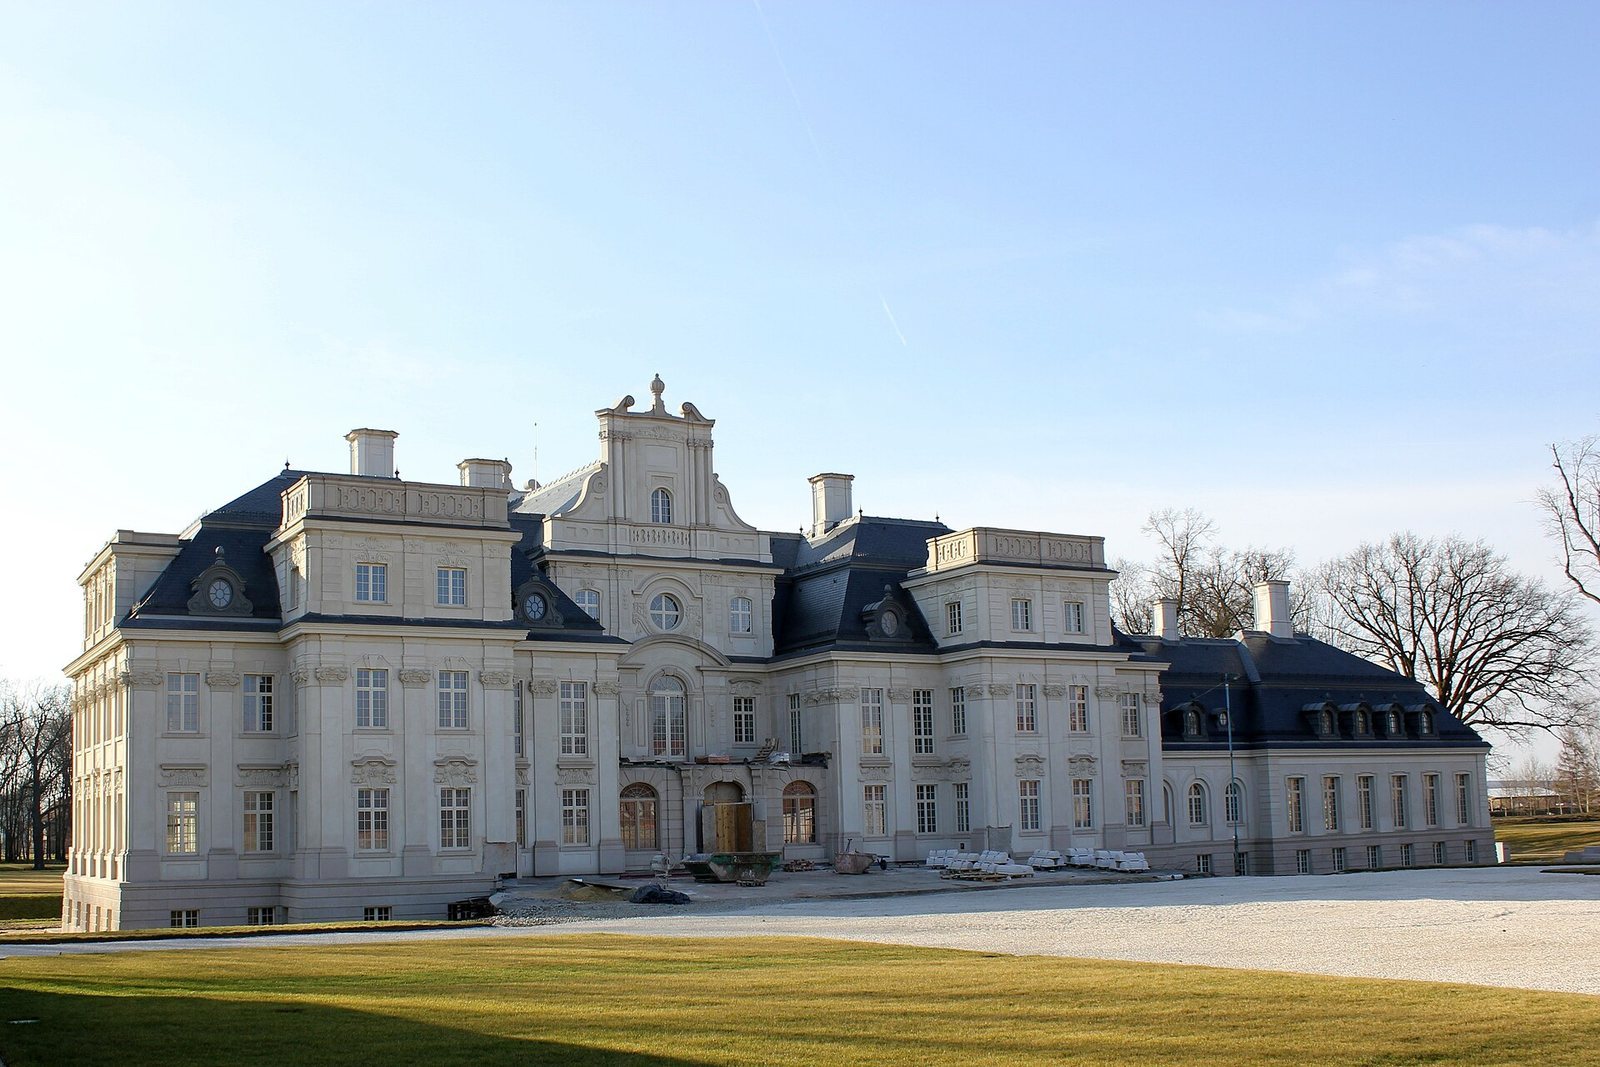
The reconstructed palace presents a free-standing, symmetrical Baroque composition with stepped elevations. Its main block had a full basement, two storeys and an attic in the central section. A Renaissance manor associated with the von Brauchitsch family was incorporated into the building.
Exterior architecture
Front elevation and entrance
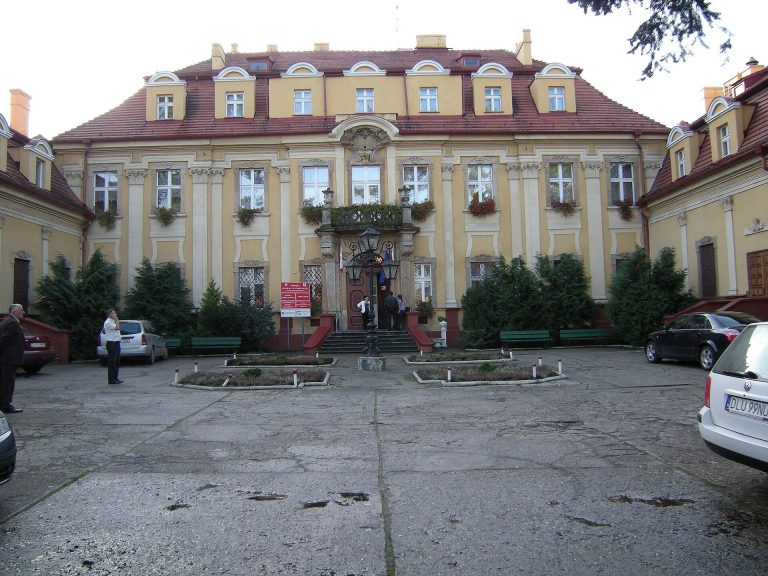
The front elevation is arranged around a three-storey central section, with lower side wings and projecting side sections topped by terraces with stone balustrades. The central section has three vertical divisions and a richly ornamented, curved gable with an elliptical upper window. The side wings have plainer decoration. At the entrance, angled pilasters, shallow supports attached to the wall, carry consoles supporting the central first-floor terrace. The doorway has an elliptical arch and an ornamental cartouche, a framed decorative panel, set within a curved upper panel. Large ground-floor side windows have arched tops, while rectangular side windows are framed by curved decorative surrounds.
Garden elevation and roof
The garden elevation is also symmetrical. A three-storey central projection rises above the two-storey main body and is crowned in a form similar to the front. Above an ornate portal, a balcony takes the place of the front terrace. Balustrades, terrace sculptures and steps lead toward the park. The roof is described as a mansard, with steep lower and shallower upper slopes, and has projecting dormer-like features along the façade axes. Its distinctive chimneys are capped with cornices. Although the roof was described as ceramic-tiled, slate brought from Germany was used during the restoration.
Interior arrangement
In the historical interior, corridors distributed rooms around a central hall, with the principal rooms placed along the building’s central axis. An eight-bay hall, divided into eight structural sections, had sail vaults, curved ceilings spanning supports, and cross vaults formed by intersecting barrel vaults. The ground-floor ballroom opened toward the garden through terraces and ceremonial sandstone stairs. Reception rooms on the first floor had frescoed ceilings, and the dining-room ceiling included platforms with painted decoration.
Approach, moat and park
Bridge and moat
A bridge carried the approach across the old castle moat. The approach had a painted balustrade and stone balcony-like railings supported on piers. Part of the moat survives at the northeast side of the palace, where it remains filled with water. A depression to the southwest marks another section of its former course.
Garden and park
A Baroque garden was laid out in the first half of the seventeenth century, altered in the eighteenth century and redesigned during a nineteenth-century expansion by garden architect Max von Schmettau. The park was later reconstructed with reference to historical engravings and paintings. A tulip tree brought from Belgium, then described as forty years old, was planted there.