Bilskiy Estate: A Neo-Renaissance Mansion, Rental House, and Park in Kyiv
Site at a Glance
- Popularity
- Medium
- Country
- Ukraine
- Primary era
- Modern
- Eras represented
- Modern
- Civilizations
- Russian
- Site type
- Domestic
- Remains
- Elite Residence
On this page8 sections
History
The Bilskiy Estate is a mansion, rental house, and park in Kyiv, Ukraine, whose development began in 1889 under assistant pharmacist Octavian Bilskiy. Both houses were designed in the Neo-Renaissance style, which revived forms associated with Renaissance design. The estate later served as a residence for senior Soviet Ukrainian officials and as an institutional site.
Foundation and expansion
In 1889, Bilskiy bought land at Kmitiv Yar and began building a wooden mansion. Four years later, its exterior was faced with brick. After becoming the owner of a pharmacy at 17 Kostyantynivska Street in Podil, he acquired an adjoining plot from an official and built a rental house there. It contained two apartments, each with five rooms.
Nationalization and Balytsky’s residence
In 1922, the Bolsheviks, the revolutionary Marxist faction that had established Soviet rule in Russia, transferred the estate into state ownership. The park was briefly open for public recreation before access was restricted.
From 1934 until his execution in 1937, Vsevolod Balytsky lived in the former rental house. As Ukraine’s People’s Commissar for Internal Affairs, the senior official responsible for internal security and policing, he renovated the house and grounds. He used fabricated reports to draw roughly one million from a special fund for the work. Balytsky was also one of the organizers of the Holodomor, the catastrophic famine in Soviet Ukraine in 1932–33.
After Balytsky’s execution and before the German-Soviet War, the estate was used as a camp for children of NKVD employees. The NKVD was the Soviet agency responsible for internal security and policing.
Political residences and institutional use
After Kyiv was liberated from Nazi occupation, the estate became a residence for the republic’s party leaders. Nikita Khrushchev, a Soviet Communist Party leader who later headed the Soviet Union’s party and government, lived in the second house from 1943 to 1949. He moved there after his home at 9 Pavlivska Street was shelled; staff and guards occupied the smaller mansion.
Khrushchev’s daughter Rada later recalled that he valued the secluded property and walked in the park each morning and evening. After he received a tape recorder, he made recordings of nightingales there. Kyiv tour guides have also described a small zoo with peacocks and a bear created for him. A local story places an underground bunker for secret meetings on the estate and describes passages running toward a former party school.
Petro Shelest moved into the estate in 1963. As First Secretary of the Communist Party of Ukraine, he argued for economic parity between the Soviet center and the Ukrainian republic. Soviet leaders considered his position too nationalist, and he was removed in 1972, shortly before US President Richard Nixon’s visit to Kyiv.
During Volodymyr Shcherbytsky’s tenure as a senior Ukrainian party leader, the estate passed to the Institute of Pediatrics, Obstetrics and Gynecology after he moved to a new residence in Mezhyhiria. The institute’s administration, the Ukrainian Center for Family Planning, and a department for psychological preparation for childbirth later used the estate’s buildings.
Remains
At 14 Herzen Street in Kyiv’s Lukianivka district, the estate’s two principal houses stand on opposite sides of the building line, with the mansion to the left and the former rental house to the right. Both are built of timber faced with brick and have flat ceilings. Their Neo-Renaissance design includes symmetrical facades and decorative details in plaster and masonry.
The mansion
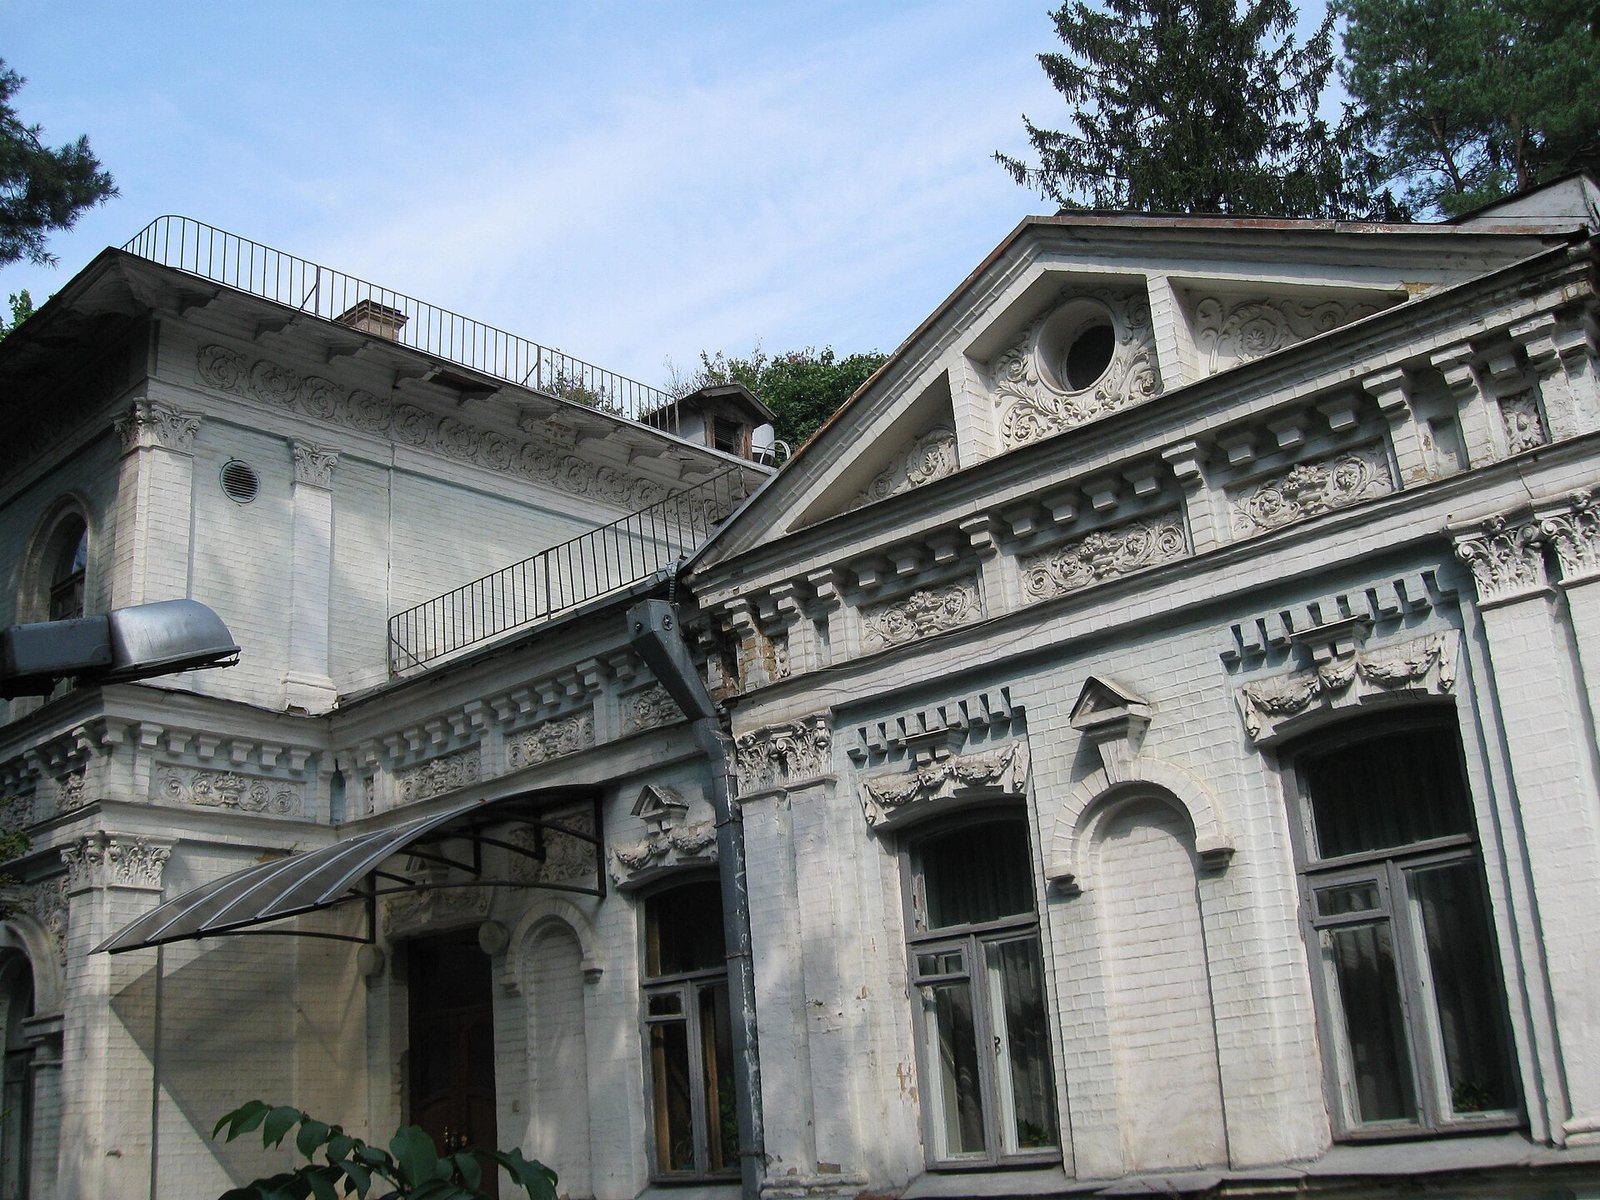
Now identified as Building 5, the one-storey mansion has a roof that slopes on all sides and is covered with sheet metal. High porches mark entrances at the ends of the house. Two projecting sections flank the building, each topped by a hemispherical dome and decorated with shallow attached columns at the corners, semicircular windows, hanging garlands, and a small-arched upper band.
The front facade is symmetrical, with nine window openings. Shallow attached columns flank the central window, while a parapet and upper band emphasize the facade’s central axis. The top stones of the window arches carry garland ornaments, and plaster plant designs decorate the horizontal bands. A projecting molding finishes the upper facade.
The former rental house
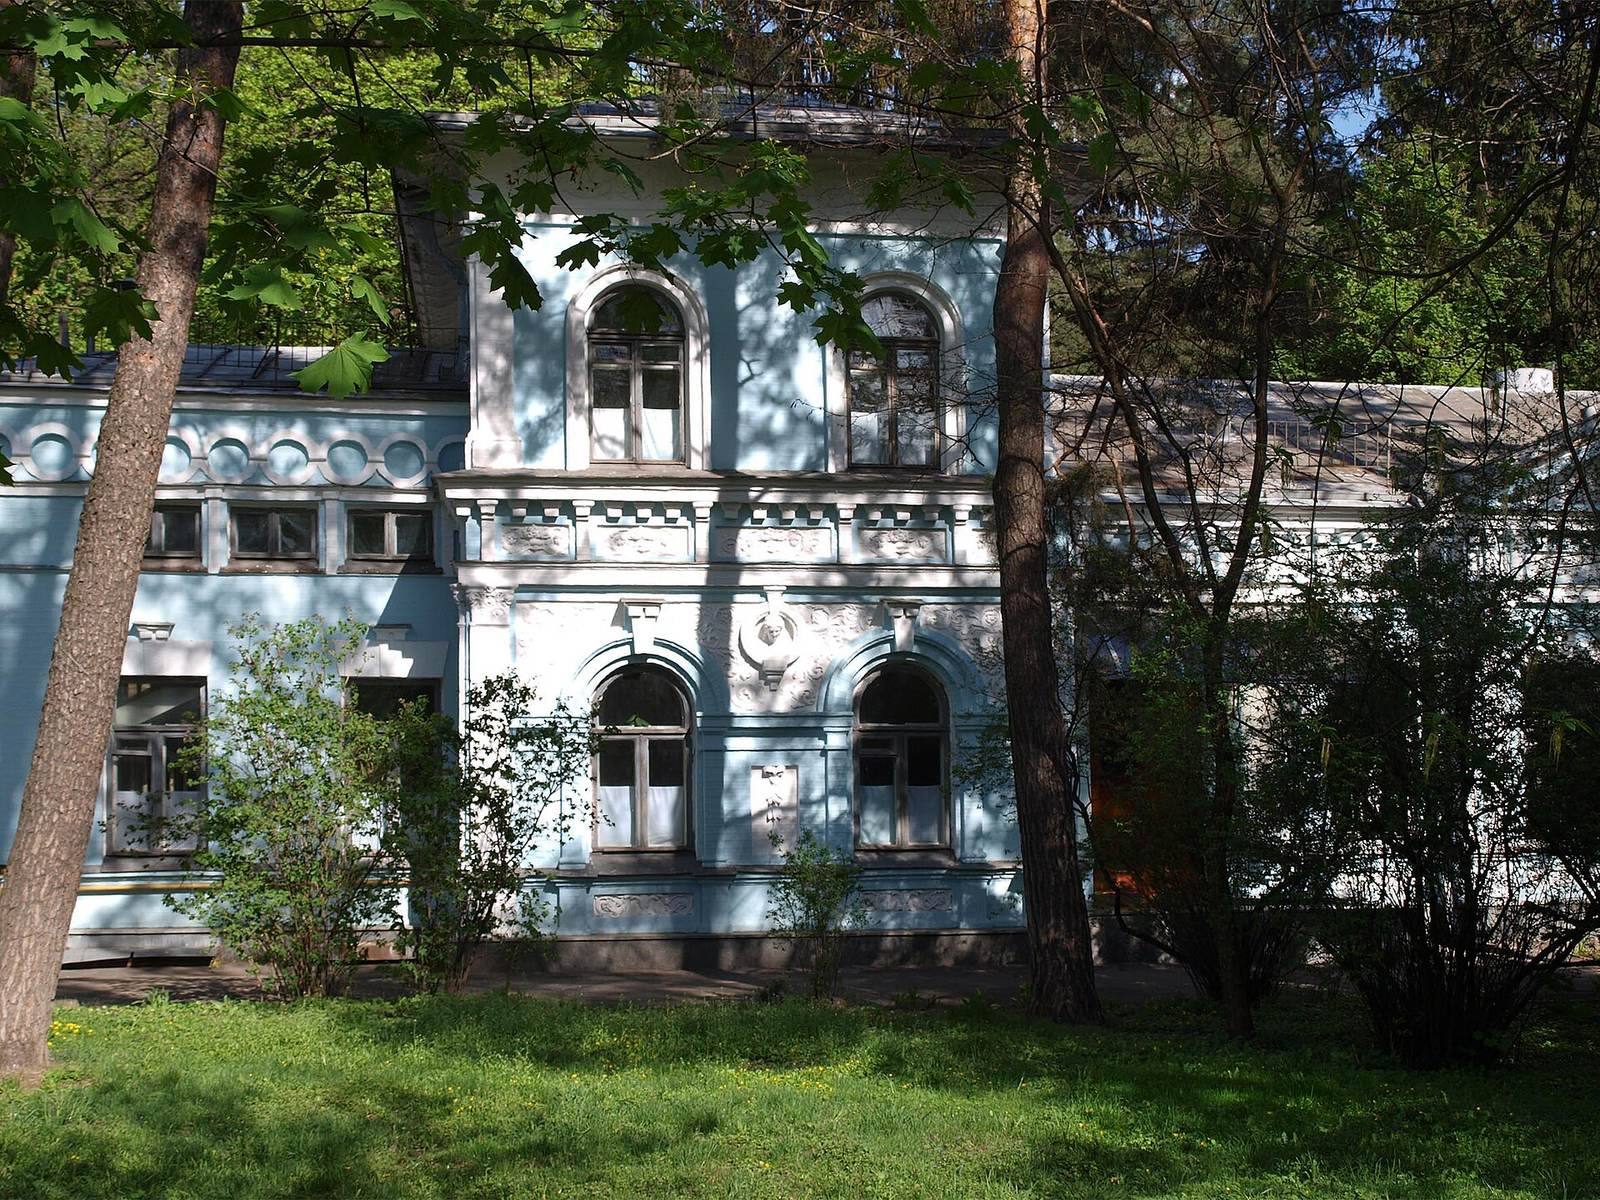
Now identified as Building 6, the former rental house occupies the right side of the building line. Its central entrance projection has two windows, paired shallow attached columns, and a triangular gable-shaped top. A small porch marks an entrance at one corner. The house’s projecting side sections have semicircular windows bordered by molded bands around the arches. Their sides are ornamented with shallow corner columns, garlands, and sculpted female faces set into recesses.
In 1948, the projecting sections were raised to a second storey. Plaster plant designs decorate their horizontal bands, and projecting supports hold the upper molding. The added storey also has molded decorative bands.
The park and later buildings
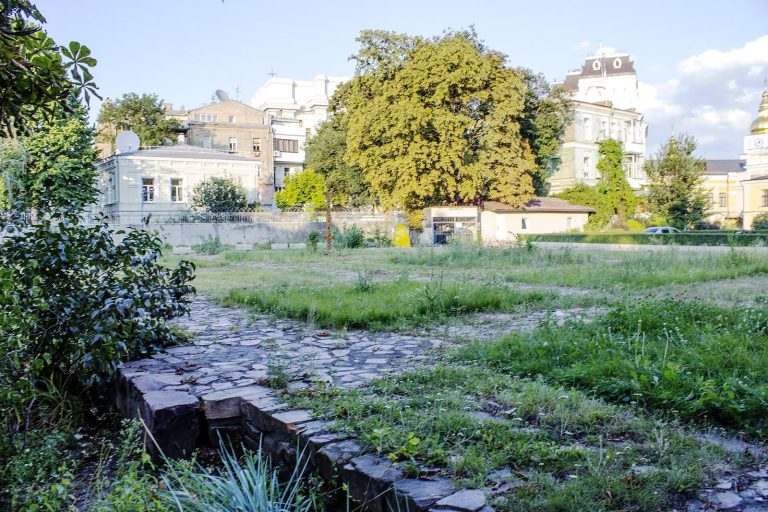
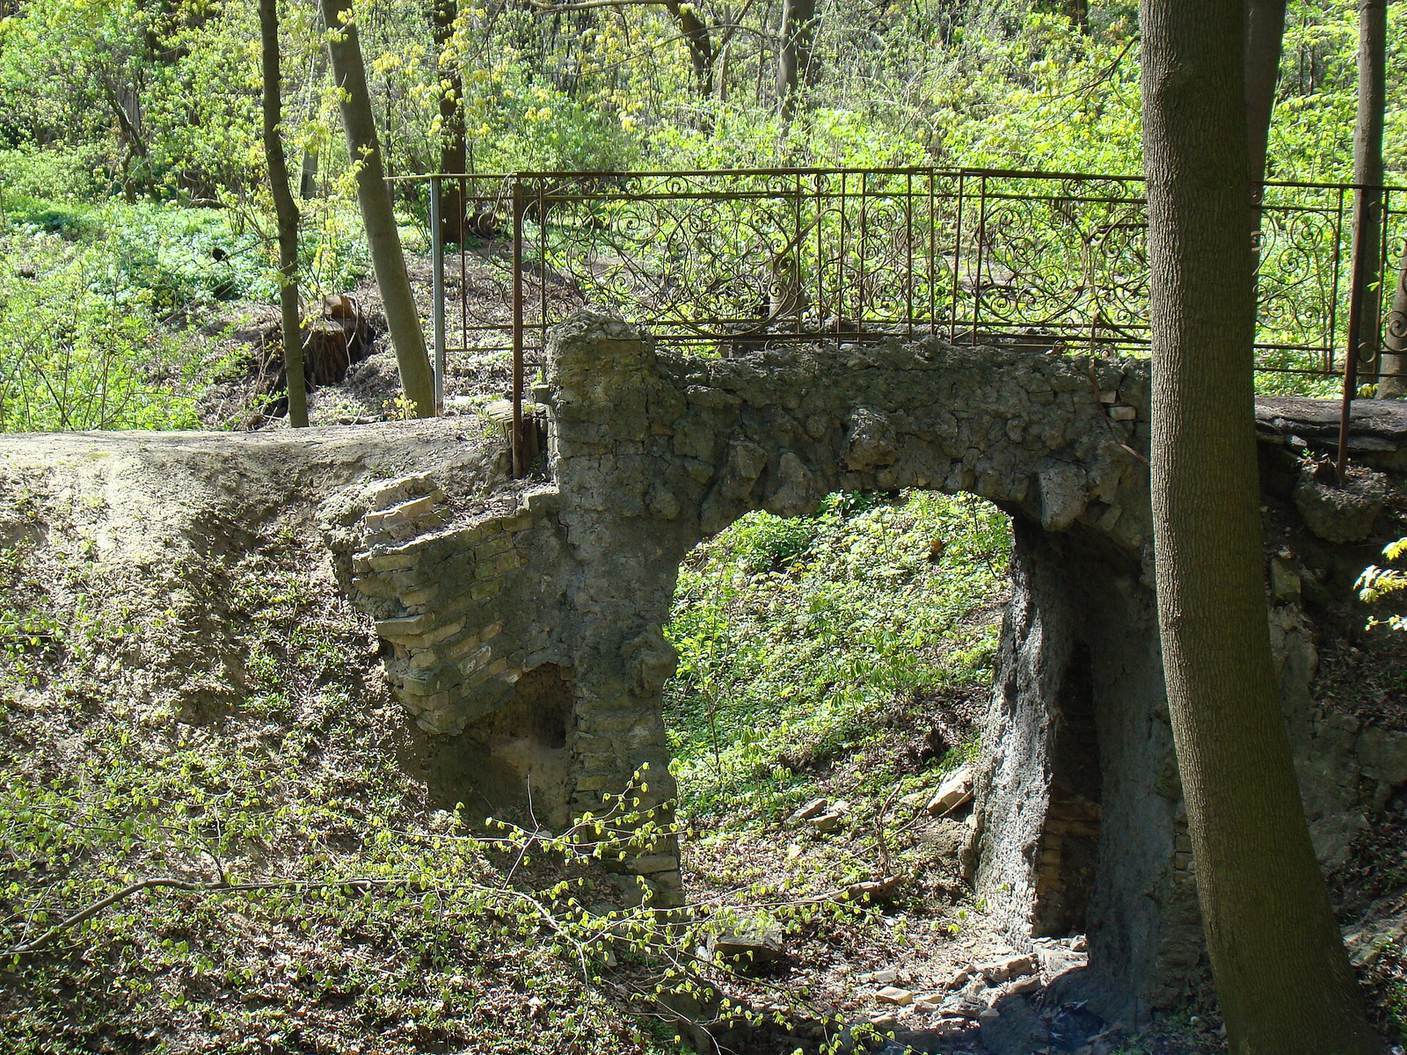
A park formed part of the estate. During Balytsky’s renovations, ponds, bridges, a fountain, gazebos, and park sculptures were added to the grounds. Modern buildings for the Institute of Pediatrics, Obstetrics and Gynecology were constructed on the estate between 1974 and 1992.