Palace in Szklary Górne: A Baroque Residence in Poland


Site at a Glance
- Rating
- 4.2
- Popularity
- Very Low
- Country
- Poland
- Primary era
- Early Modern
- Eras represented
- Early Modern, Modern
- Civilizations
- German, Habsburg, Holy Roman Empire
- Site type
- Domestic
- Remains
- Elite Residence
On this page15 sections
History
From border castle to Renaissance residence
A moated castle stood at the site by the first half of the fourteenth century, serving as a border guard post. A Renaissance residence later occupied the same location under the von Glaubitz family, continuing the site’s role as a landed seat while changing its architectural character.
The Baroque palace, 1715–1725
The present palace was commissioned between 1715 and 1725 by Johann Heinrich d’Hautois de Bronne auf Seppau, a count from Lorraine. He was married to Jacobina Charlotta von Frankenberg-Ludwigsdorf. The design is probably attributable to Johann Blasius Peintner, a Silesian architect. The resulting building was a Baroque residence arranged around formal relationships between its entrance court and garden.
As d’Hautois had no direct descendants, he transferred the palace and its estates to his nephew, Count Clairon d’Haussonville. The property remained with the d’Haussonville family until 1833.
The Raabe estate in the nineteenth century
Christian Gottlieb Raabe acquired the estate in 1833. In 1835 it passed through his son to his grandson, Oskar Raabe. Oskar had studied at the Tharandt Forestry Academy and developed several parts of the estate’s economy. He established a brewery, operated a starch factory, and expanded forestry operations. In the middle of the nineteenth century, the estate was valued at 43,800 thalers. The Raabe family held Obergläsersdorf, the estate associated with the palace, at least until 1894.
A landscape park was created south of the palace during the nineteenth century. Its development added a garden and park setting to the formal residence, including garden-architecture features and sandstone sculpture.
The Ballestrem rebuilding
The palace passed to the Ballestrem family in 1899. Count Franz von Ballestrem undertook a major rebuilding around 1900 in the Neo-Baroque style, a nineteenth- and early twentieth-century revival of Baroque architectural characteristics. The side wings had been expanded during the period after 1895, and two symmetrical wings were added in 1910. The rebuilding also changed the approach to the residence by removing the former Baroque bridge and creating a broad entrance drive.
The Ballestrem family owned the palace until 1945. Its last owner was Dr. Nikolaus Wolfgang Friedrich Franz von Ballestrem, who died during the February 1945 air raids on Dresden while fleeing the Red Army.
State ownership and later uses
After the Second World War, Obergläsersdorf became part of Poland, and the palace became state property. Workers of the local state agricultural enterprise lived in the building for many years. From 1973 to 1983 it housed a correctional institution operated by the Ministry of Justice. In 1983 it became the home of the Friends of Children Special Educational Centre, which moved to a new location in Lubin in October 2023.
The palace was renovated in 1970–1971 and again in 1995. The building and adjoining property are owned by Lubin County. Sales tenders in 2023 and 2025 were unsuccessful. The palace is entered in the register of historic monuments under entry 271, dated 11 May 1951, and is maintained in good condition. From the late 1930s to the early 1940s, Albrecht Baron von Keyserlingk served as local forestry administrator for Obergläsersdorf, Bockey House, and Eichensee.
Remains
Plan, elevations, and setting
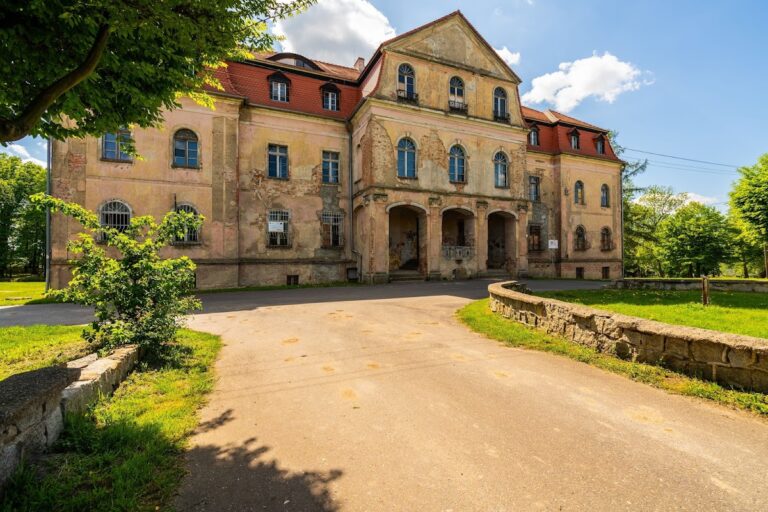
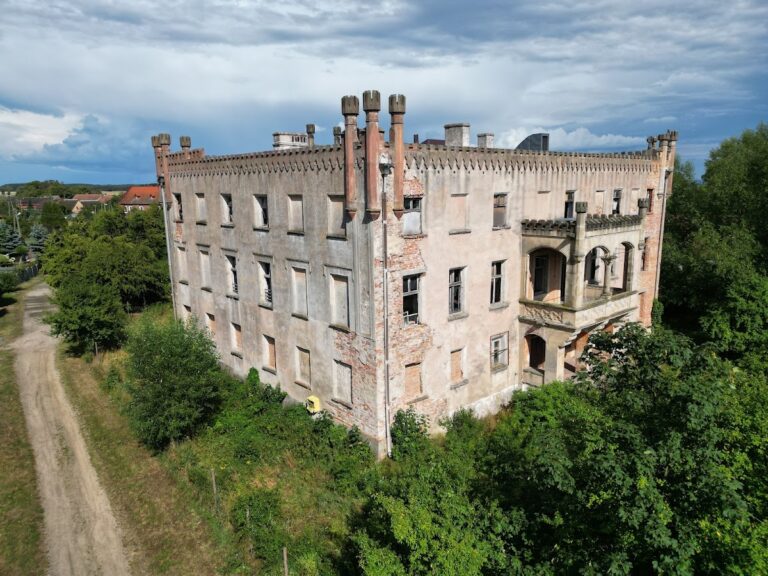
The palace stands in Szklary Górne, in the Lubin municipality of Lower Silesia and the northeastern part of the Lubin Upland. It is a rectangular building with side wings arranged on an E-shaped plan. The central block has three storeys, while the two side wings have two. The building’s three-part internal organization is reflected externally by flat pilasters set on a smooth ground-floor plinth, Baroque window surrounds, and staggered floor levels.
The palace follows the palais entre cour et jardin arrangement, meaning that it lies between a formal entrance court and a garden. The entrance and garden elevations each have a three-axis central projection. Together with the entrance drive, court of honour, rear garden, and landscape park, the associated structures form a sequence extending from the approach to the formal grounds beyond the palace.
Entrance and garden façades
Entrance façade
A ceremonial staircase with a stone balustrade occupies the central axis of the entrance façade. The principal portal is framed at first-floor level by two pilasters and topped by a richly decorated balcony. These pilasters continue into consoles supporting the balcony’s stone balustrade, which is ornamented with vases. Heraldic cartouches decorated with panoplies display the arms of Johann Heinrich d’Hautois de Bronne and Jacobina Charlotta von Frankenberg-Ludwigsdorf. Separate heraldic representations are associated with d’Hautois, Frankenberg, and Anna von Walderdorff.
Garden façade and approach
The garden elevation has a broad, shallow central projection with a large terrace and a smaller balcony above it. An ornamental stone balustrade completes this central arrangement. At the front, the former Baroque bridge was removed during the Ballestrem rebuilding. A broad entrance drive replaced it, with a balustrade bearing two characteristic lion sculptures. Lawns planted with trees and shrubs were laid out on both sides of the drive.
Interior and roof structure
The central part of the palace contains a ceremonial suite comprising a vestibule, staircase, and ballroom. Rooms are arranged both along corridors and in an enfilade, a sequence aligned through connecting doorways on a common axis. Some interiors retain Late Baroque decoration, and the Baroque staircase also survives.
Mansard roofs covered with ceramic tiles crown the building. Numerous projections and dormer windows enrich the attic levels, reinforcing the roof’s role in the palace’s formal external composition.
Gardens and park sculpture
Formal garden
The garden behind the palace includes a regular layout with a fountain basin on the central axis. The parterre retains its lawn-and-topiary design. Baroque sculptures of Saint Florian and Saint Michael decorate the garden, while groups representing Spring, Summer, Autumn, and Winter were placed in the palace park. These seasonal groups were created by the sculptor Josef Wilhelm Carl Limburg.
Landscape park
The nineteenth-century landscape park lies south of the palace. Its garden complex contains elements of garden architecture, a colonnaded pavilion that is now ruinous, and figural sandstone sculptures. These features extend the formal garden setting into a broader park landscape associated with the palace estate.
Nearby sites