Palace in Siedlce: A Baroque Estate in Poland


Site at a Glance
- Rating
- 3.7
- Popularity
- Very Low
- Country
- Poland
- Primary era
- Early Modern
- Eras represented
- Early Modern
- Civilizations
- Habsburg, Holy Roman Empire
- Site type
- Domestic
- Remains
- Elite Residence
On this page10 sections
History
The Palace in Siedlce is a ruined Baroque residence in Poland, in the village of Siedlce near Lubin, whose earlier Renaissance manor was built for the von Nostitz family during the second half of the sixteenth century. Also known as Schloss Zedlitz, the estate lies in the northeastern part of the Lubin Upland, about 7 kilometres east of Lubin and southeast of the village church.
Renaissance origins and Baroque transformation
The original manor belonged to the von Nostitz family, a prominent Silesian house. At the beginning of the eighteenth century, Caspar Otto von Nostitz transformed the Renaissance building into a Baroque palace. The work involved an architect from the circle of Martin Frantz, an architect associated with the palace’s early-eighteenth-century rebuilding. Baroque architecture was a European style known for monumental planning, dramatic façades, elaborate decoration, and formal gardens.
The reconstruction altered both the palace and its surroundings. Its representative floor was moved from the upper storey to a raised ground floor, reflecting changing requirements for the use of the residence. The resulting arrangement placed the building between a formal entrance court and a garden, a plan known as entre cour et jardin, meaning “between courtyard and garden.”
The von Wechmar estate
Ludwik Anton von Wechmar acquired the estate in 1751, and his descendants retained it until 1945. An officer in the Prussian army, he participated in the Silesian Wars, the eighteenth-century conflicts involving Prussia and control of Silesia. Battle wounds ended his military service in 1758, and Frederick the Great, the eighteenth-century king of Prussia, awarded him a medal for bravery.
Officers from von Wechmar’s former regiment presented him with 25 oil portraits of themselves. The paintings remained in one of the palace rooms until 1945. Renovation work was also carried out during the nineteenth century. In the 1930s, the last owner, Hans Heinrich von Wechmar, became known for organizing carnival balls and colorful processions that drew visitors from throughout Silesia.
War, state administration, and decline
The palace survived the military operations of the Second World War without damage. Soviet soldiers occupied it from 1945 to 1947. After their departure, a local state agricultural farm administered the property. State agricultural farms were state-run enterprises that managed many rural estates in postwar Poland.
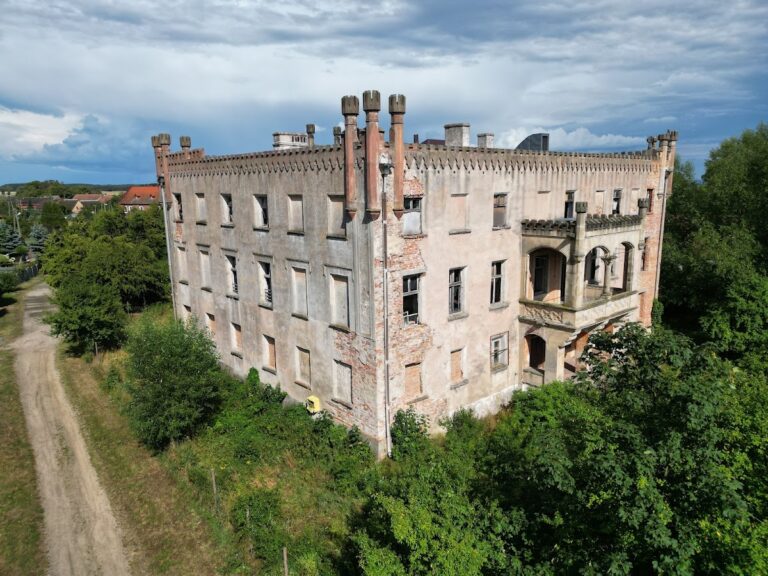
During the postwar period, the interior furnishings and works of art were removed. Securing work began in 1960, but deterioration continued. Poor management and looting accelerated the decline during the 1970s. The palace still had a roof in 1980, whereas the surviving ruin now presents a serious hazard.
The palace entered the register of historic monuments on 10 May 1951. Its park received a separate registration on 17 July 1976.
Remains
The surviving walls define the remains of a Baroque palace arranged on a rectangular, horseshoe-shaped plan. The building was single-storey, with a mansard roof that contained an additional residential level. Its representative spaces were placed on the raised ground floor, and the surviving exterior retains elements of the palace’s carefully ordered Baroque design.
Palace arrangement and architectural features
Central ceremonial section
The central section contained a ceremonial sequence formed by a vestibule, a staircase, and a large ballroom. This internal progression was expressed externally by two-storey projections. Their walls were divided by pilasters and topped by an attic wall, with vases and allegorical sculptures placed above them. Four of the statues personified the seasons.
Entrance projection and heraldic decoration
The entrance projection was divided by eight pilasters and crowned with a triangular pediment. Its cartouche, an ornamental frame for heraldic or symbolic decoration, displayed the coats of arms of Maria Elisabetha von Lestwitz, who lived from 1677 to 1713, and Caspar Otto von Nostitz, who lived from 1634 to 1714. Baroque portals and pediments emphasized the main axes of the façades.
Side wings and formal grounds
The side wings faced the entrance and were treated as distinct elements beside the central core. A formal forecourt extended in front of the palace and was approached by a lime-tree avenue. On the opposite side, a park garden completed the arrangement between entrance court and garden.
Condition of the ruins
Only the palace walls survive. Visible Baroque portals and heraldic cartouches remain among the most recognizable features of the ruin. Self-seeded trees and ruderal vegetation, meaning plants growing spontaneously on disturbed ground, now overgrow the remains.