Piast Castle in Legnica: A Ducal Residence and Fortified Stronghold

Site at a Glance
- Rating
- 4.5
- Popularity
- Low
- Country
- Poland
- Primary era
- Medieval
- External website
- Open
- Eras represented
- Medieval, Early Modern, Modern
- Civilizations
- Habsburg, Holy Roman Empire, Kingdom of Bohemia, Kingdom of Prussia
- Site type
- Military
- Remains
- Castle
On this page18 sections
History
Piast Castle is a historic fortified residence in Legnica, Poland, developed by the Piast dynasty from an earlier stronghold and rebuilt through successive medieval and modern periods. Its origins reach back to the eighth century, while a new Piast stronghold was constructed around 985 during the reign of Mieszko I, the first historical ruler of the Piast state. The castle later became one of the two principal residences of the rulers of Silesia and an important centre of government.
Early strongholds and the Piast state
The earliest settlement stood among the wetlands of the Legnica lake region, where the Czarna Woda and Kaczawa rivers met. Established in the eighth century, it was a timber-and-earth fortified settlement probably built by the Trzebowians. Together with strongholds at Jawor and Dunino on the Nysa Szalona, it formed part of a defensive and administrative system controlling Trzebowian territory.
Dendrochronological research places the construction of a new Piast stronghold at the site around 985. It was built alongside strongholds at Wrocław and Opole to secure Silesian lands that had recently been incorporated into the Piast state. The settlement also served administrative and storage purposes, including the collection of tribute. The castle’s name reflects its long connection with the Piasts, the medieval dynasty that ruled the Polish state and several Silesian principalities.
The medieval ducal residence
A chapel dedicated to Saint Benedict was recorded at the site in 1149. In the late twelfth century, Boleslaw I the Tall replaced the earlier timber stronghold with a masonry castle that included Peter’s Tower. The new complex was among the earliest brick-and-stone fortified castles in the Polish lands. A rebellion led by Jaroslaw, Boleslaw’s son, resulted in the castle being burned in 1172. A castellan named Stephen was recorded at Legnica in 1202, while a later castellan named Peter may have given his name to Peter’s Tower.
During the thirteenth century, Henry the Bearded expanded the castle with Saint Hedwig’s Tower, a chapel, a substantial palace, and new timber-and-earth ramparts. Boleslaw I the Tall and Henry the Bearded used Legnica as their principal residence and administered their territories from it. The stronghold also resisted a Mongol siege in 1241. In this period, the castle functioned both as a fortified centre and as a seat of Silesian ducal government.
Gothic and Renaissance rebuilding
At the beginning of the fifteenth century, Duke Louis II of Brzeg initiated a major rebuilding campaign. A French expert known as the Master of St. Denis contributed to the work, which included raising both of the principal towers. After 1460, the earlier Romanesque palace was extensively transformed in the Gothic style.
Between 1530 and 1533, Duke Frederick II of Legnica directed a Renaissance rebuilding of the castle. A new entrance was created on the opposite side of the complex, and the defences were reorganized with earth ramparts, moats, and four corner bastions. Building material from the demolished Collegiate Church of the Holy Sepulchre and other churches and chapels outside Legnica’s walls was partly reused.
The castle remained a setting for important political and dynastic events. Sigismund Jagiellon, later King Sigismund I the Old of Poland, stayed there in 1505 as a frequent guest of Frederick II. In 1560, Duke Henry XI married Sophia, daughter of Margrave George of Brandenburg-Ansbach, at the castle. The wedding celebrations included a knightly tournament and races. Henry XI later received Emperor Maximilian II, a Habsburg ruler of the Holy Roman Empire, during the emperor’s visit to Silesia to receive the homage of the Silesian estates. Maximilian arrived with about 2,000 people, and the reception lasted five days.
Seventeenth- and eighteenth-century transformations
In 1618, Duke George Rudolf began extending the eastern and northern wings. The Romanesque chapel of Saints Benedict and Lawrence was demolished during this work in 1621. A new Catholic chapel was built in 1656, followed by the Lubin Gate on the northern side in 1660.
The Silesian Piast line became extinct in 1675, after which Habsburg governors occupied the castle. Johann Christoph Zierowski, one of these governors, contributed to its renovation and enlargement in 1693. These interventions and later changes retained the complex’s arrangement around two courtyards.
A major fire in 1711 destroyed the ducal chapel by the Lubin Gate, the old Romanesque tower beside it, and the northern and eastern wings. Rebuilding gave the complex the character of a Baroque palace, although the Lubin Tower and chapel were not reconstructed. After Frederick II the Great of Prussia conquered Legnica in 1740, the fortress was ordered to be demolished. The order was only partly carried out. The moats were filled, the drawbridge was removed, and the buildings were assigned administrative and storage uses.
Nineteenth- and twentieth-century changes
Further fires damaged the castle in 1835 and 1840. Reconstruction began in 1840 and continued in stages in 1846, 1866 to 1867, and 1879. These works gave the complex a Neo-Gothic character. The wings changed function, the interiors were redesigned, new staircases were installed, and the exterior elevations were altered.
Until 1945, the castle housed the authorities of the Legnica administrative district. After the city was occupied in February 1945, Red Army soldiers set the castle on fire, leaving it without roofs. Archaeological excavations took place on the grounds between 1958 and 1964, and the castle was rebuilt during the 1960s for educational use. A revitalization campaign begun in 2009 initially concentrated on Peter’s Tower, Saint Hedwig’s Tower, and the roofs, with the intended further opening of the towers to visitors.
The complex now accommodates educational institutions, including the College for Foreign-Language Teachers and the Zawisza Czarny Military Secondary School. The college includes a student residence, a Linguistic and Methodological Information Centre established in 1990, and teacher-training units established in 1996, 2000, and 2002.
Local traditions centre on the two principal towers. Saint Hedwig’s Tower is associated with the duchess Hedwig, who supposedly prayed and conversed with angels there. Another legend tells of the knight Otton von Hohen, imprisoned in Peter’s Tower, who died of starvation after failing to provide food to the unjustly imprisoned page Sławek. The tower is therefore also traditionally called the Hunger Tower, and both names remain in use.
Remains
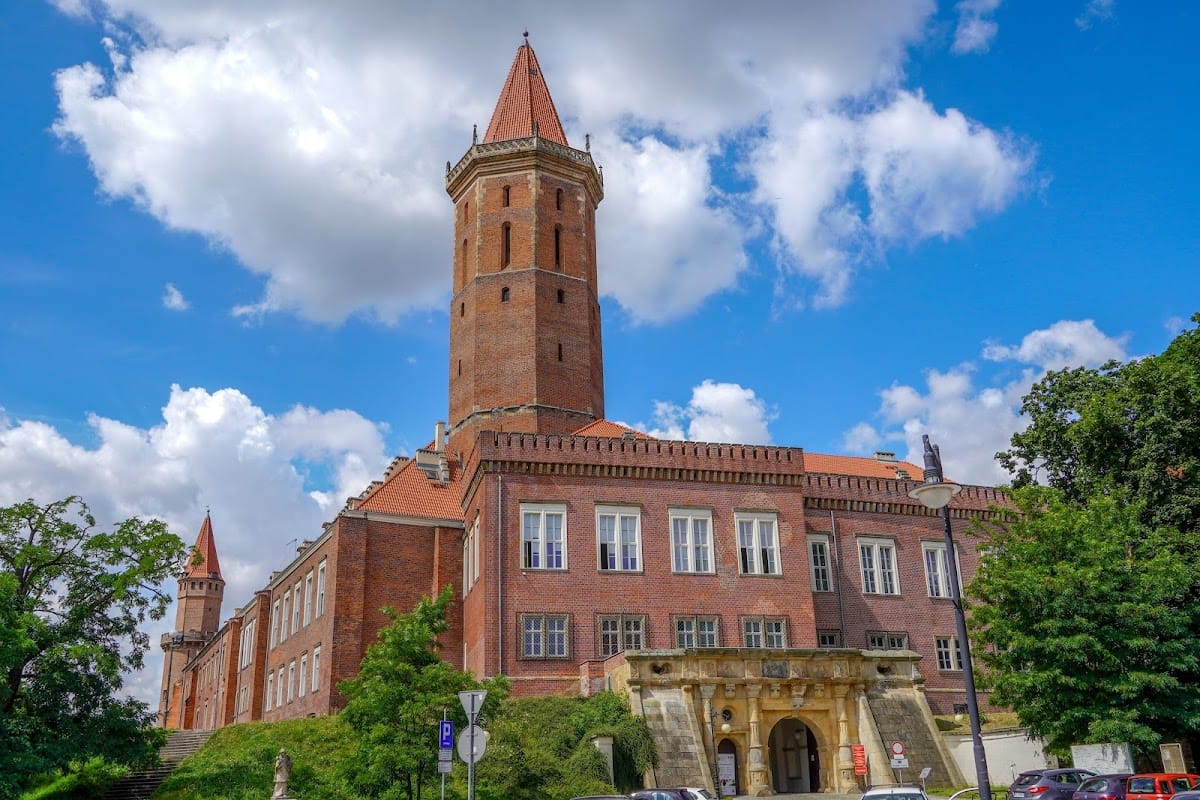
The surviving castle retains a two-part arrangement inherited from the earlier fortified settlement. The main section contained the ducal residence, chapel, and Peter’s Tower, while the secondary section served administrative and economic purposes. It included the castellan’s house, service buildings, and an entrance guard tower later known as Saint Hedwig’s Tower. The complex’s architectural character brings together Romanesque, Gothic, Renaissance, Baroque, Neo-Renaissance, Neo-Romanesque, and Neo-Gothic elements.
Romanesque residential and defensive buildings
Palatium
The southern part of the courtyard is largely occupied by the Romanesque palatium, the principal residential and ceremonial building of a medieval ruler. Built in the thirteenth century for Henry the Bearded, it has a rectangular plan measuring approximately 16.15 by 61 metres. Its brick walls have sandstone surrounds around the windows and doors. The building originally stood about 12 metres high and was probably covered by a steep gabled roof of wooden shingles.
Traces of the original division into three storeys remain visible. The upper storey contained the ducal aula, or ceremonial hall, together with the apartments of Henry the Bearded and his successors. All three storeys had ceilings. The fifteenth-century Gothic rebuilding obscured much of the original Romanesque appearance. The relationship between the palatium and the Romanesque chapel of Saints Benedict and Lawrence remains unresolved.
Peter’s Tower
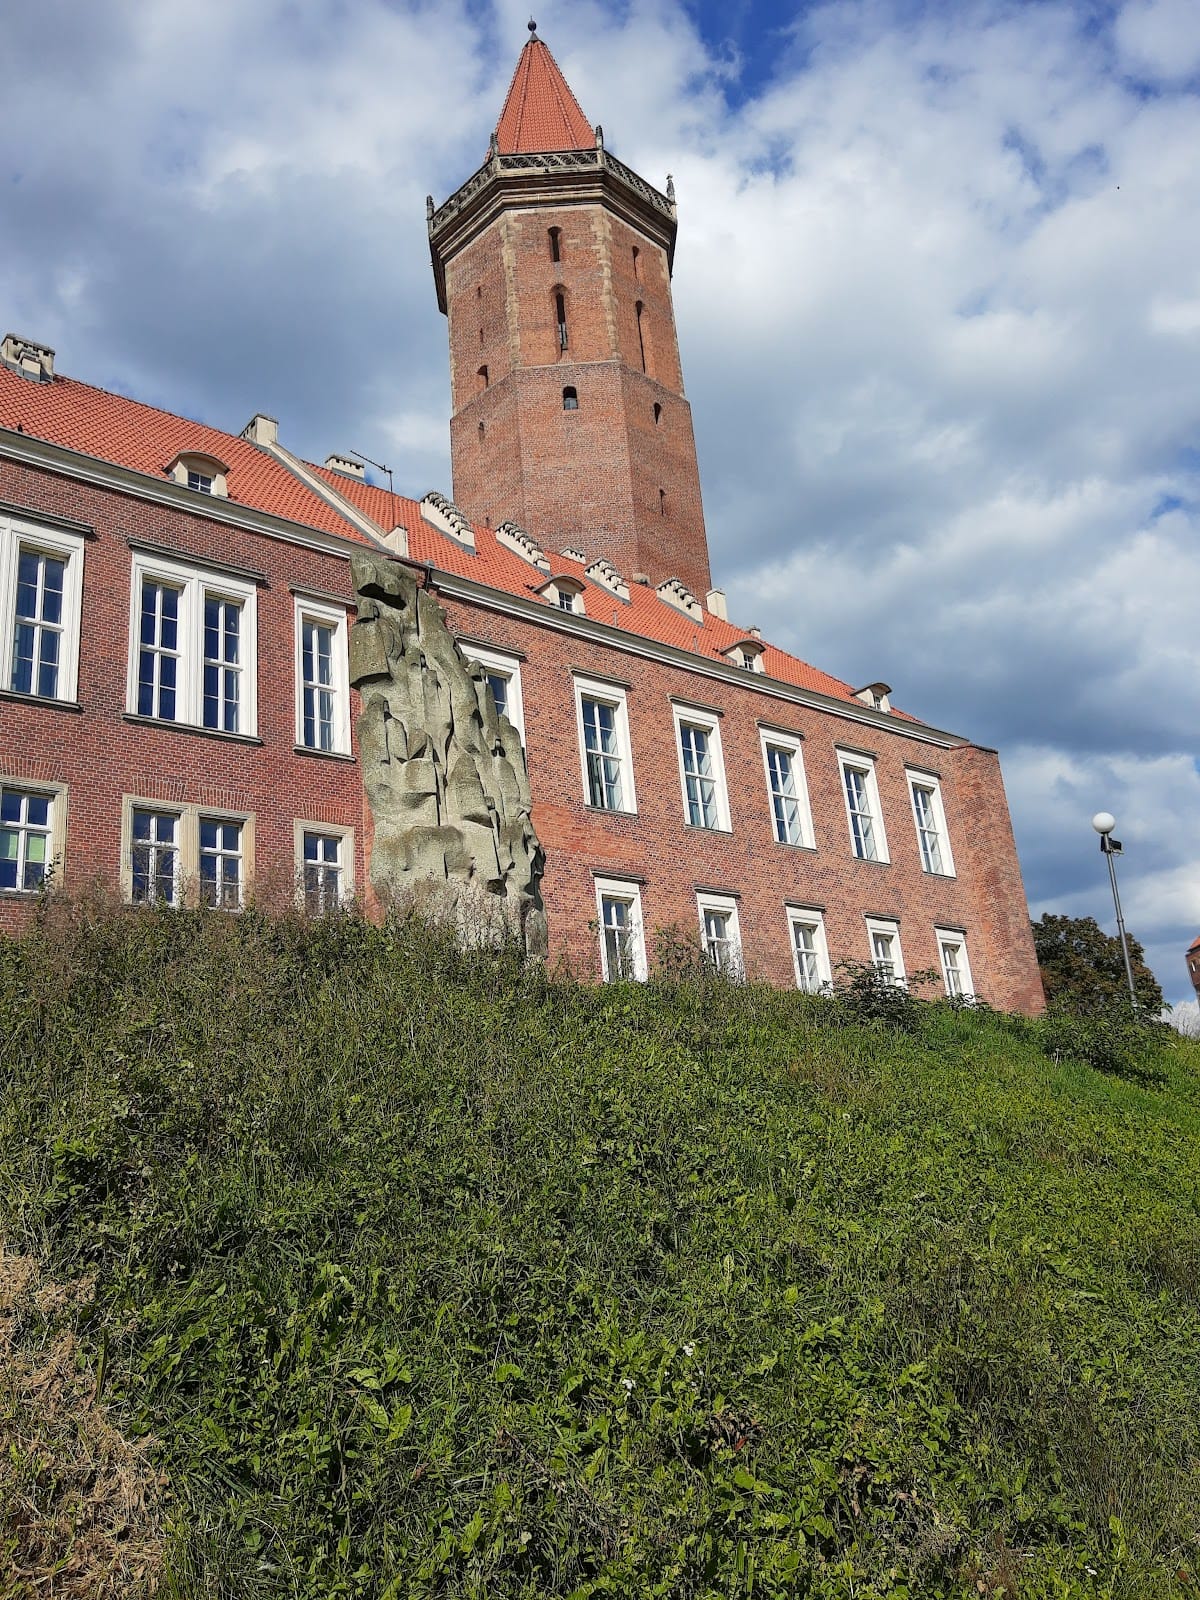
Peter’s Tower stands about 14 metres east of the palatium. Its lower section is circular and its upper section octagonal, forming a principal defensive tower known as a bergfried. The tower has an internal diameter of approximately 6 metres, while its walls are about 4.5 metres thick. The Romanesque part from the late twelfth century survives to the third storey and forms the oldest surviving portion of the castle. The tower was originally about 25 metres high and was raised in the fifteenth century.
Saint Hedwig’s Tower
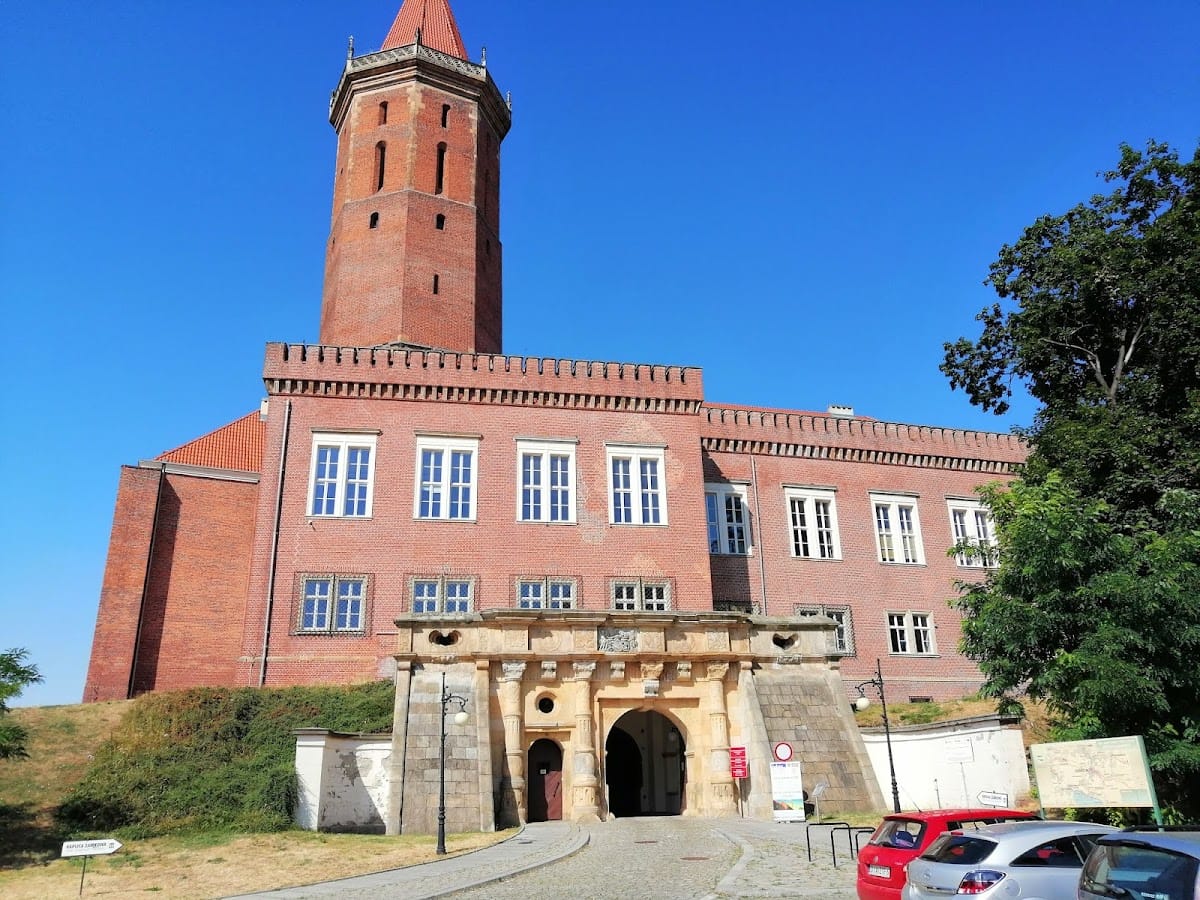
Saint Hedwig’s Tower is a circular tower in the former outer section of the castle. Its internal diameter is approximately 6 metres, and its walls are about 2.5 metres thick. The oldest Romanesque section dates from the thirteenth century and survives to the third storey. The tower was raised in the fifteenth century and originally protected the principal entrance through the outer section. That entrance was replaced in the sixteenth century by a representative Renaissance gate.
The underground level served as a prison. Above it is the residential Green Chamber, which retains decoration dating from around 1500, a fireplace, and stone seats. The tower’s physical remains preserve both its defensive purpose and its later residential use.
Saints Benedict and Lawrence Chapel
The Romanesque chapel of Saints Benedict and Lawrence was oriented east and had a twelve-sided plan. Six large internal pillars enclosed a small central space. The chapel was approximately 11 metres wide and probably had a high tent-shaped roof with a lantern. Its internal arrangement, whether it had one storey or two, remains unresolved.
The chapel remains are connected with the chapel recorded at the site in 1149 and with a Romanesque building dated approximately 1220 to 1240, during the reign of Henry the Bearded. The chapel was granted to the Benedictine monastery of Saint Benedict at Ołbin in Wrocław in 1149 and to the Cistercians of Lubiąż in 1330. It was demolished in 1621. Stone-and-brick remains uncovered by archaeological work are displayed in a purpose-built pavilion in the courtyard.
Gates, courtyards, and later architectural fabric
Eastern Main Gate
The main gate stands on the eastern side of the castle, toward Castle Square. First established in the fifteenth century, it was rebuilt in its present form in 1532 by George of Amberg. Sandstone medallions showing Duke Frederick II of Legnica and his wife decorate the entrance, together with finely carved Renaissance vegetal motifs. The gate’s ornament is regarded as an outstanding example of Renaissance woodcarving in Legnica.
The entrance is divided into a passage for vehicles and a pedestrian passage. Battered walls support the facade on both sides, and a descent to underground casemates was placed inside the northern wall. Two gun loopholes above the sloping walls, at the level of the gate’s frieze, have the unusual shape of flattened hearts.
Lubin Tower and northern entrance
Lubin Tower stood on a square plan measuring approximately 4.6 metres on each side, with walls about 1 metre thick. Positioned on the northern side of the complex, it guarded the former entrance from the outer section and was attached to an early castle wall. Only a brick corner in Wendish bond survives.
Gallery and former clock tower
The gallery separating the two courtyards was redesigned in a Neo-Renaissance form with a pronounced Ionic order. On its central axis, the former clock tower was rebuilt in the nineteenth century in a Neo-Romanesque style. The tower was originally built either in 1621 or in 1674 and initially carried a Baroque roof.
Southern courtyard connector
A connector in the southern courtyard links two opposite wings. Built in the late nineteenth century in the Neo-Gothic style, it has small columns and convex facade elements in two colours. Its present interior contains the library of the College for Foreign-Language Teachers in Legnica.
Defences and associated urban fortification
The castle’s defensive system combined timber-and-earth ramparts, moats, bastions, casemates, gates, and towers. The eighteenth-century demolition order led to the filling of the moats and the removal of the drawbridge. A tower associated with the former Głogów Gate stands beside the castle. It was once part of Legnica’s urban fortifications and remains in use and well preserved.