Mariana Tower: A Byzantine Guard Post in Chalkidiki
Site at a Glance
- Popularity
- Very Low
- Country
- Greece
- Primary era
- Medieval
- Eras represented
- Medieval
- Civilizations
- Byzantine
- Site type
- Military
- Remains
- Tower
On this page7 sections
History
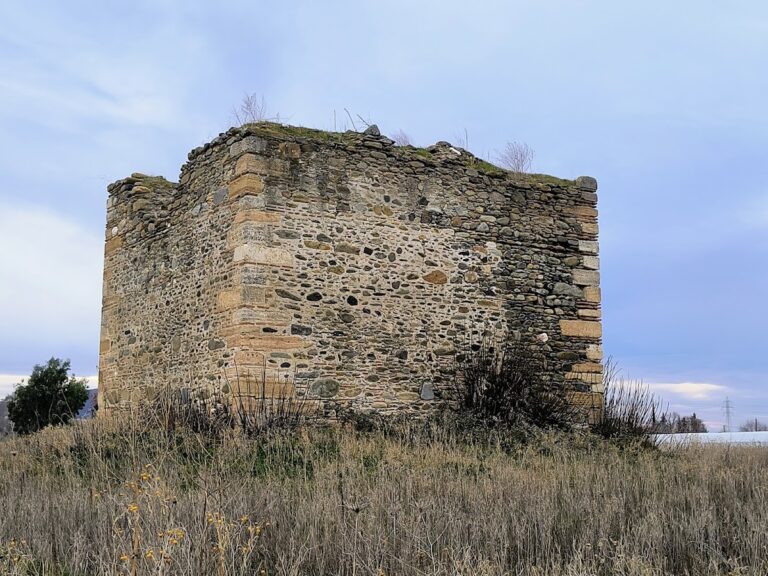
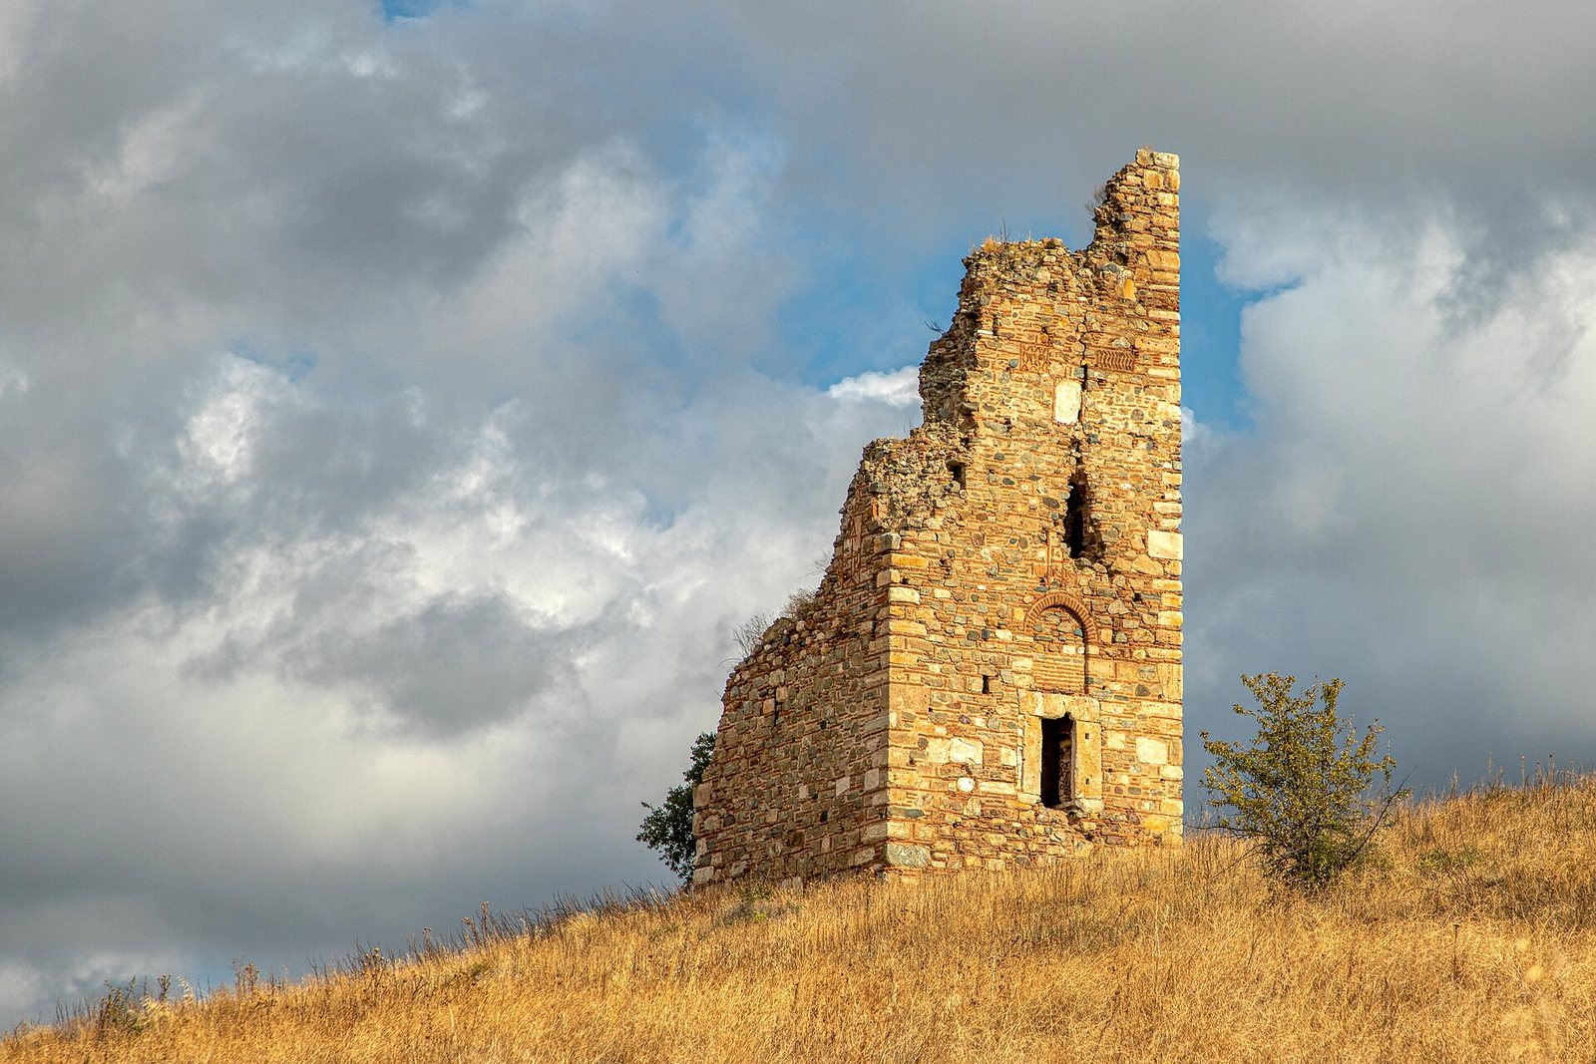
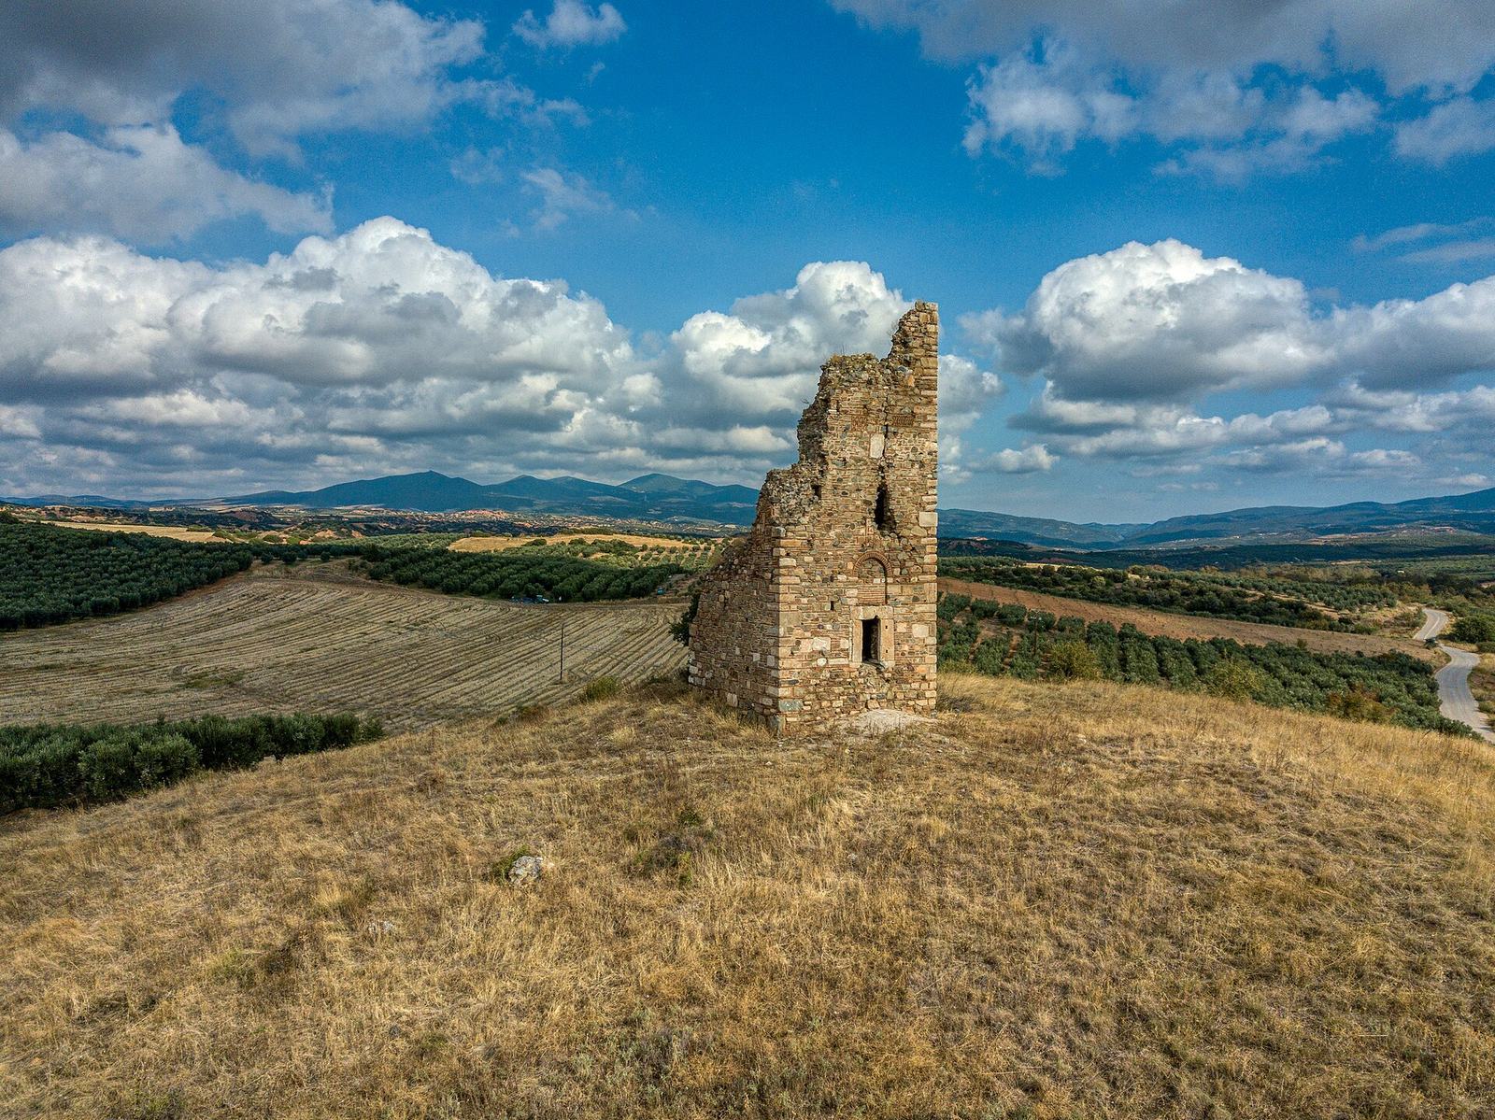
Mariana Tower is a ruined Byzantine guard tower on the Chalkidiki peninsula in Greece, built in 1374 by monks of Docheiariou Monastery to protect the monastery’s properties. The monastery is an Eastern Orthodox community on Mount Athos. The tower served a defensive purpose rather than as a residence.
Amariana and the Monastic Estate
The name Amariana appears in records in 996. The tower takes its name from a nearby settlement beside ancient Olynthos, known as Mariana until 1929.
In 1373, Anna Kantakouzene Palaiologina, a Byzantine aristocrat with the high-ranking court title of great domestikissa, sold her estate at Amariana near Kalamaria to Docheiariou Monastery with her husband’s approval. The price was 600 hyperpyra, Byzantine gold coins, described as one-third of the estate’s value. The remaining value was treated as a donation for the salvation of souls.
Later Use and Protection
Probably from the sixteenth century, the tower formed part of a Turkish agricultural estate, which remained in use until 1912. At one point, a Turkish man lived in the tower and robbed travelers.
In 1981, the tower was declared a protected cultural monument.
Remains
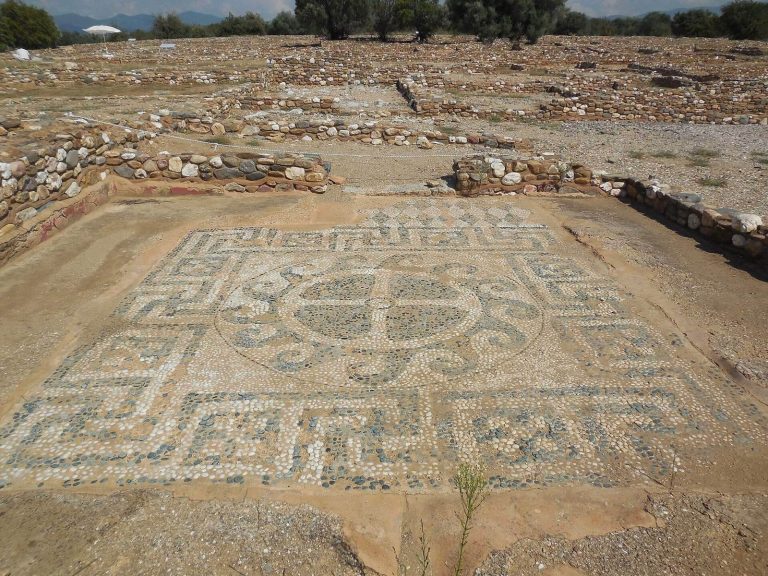
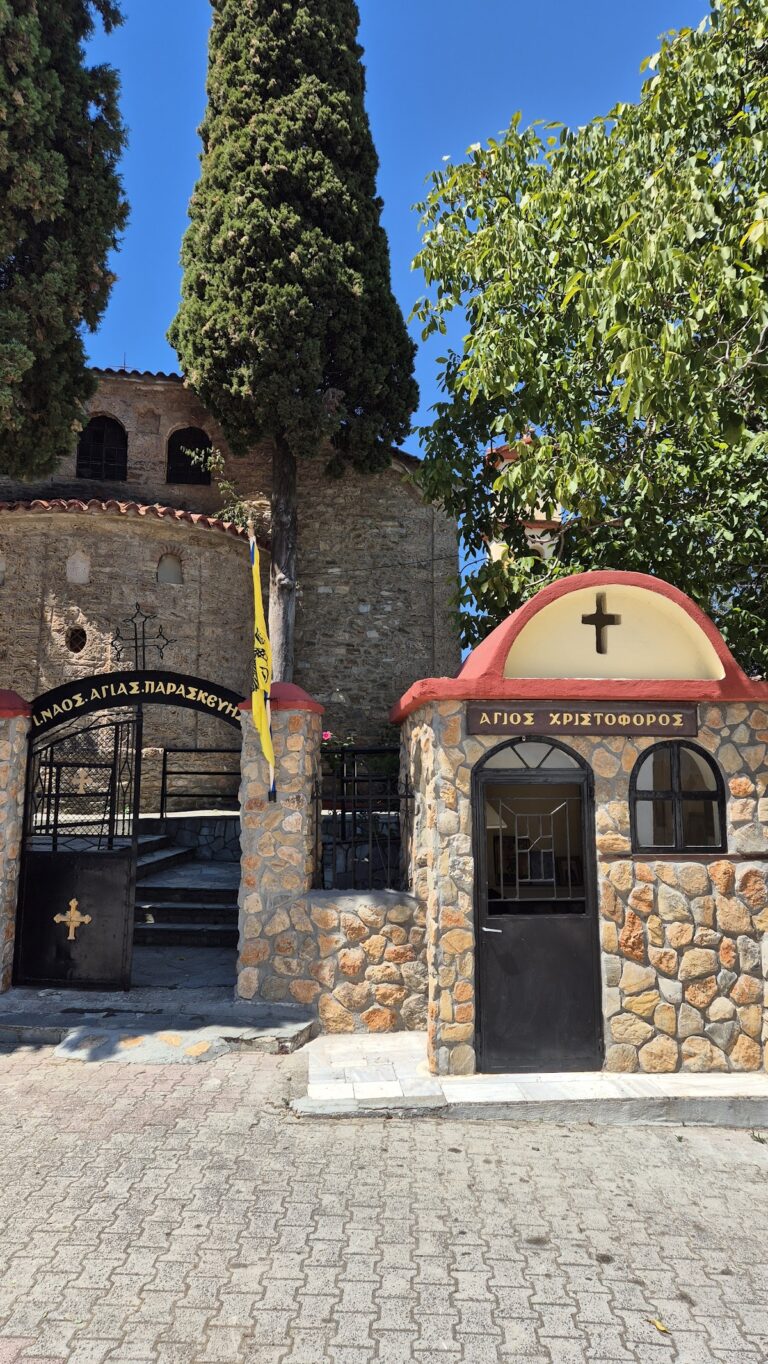
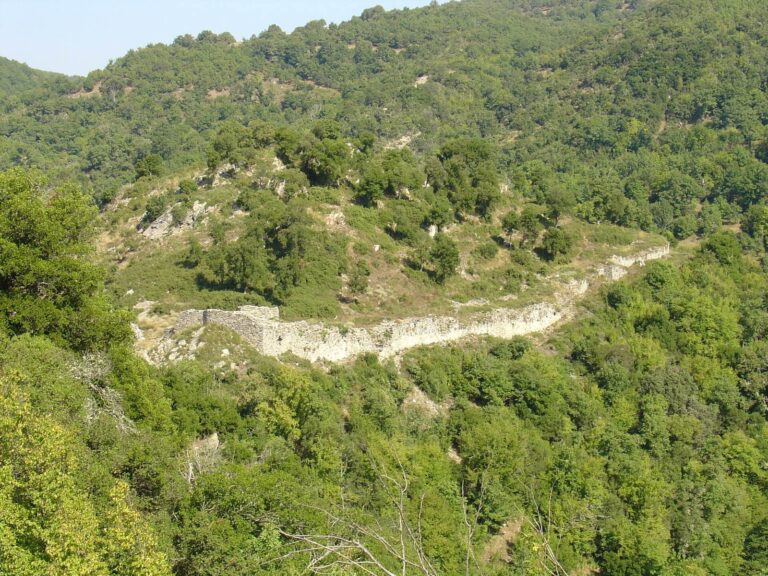
The remains center on a stone tower standing on a hill 1.5 km north of ancient Olynthos. A wall once enclosed the hill and a chapel; part of the chapel survives about 150 m from the tower.
The Tower
Construction and Exterior
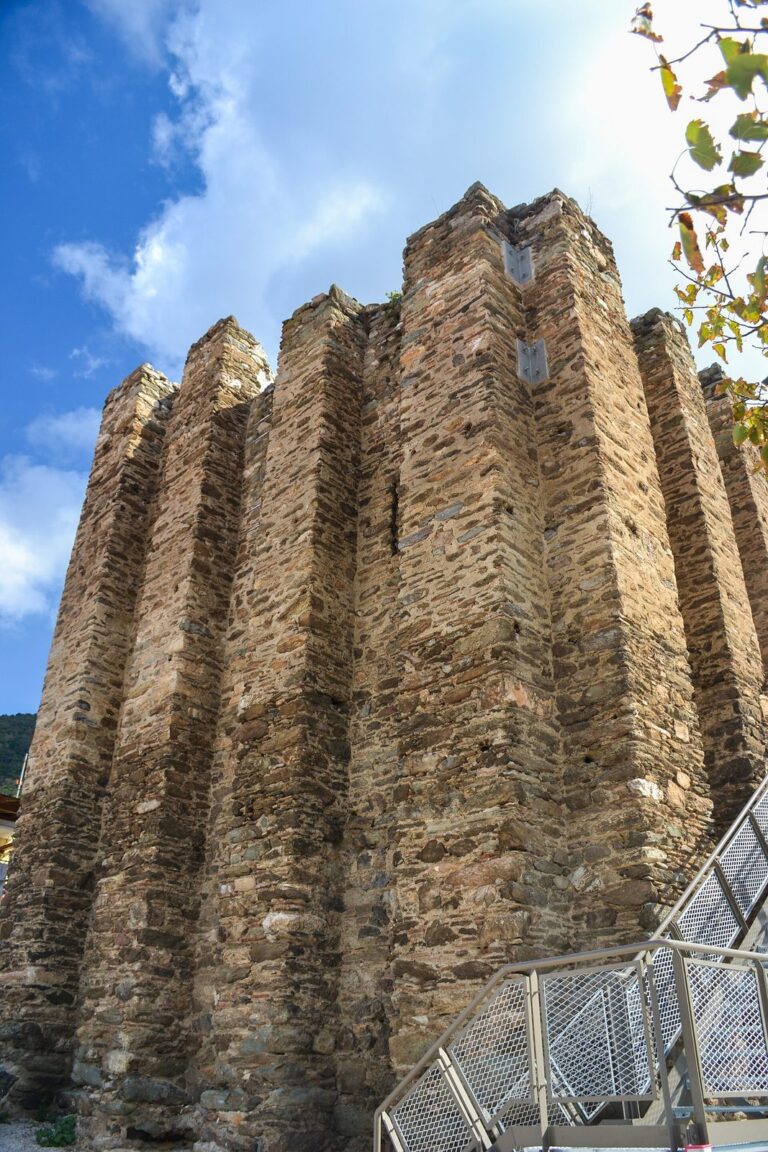
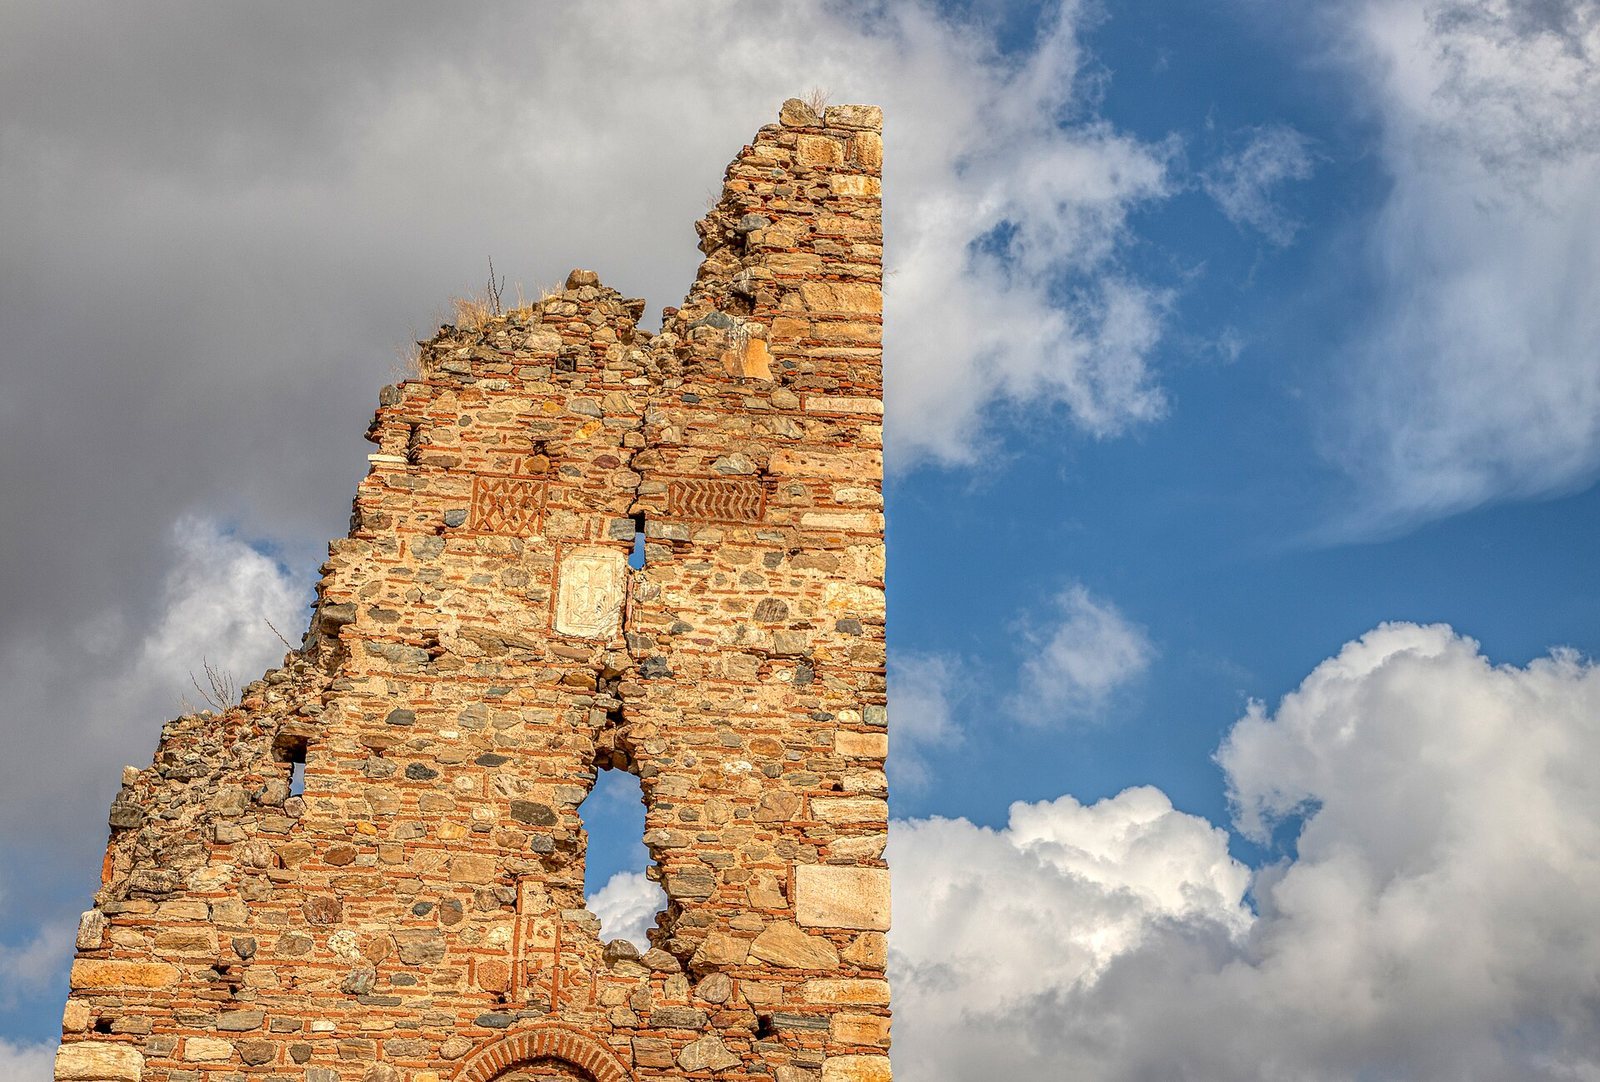
The tower stands about 12 m high and retains three floors; its original height was approximately 15 m. Its masonry uses stone from a nearby quarry, along with ceramic tiles and architectural pieces reused from Olynthos, including marble columns and shallow projecting wall columns. The facade bears a carved relief of a stone cross between two leaves, as well as brickwork forming another cross and an abbreviation meaning “Jesus Christ conquers.” A vaulted niche above the entrance held an image of the patron saint. On the south wall, a ceramic decoration forms a cross-shaped monogram of Docheiariou Monastery.
Interior
The entrance is 2 m above ground and was reached by a ladder. Inside, a small entry chamber leads to a spiral staircase on the left, rising to the first floor. The main space has a vaulted brick roof and was probably a cistern. Part of the first-floor walls remains, with niches indicating that a chapel stood there. Only a small section of the second floor’s lower walls survives.