Schloss Schambach: A Moated Medieval Castle in Germany


Site at a Glance
- Rating
- 5
- Popularity
- Very Low
- Country
- Germany
- Primary era
- Early Modern
- Eras represented
- Medieval, Early Modern, Modern
- Civilizations
- Duchy of Bavaria, German, Holy Roman Empire
- Site type
- Military
- Remains
- Castle
On this page13 sections
History
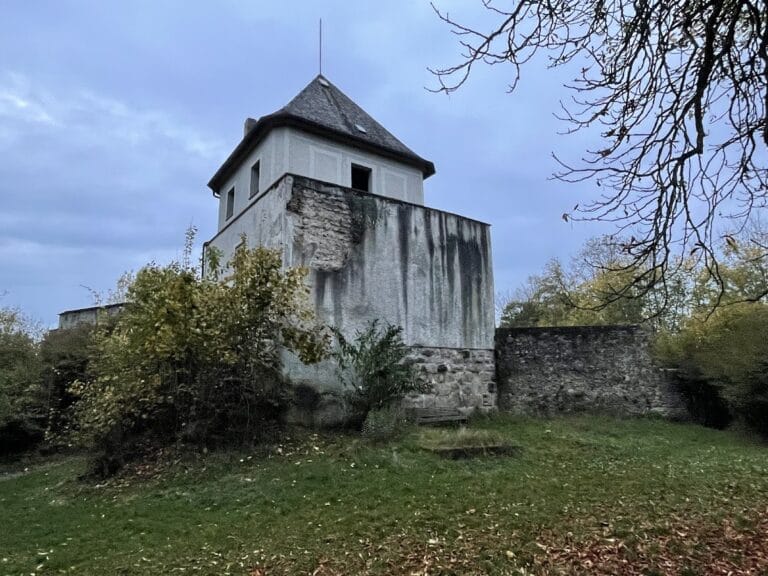
Schloss Schambach is a medieval brick-built moated castle in Germany, located at Schambach in the municipality of Straßkirchen, Lower Bavaria. Standing between Plattling and Straubing, it is a landmark of the settlement in the fertile Gäuboden plain along the lower Danube. The complex developed in the medieval period in the Old Gothic style, an early phase of Gothic architecture, and later received early Renaissance arcades.
Early origins and medieval castle
Schambach lies within an ancient settlement landscape, and a Roman predecessor building has been conjectured. That possibility remains unconfirmed. A castle at Schambach was first mentioned around 800, although its precise position can no longer be established. It may have been a wooden manorial residence rather than the brick complex that survives today.
The present castle originated during the medieval period as a brick-built complex on oak piles. It was protected by a moat and a drawbridge. The original moat was substantially larger than the watercourse that surrounds the castle today, indicating that the defensive setting was later reduced.
Noble ownership and rebuilding
The castle and its associated Hofmark belonged to the Rainer zu Rain family during the fourteenth and fifteenth centuries. A Hofmark was a manorial estate whose lord exercised local administrative and judicial authority over a dependent settlement. Around 1550, the Trenbach family rebuilt the castle by incorporating older parts into a two-winged arrangement. The family retained ownership until the Thirty Years’ War, the major European conflict that lasted from 1618 to 1648.
After the war, Schloss Schambach briefly passed to St. Emmeram Abbey in Regensburg, a major Benedictine abbey, before returning to private ownership. A final major rebuilding in the early Renaissance introduced arcades. Following this work, the castle remained largely unchanged.
Jurisdiction, traditions, and ownership
The lords of the Schambach Hofmark exercised lower jurisdiction. This authority included imprisoning offenders and imposing lesser sentences, but it did not legally extend to death sentences. Several knives and skeletons discovered in the northwestern tower were interpreted as evidence that unauthorized secret executions may nevertheless have occurred there.
An underground passage was also alleged to have connected Schloss Schambach with nearby Schloss Moosdorf, approximately four kilometres away. An investigation confirmed the suspected connection, although the passage is no longer passable.
In 1813, Count Franz Gabriel von Bray, who had settled in Irlbach in 1811, purchased the castle and its substantial estate at auction for 90,000 gulden. He saved the monument from deterioration, and Schambach temporarily came under the jurisdiction of Irlbach.
Modern conservation
In 1961, Adalbert Baron von Poschinger-Bray offered the inherited castle for sale. The Straubing district first sought to acquire it for a farmers’ museum, but in 1962 Baroness Elisabeth von Oefele of Munich bought the estate. With the involvement of the Bavarian State Office for Monument Protection, she commissioned a thorough renovation.
Lowering groundwater severely damaged the timber pile foundations, while additional harm to the roof structure placed pressure on the arcades and caused deformations. These problems required emergency stabilization. The complex is recorded as both an archaeological monument, identified as a medieval motte, and an architectural monument. A motte is a fortified site centered on a raised earthen mound, commonly surrounded by a ditch. The castle is also described as completely preserved.
Remains
Schloss Schambach is a brick-built complex constructed on oak piles and enclosed by a moat. Its present arrangement combines medieval building fabric, the two-winged form created around 1550, and early Renaissance arcades. The former drawbridge has been replaced by a wooden bridge, while the surrounding grounds were redesigned with the moat as a defining element.
Defensive layout and entrances
Western towers
Two hexagonal towers stand on the western side of the castle. Together with the moat, they belong to the complex’s defensive setting and help preserve the character of the medieval brick-built site.
Eastern entrance
The eastern entrance formerly included a watchtower. It was demolished in 1318 and replaced by an extension. The main entrance now includes a small tower containing a spiral staircase, while two subsidiary eastern entrances have arched structures resting on stone columns.
Interior and surviving features
Rooms and arcades
The ground floor originally held the horse stable. The upper floor contained the Fronfeste, or the lord’s rooms. Older building elements were incorporated into the two-winged arrangement of the 1550 rebuilding, and the later arcades remain part of the complex. Damage to the roof structure caused pressure and deformation in these arcades, which consequently underwent emergency stabilization.
Northwestern tower and passage
Several knives and skeletons were found in the northwestern tower. These physical finds were associated with the interpretation that secret executions may have taken place there. The underground passage toward Schloss Moosdorf is also part of the castle’s surviving archaeological context, although it can no longer be traversed.
Chapel and castle square
A castle chapel was newly arranged inside the building during the modern renovation. The former inn on the castle square was demolished, altering the immediate surroundings while leaving the castle complex itself as the principal surviving structure.
Nearby sites