Paruszewo Palace: A Historic Residence in Poland


Site at a Glance
- Rating
- 4.1
- Popularity
- Very Low
- Country
- Poland
- Primary era
- Modern
- Eras represented
- Modern
- Civilizations
- German
- Site type
- Domestic
- Remains
- Elite Residence
On this page7 sections
History
Paruszewo Palace is a historic residence in Poland, built at the turn of the nineteenth and twentieth centuries on the initiative of Walerian Hulewicz. Located in Paruszewo, in the municipality of Strzałkowo, the palace later became associated with the Hulewicz and Błociszewski families and remains set within a nineteenth-century park.
Construction and Remodeling
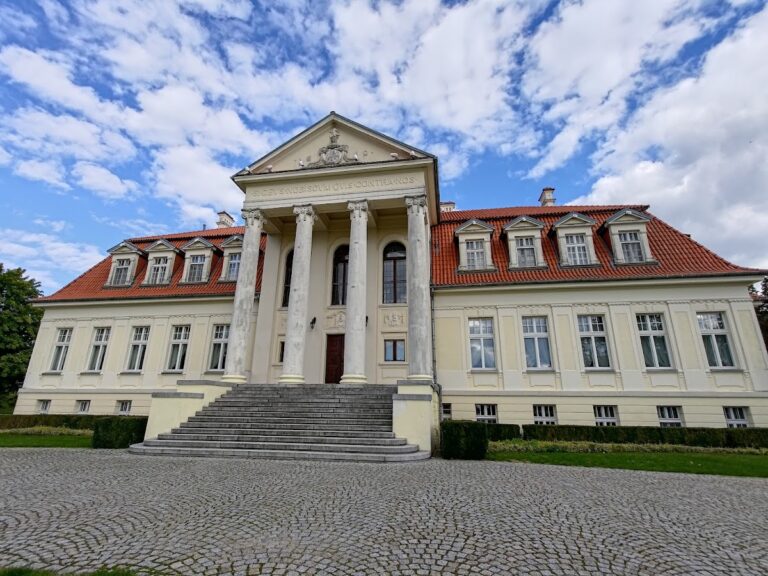
Walerian Hulewicz initiated the palace’s construction around the transition from the nineteenth to the twentieth century. In 1910, it was remodeled for Janina, née Hulewicz, and Stanisław Błociszewski. The work followed a design by the architect Stanisław Mieczkowski. The entrance front incorporated the owners’ coats of arms, Ostoja for the Błociszewski family and Nowina for the Hulewicz family. These are heraldic emblems used by Polish noble families.
State Use After the Second World War
After the Second World War, the palace passed to the State Treasury, the Polish state’s legal ownership entity for public property. It was used for the office of a state agricultural farm, a state-run agricultural enterprise that combined agricultural administration with facilities for employees. The building also provided workers’ housing, a workers’ canteen, and a preschool.
Repairs were carried out in 1973 and 1982. They included work on the elevations and terrace, while the cellars were adapted as a club room. The palace entered Poland’s official register of protected historic properties on 24 February 1973 under registration number A-215/1392.
Recovery and Later Ownership
In 2017, the heirs of Witold Hulewicz, the palace’s last owner, recovered the property. It was offered for sale in 2020 and sold in 2021 to Lucjan Krakus and Beata Broczkowska. They cleared and organized the building and grounds and secured the palace against moisture, while a full renovation was planned. Pałac w Paruszewie Sp. z o.o., a Polish limited liability company, is identified as the current owner.
Remains
Palace
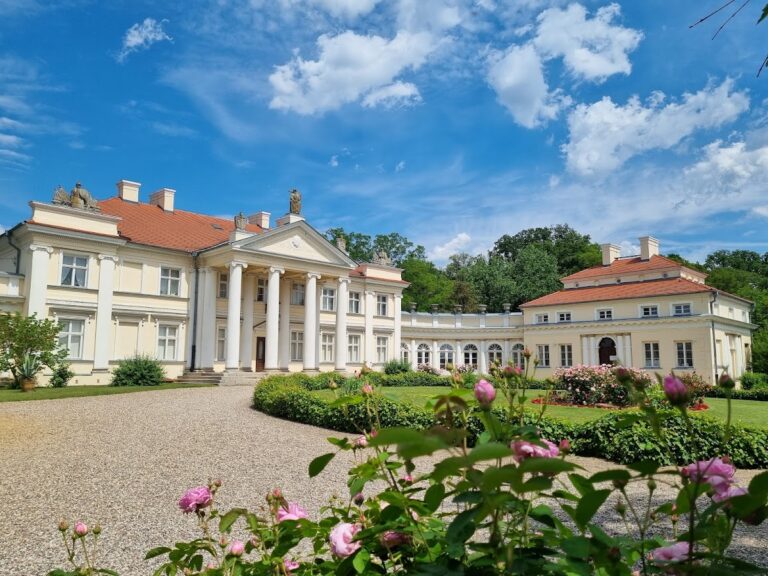
The two-storey palace is built of brick on a T-shaped plan. Its front elevation is marked by a portico, a roofed entrance structure supported by columns. Four Ionic columns, recognizable by the spiral ornaments at their tops, carry a triangular pediment, the gable above the entrance. The pediment contains the Ostoja coat of arms on the left and the Nowina coat of arms on the right. Repairs to the elevations and terrace were undertaken during the twentieth century, and the cellars were converted into a club room.
Park and Water Features
A five-hectare park surrounds the palace. The grounds date from the first half of the nineteenth century and were partly transformed at the beginning of the twentieth century. A watercourse was converted into a canal that supplied a pond in the northwestern part of the park. Over time, weeds spread across the grounds, some trees died, and the pond became polluted, making the original park layout difficult to distinguish. In 2006 and 2007, damaged vegetation was removed, the grounds were cleaned, and plantings were tended as part of a partial restoration initiated by the head of Słupca County.