Tressow Castle: A Nineteenth-Century Manor House in Germany


Site at a Glance
- Rating
- 4.7
- Popularity
- Very Low
- Country
- Germany
- Primary era
- Modern
- External website
- Open
- Eras represented
- Modern
- Civilizations
- German
- Site type
- Domestic
- Remains
- Manor House
On this page8 sections
History
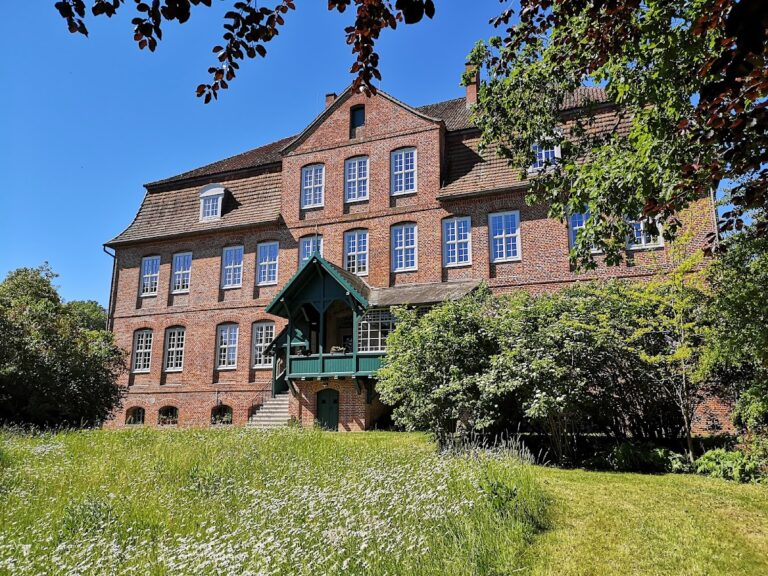
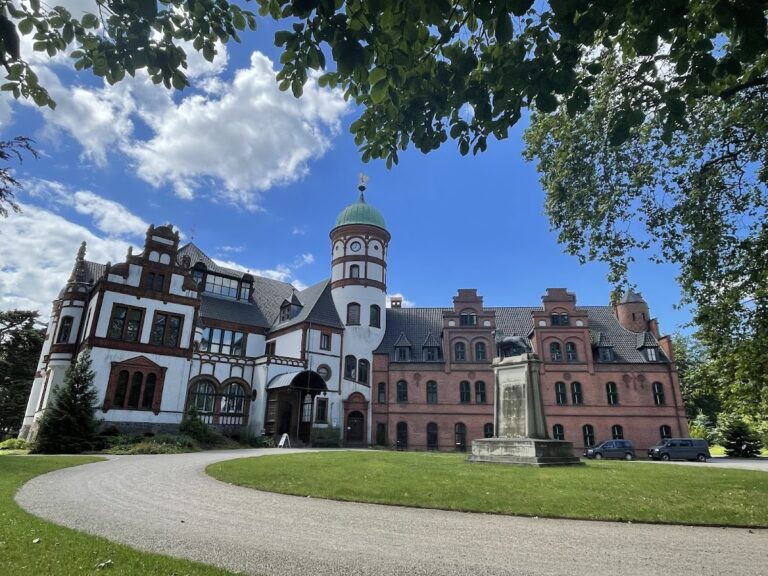
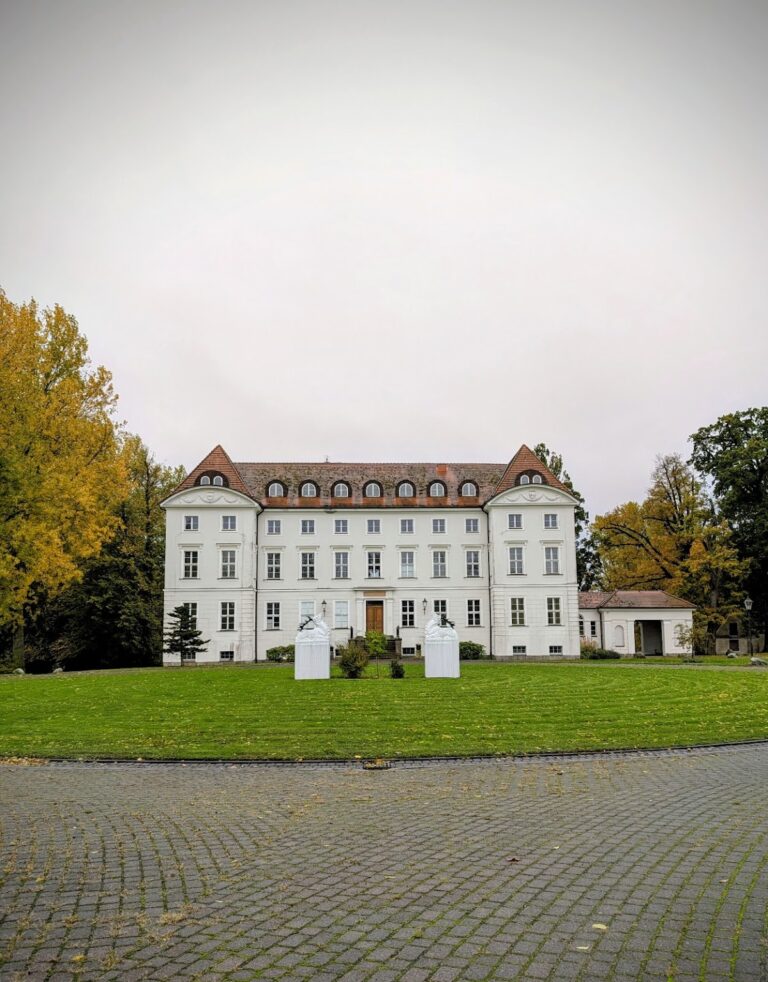
Tressow Castle is a nineteenth-century manor house in Germany, built between 1862 and 1865 in the Florentine and late-Classical styles. It stands beside Tressower Lake in the Tressow district of Bobitz and is a protected monument. The estate was associated with the von Plessen family before belonging to the Counts von der Schulenburg from 1751 to 1945.
The von der Schulenburg estate
The Tressow branch of the family also held the estates of Bobitz, Groß Krankow, Petersdorf, and Köchelstorf in the surrounding area. Count Ernst Werner von der Schulenburg, who lived from 1829 to 1911, commissioned the present manor house and a substantial stable building. Its architect was Georg Daniel, the Schwerin court architect and a later student within Karl Friedrich Schinkel’s classicizing architectural tradition. Friedrich Count von der Schulenburg later succeeded Ernst Werner.
Expropriation and institutional use
The von der Schulenburg family was expelled in summer 1945 and formally expropriated in autumn of the same year. The house first became a village school and was later used as a boarding school for children with learning difficulties. Its condition deteriorated, and the building closed during the 1980s. Parts of the interior were subsequently looted, including marble fireplaces and marble floors.
Restoration and later associations
After German reunification, the municipality renewed the roof and its structural framework. The property was then sold into private ownership and gradually restored. It is now partly used for accommodation, with four holiday apartments on the upper floor, while rooms on the piano nobile, the principal residential floor of a grand house, can be rented for celebrations.
Tisa von der Schulenburg, who grew up at the castle, described her life there in autobiographical books including Ich hab’s gewagt. She was also known as a sculptor and nun.
Remains
Manor house and façades
The manor house occupies an approximately 600-square-metre footprint and has eleven regularly arranged facade divisions, known as axes. Its north side has a central projecting section, called an avant-corps, and a large sandstone entrance staircase. On the south facade, a central avant-corps rises above a terrace and is topped by a balustrade.
An elevated exterior platform, or altan, on the east facade provided the carriage approach. A balustraded terrace stands above it. The west facade also had a smaller altan and balustrade, giving the building’s sides distinct architectural treatments.
Park and family burial site
The estate included a large English landscape park and a horticultural nursery, both of which remain preserved. The park’s principal design feature was a visual axis extending from the castle toward the lake.
In the forest south of the castle lies the burial site of the von der Schulenburg-Tressow family, where many family members are interred. The burial site is currently inaccessible.
Interior systems and household spaces
The interior originally contained a cast-iron staircase with marble steps. Gravity-fed central heating served the piano nobile, while stoves on the upper floor were fired from the corridor, allowing staff to heat the rooms without entering them. Numerous bathrooms received running water from a reservoir in the attic. During the house’s first years, the reservoir was filled by hand from the well.
A service lift carried food from the basement kitchen to the dining room above and to the upper floor. Directly in front of the kitchen were an underground ice cellar and additional underground rooms, reached through a passage. In winter, ice from Tressower Lake was placed in the cellar through a trapdoor, where it lasted into late summer and cooled food. A chapel in the basement was probably used mainly by the household staff.
Nearby sites