Palace in Połażejewo: A Historic Polish Manor and Estate

Site at a Glance
- Rating
- 4.3
- Popularity
- Very Low
- Country
- Poland
- Primary era
- Modern
- Eras represented
- Modern
- Civilizations
- German
- Site type
- Domestic
- Remains
- Manor House
On this page11 sections
History
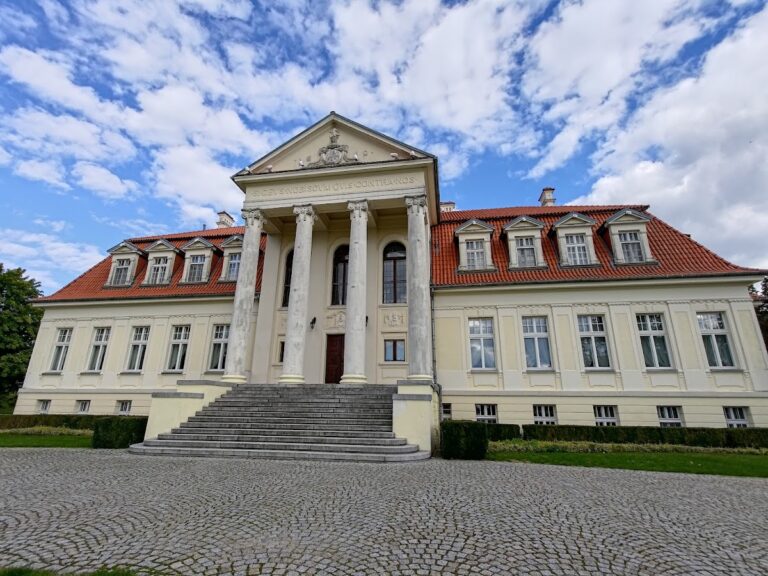
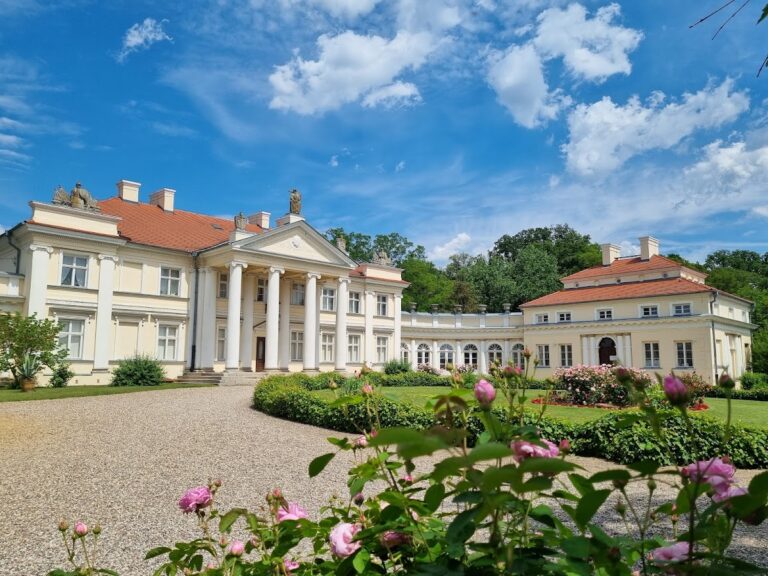
The Palace in Połażejewo is a nineteenth-century Polish residence in Połażejewo, Poland, probably built for Witold and Maria Kosiński during the first half of the nineteenth century in an eclectic style with Classical elements. Its history reflects the changing ownership, administration, and use of a landed estate from the late medieval period through the twentieth century.
Medieval and early modern ownership
Połażejewo belonged to the brothers Mikołaj and Świętosław Polojewski between 1416 and 1427. From 1501 to 1510, the village was held by the Gniezno Cathedral Chapter, a church institution responsible for the administration of cathedral property. Stanisław Ossowski, son of Paweł, owned it until 1578.
Połażejewo later became part of the Winna Góra estate, which Napoleon granted to the Polish general Jan Henryk Dąbrowski. In the early nineteenth century, the property belonged to Dąbrowski’s daughter, Bogumiła Bogusława Mańkowska, and her husband, General Teodor Mańkowski. The Mańkowski family retained the estate until 1854.
The Kosiński and Boening estates
Prince Aleksander Czartoryski of Vienna then acquired Połażejewo and the wider Żrenicki group of estates, a cluster of properties associated with Żrenica, for his wife Marcelina, a pianist and philanthropist. Józef and Joanna Golski, who had previously leased the estate from 1865, became its owners around 1868. After Józef died on 21 January 1869, Joanna managed the property alone until 1872.
Maria von Rekowska became the owner in 1872. On 27 April 1873 she married Witold Kosiński, who bore the Rawicz coat of arms, a heraldic emblem associated with certain Polish noble families. The palace was probably constructed for the couple during the first half of the nineteenth century.
Wacław Boening acquired the estate in 1883 and began modifying the existing manor-and-park complex. His first attention went to the park and farm buildings. In 1890, the Połażejewo estate produced an annual income of 5,262 marks. During the early twentieth century, Wacław’s son Tadeusz administered the property. On 23 April 1918, ownership was entered in the land register, an official record of property rights, under Tadeusz’s younger brother Kazimierz Boening.
Kazimierz Boening remained the estate’s last private owner before the Second World War. He was a landowner, activist, lawyer, and vice-voivode of Poznań. A vice-voivode was the deputy of a voivode, a senior regional administrative official. After the German occupation of Poland, German security authorities arrested Boening and executed him at the Środa market square on 14 October 1939.
Wartime occupation and postwar transformation
During the German occupation, the estate was placed under German administration and the Boening family was forced to leave. Toward the end of the war, German Luftwaffe officers lived in the palace while serving at the nearby military airfield at Mączniki. The Luftwaffe was the German air force during the Second World War, and the unit based there was used for training.
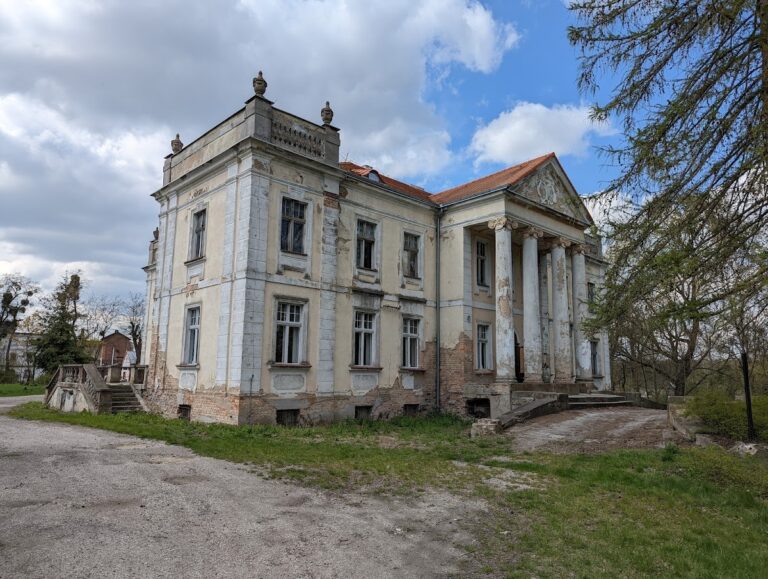
Soviet airmen occupied the palace in 1945, during a period of extensive deterioration. In 1946, the Polish state took over the estate through the State Land Fund, including the palace buildings and park. Kazimierz Boening’s widow, Irena, and their daughters were permitted to remain for three months to pack their possessions before being expelled to Kraków.
Some recipients of subdivided estate land subsequently lived in the palace. After the property passed to an agricultural cooperative, a collectively organized farming enterprise managing land and related property for its members, the building served mainly as housing and offices. In 1950, the land recipients established an Agricultural Manufacturing Cooperative, later renamed the Agricultural Production Cooperative.
Decline and reconstruction
Apartment blocks constructed by the cooperative in the late 1970s allowed the palace’s residents and offices to move elsewhere. Repairs began in 1988 but stopped because of insufficient funds. The surviving cooperative sold the palace and park in 1998 to Jarosław and Karolina Staszak of Września. On 17 July 2007, the property was purchased by the Gdańsk company Archet Nausea, owned by Dariusz Czerlonek and Iwona Wilczopolska-Czerlonek.
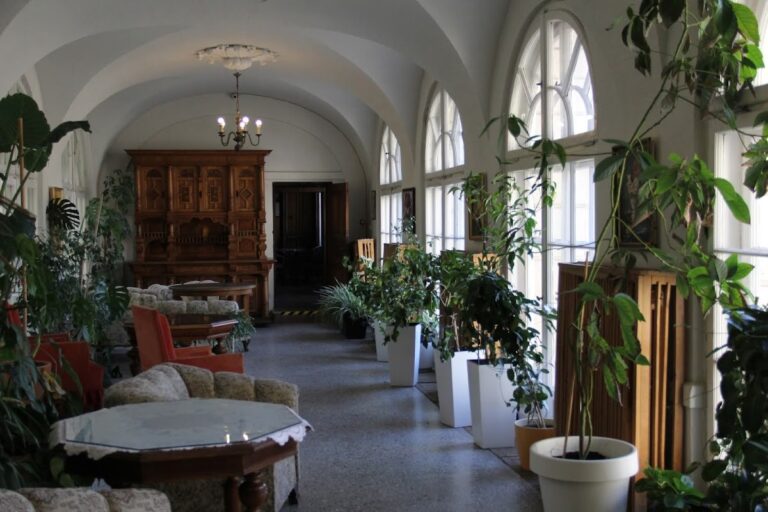
Between 2007 and 2011, the palace was rebuilt and the adjacent park revitalized. Architects Marek Kubiak and Sławomir Pawłowski of Środa Wielkopolska designed the reconstruction, while Iwona Wilczopolska-Czerlonek arranged the interiors and park. The Provincial Monument Conservator in Poznań supervised the work. The palace entered the register of monuments under number 2090/A on 30 May 1986, followed by the park under number 23/wlkp/A on 7 April 2000.
Local traditions
Local legends associate unusual growths on some park trees with dogs buried by former owners. One tradition says that dogs killed by Gestapo officers during the occupation were buried beneath the trees, while Kazimierz Boening’s boxer dogs were believed to be trying to emerge through the trunks to save him. A later story identifies a rottweiler named Tosia, owned by the Czerlonk family, as buried in the park after being killed by a truck.
Another local ghost story tells of a figure in a soldier’s uniform who appears near the palace, knocks on the doors at night, and switches the building’s lights on and off.
Remains
The Palace in Połażejewo is a two-storey building composed of three orderly masses of unequal width and height. Its eclectic design combines elements from different historical styles with Classical forms. The building has a usable floor area of 739 square metres and a volume of 3,186 cubic metres. A landscape-style park, established at the end of the nineteenth century, surrounds the residence.
Main palace building
Central block
The principal block is rectangular, rises two storeys, and is covered by a flat roof concealed by an attic parapet, a low protective wall at the roof edge. Both the front and rear elevations form seven-axis compositions, meaning that each is organized around seven vertical lines of openings. Terraces with ornamental balustrades precede the elevations.
The front elevation, which also serves as the garden elevation, has a broad terrace bordered on both sides by a balustrade. A first-floor balcony rises above it and is supported by four columns. Regularly spaced rectangular windows punctuate the elevations, each framed by simple surrounds and topped with profiled mouldings.
Side extensions
Two single-storey extensions flank the central block. Their corners are marked by small towers with crenellations, the notched elements of a fortified-looking wall or tower. The eastern extension contained the palace kitchen and collapsed during the building’s postwar deterioration because of its poor technical condition.
Park
The palace stands within a landscape-style park established at the end of the nineteenth century. The park was revitalized together with the palace between 2007 and 2011, as part of the reconstruction and renewed arrangement of the historic estate complex.