Palau Episcopal de Barcelona: An Archiepiscopal Residence and Diocesan Archive

Site at a Glance
- Rating
- 4.4
- Popularity
- Very Low
- Country
- Spain
- Primary era
- Medieval
- External website
- Open
- Eras represented
- Classical, Medieval, Early Modern, Modern
- Civilizations
- Crown of Aragon, Roman, Spanish
- Site type
- Religious
- Remains
- Palace
On this page24 sections
History
Palau Episcopal de Barcelona is an episcopal palace in Spain, built and enlarged beside the Roman city wall and Barcelona Cathedral through successive medieval and later phases. It serves as the official residence of the archbishop of Barcelona, the bishop who presides over an ecclesiastical province, and as the seat of the Diocesan Archive, which preserves the records of the archdiocese.
Roman and early medieval predecessors
The origins of the episcopal complex are uncertain. A predecessor palace probably stood beside the early Christian basilica of the Holy Cross during the late Roman period. That basilica was later replaced by Barcelona Cathedral, while parts of the earlier complex, including remains dating partly to the fifth century, survive beneath the area now occupied by the Barcelona History Museum. The earlier palace stood opposite the cathedral’s Sant Iu gate and was sold to James II of Aragon, the medieval king of the Crown of Aragon, in 1316 so that the Royal Palace Major could be enlarged.
In 1078, Bishop Umbert de Cervelló acquired the plot occupied by the present palace. Its earliest elements may have been built during the final decades of the eleventh century, although the first explicit reference to the Palau del Bisbe appears in a papal bull issued in 1176.
The medieval episcopal complex
Construction of a new episcopal residence at the present location began in the thirteenth century and is traditionally associated with Bishop Arnau de Gurb. The palace was built beside the Roman Decuman Gate and incorporated the protection and fabric of the ancient city wall. Between 1253 and 1257, two houses were purchased and demolished to make room for the chapel of Santa Llúcia, which was later incorporated into the cathedral cloister.
Barcelona’s population expanded during the thirteenth century, and the consistory authorized arches between the Roman wall towers to create additional living space. A large arch, approximately 15 metres long, linked the Decuman Tower with an adjoining rectangular tower and formed part of this enlargement.
During the fourteenth century, a second floor was added to the wing beside the Roman wall. The work is attributed to the master builder Pere Isern, who worked on the complex around 1363. In 1355, part of the episcopal garden was ceded for the creation of Plaça Nova, completed in 1358.
Later medieval and early modern changes
Under Bishop Pere Garcia, the small chapel above the arch between the towers was adapted between the late fifteenth and early sixteenth centuries. Around 1505, two further wings were built along Carrer del Bisbe and Carrer de Montjuïc del Bisbe, probably by the master builders Mateu Capdevila and Antoni Carbonell. Together, these additions enclosed the courtyard on all four sides. They were later demolished or substantially rebuilt.
In 1614, a two-level bridge joined the palace to the neighbouring Casa de l’Ardiaca between the Decuman Gate and that building. In 1690, the Confraternity of Saint Roch requested permission to place a statue of the saint in a niche beneath the bridge gallery. A spiral staircase inside the Decuman Tower allowed the statue to be moved between the chapel and the bridge.
The Baroque period brought major alterations, including interventions recorded in 1681. Because the sixteenth-century wings had deteriorated, they were reconstructed between 1768 and 1773 during the episcopate of Josep Climent. The works, associated with Pedro de Lucuze, provided a new administrative area, a hall in front of the secretariat, a bell tower, a staircase to the second floor, roof repairs, and reorganized service spaces.
Neoclassical enlargement and nineteenth-century repairs
The Carrer del Bisbe façade was built in 1769 during Josep Climent’s episcopate. Between 1782 and 1784, Bishop Gabino de Valladares enlarged the palace by acquiring three houses and commissioning a new wing facing Plaça Nova from José Mas Dordal. Construction was carried out by Dordal’s brother, Pablo.
Technical studies for urgent repairs began in 1808 but were interrupted by the Spanish War of Independence, the conflict in which Spain resisted Napoleonic rule, until 1814. Later works addressed the coach house, cellars, curia, roofs, garden, episcopal apartments, lavatories, and kitchens. In 1816, Bishop Pau de Sitjar incorporated a house on Carrer de la Palla and raised the garden by 2.5 metres above the level of Plaça Nova.
For public-safety reasons, the bridge between the Roman towers was ordered to be demolished on 15 February 1823. In 1889, deteriorated masonry in parts of the tower and at the rear of the episcopal gate was repaired. The public fountain at the foot of the tower was removed, the large arched opening of the Decuman Gate was replaced by a stone-framed window, and a new two-light window was opened in the upper part of the tower.
Twentieth-century transformation and conservation
Between 1908 and 1913, the first-floor gallery was remodelled and enclosed with glazing to contain the palace’s principal chapel. The adjoining antechapel, later known as the Cardinal Casañas Room, was also reconstructed.
Enric Sagnier directed a major restoration in 1928 and 1929. Its stated purpose was to recover a medieval appearance in the courtyard, but the work substantially changed the earlier fabric. Baroque and neoclassical elements were removed and replaced with historicist treatments, chiefly neo-Romanesque and neo-Gothic. The Carrer del Bisbe façade was not completely reconstructed in this manner, while the façade on Plaça Garriga i Bachs dates from 1928 and carries relief or sgraffito decoration.
After the outbreak of the Spanish Civil War, the palace was abandoned in 1936. The Generalitat proposed it as the first provisional home of the National Archive of Catalonia, but the plan was not implemented. Postwar works promoted by Bishop Gregorio Modrego modernized the complex. In 1951, Manuel Puig Janer proposed new bedrooms and service rooms on the second floor. Between 1956 and 1958, adjoining houses near the Casa de l’Ardiaca were demolished to create Avinguda de la Catedral, changing the setting and view of the Plaça Nova wing.
Joan Bassegoda i Nonell directed the construction and reorganization of the Diocesan Archive between 1972 and 1982. From 1987, office areas were altered under Cèsar Martinell i Taxonera, and Josep Maria Botey restored the façades facing Plaça Nova and Carrer de la Palla in 1992. The Throne Room and its paintings were restored in 1999, while the masonry of the Roman tower was restored in 2010 under a coordinated programme overseen by the archaeologist-priest Robert Baró. The palace is protected as a local cultural-interest property in the Catalan cultural-heritage inventory.
Remains
Layout and Roman structures
Roman wall and towers
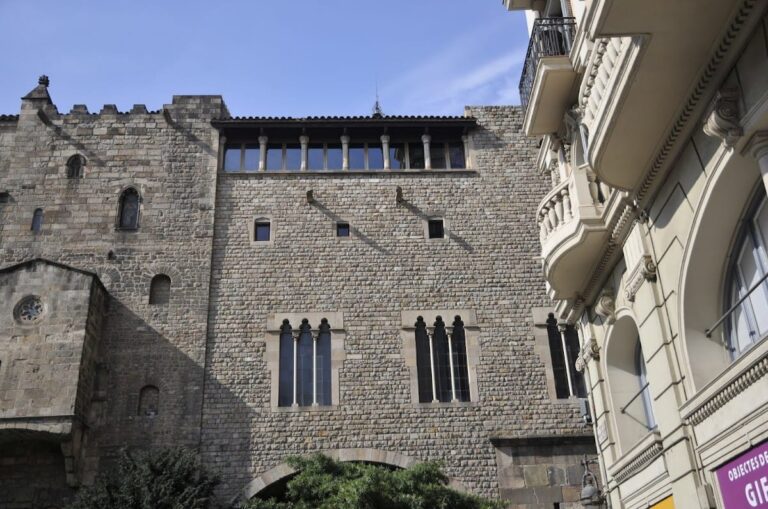
The palace occupies an irregular plan formed by successive additions around a large central courtyard. It stands beside Barcelona Cathedral in the Gothic Quarter, between Carrer del Bisbe, Plaça Nova, Carrer de la Palla, Carrer de Montjuïc del Bisbe, Plaça Frederic Marès, Plaça de Sant Felip Neri, and Plaça Garriga i Bachs. Much of the complex is incorporated into the Roman city wall, including two square towers and a circular tower associated with the Decuman Gate on Plaça Nova. This arrangement gives the building several façades and a complex series of structural levels.
Courtyard excavation
Excavation for a fuel-oil tank in the courtyard exposed a Roman wall and led to archaeological investigation. The excavated area was trapezoidal, measuring 5.90 metres on the west, 6.35 metres on the east, 4.20 metres on the north, and 3.80 metres on the south, with a maximum depth of 3.80 metres. Its layers extend from the late first century to the nineteenth century and contain evidence of Roman, medieval, and later activity.
Roman domestic remains and medieval fabric
Roman house and insula
The earliest excavated levels, dating from the late first to the mid-second century, contained five refuse-filled pits of different sizes. Construction material and fragments of painted plaster belonged to an earlier building that was demolished during an urban transformation at the beginning of the third century. Later levels preserve parts of two rooms from a domus, a Roman urban house, within an insula, a city block or built-up parcel. The rooms lay beside the decumanus maximus, a principal east-west street, and near the northern wall and Decuman Gate.
The dividing wall was made in opus incertum, Roman concrete faced with irregular stones and combined here with brick and concrete inserts. It rested directly on compact lime or bedrock and followed the slope of the hill. Two reused upright pillars strengthened its north-eastern to central section, while a carved base remained below floor level. Different painted themes at either end identify two rooms, and a rough strip about 35 centimetres wide marks the position of a lost partition.
Roman floors and later layers
The southern room contained raised fill and part of a geometric mosaic made with tesserae, the individual pieces forming a mosaic, approximately one centimetre square. The pieces were blue slate and white limestone, with some red inserts. In a later phase dating from the late fourth to the fifth century, both walls and floors were altered. At 1.5 metres above the earliest floor, rougher unpainted construction replaced the earlier opus incertum, and a 10-centimetre-thick opus signinum floor was laid. This waterproof Roman mortar or concrete was later covered by compact roof-tile and brick debris associated with destruction or rebuilding. Fragments of an upholstered chair, made of organic material and shapeless iron pieces, were found above this layer.
Romanesque courtyard gallery
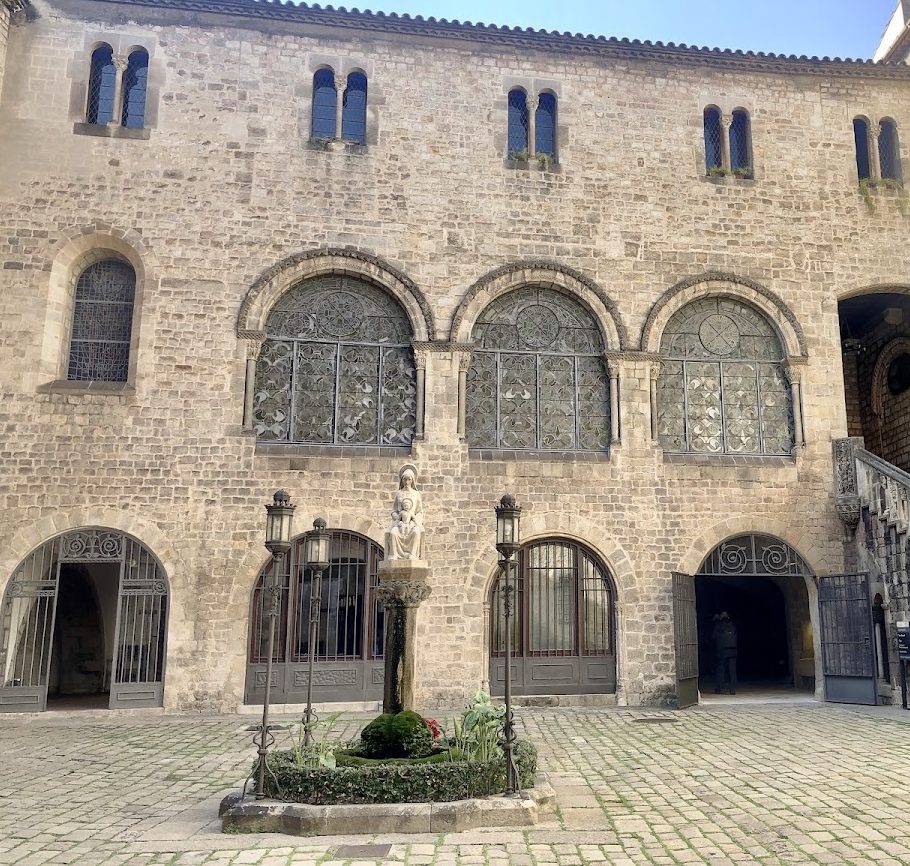
The medieval complex had three floors and a central courtyard. Its Romanesque fabric includes round-arched arcades supported by columns with decorated capitals, among the surviving examples of Romanesque civic sculpture in Barcelona. The south-eastern gallery has three large arches resting on columns beside rectangular pilasters. Its cornices carry pointed-diamond mouldings, while the capitals feature vegetal and figurative decoration. Other original gallery sections were later walled up, but their outlines remain visible in the stairwell.
Chapel, arch, and medieval tower interiors
Santa Llúcia Chapel
Santa Llúcia was a small square chapel covered by a pointed vault, an arrangement that anticipated Gothic forms. The structure is now incorporated into the cathedral cloister, where it remains part of the connected medieval ecclesiastical complex.
Connecting arch and former bridge
Inside the north-western wing, a connecting arch spans approximately 15 metres between the Decuman Tower and an adjoining rectangular tower. The former bridge above the Roman towers had two superimposed segmental arches. Its lower level continued the old wall-walk and corresponded to the palace’s principal floor, while the upper level formed a passage with five round-arched windows framed by slender Doric pilasters.
Rooms on the first floor of the Decuman Tower retain parts of medieval wooden roof framing. A spiral staircase inside the tower was constructed in connection with the movement of the statue of Saint Roch between the chapel and the bridge in the late seventeenth century.
Later façades and palace wings
Carrer del Bisbe façade
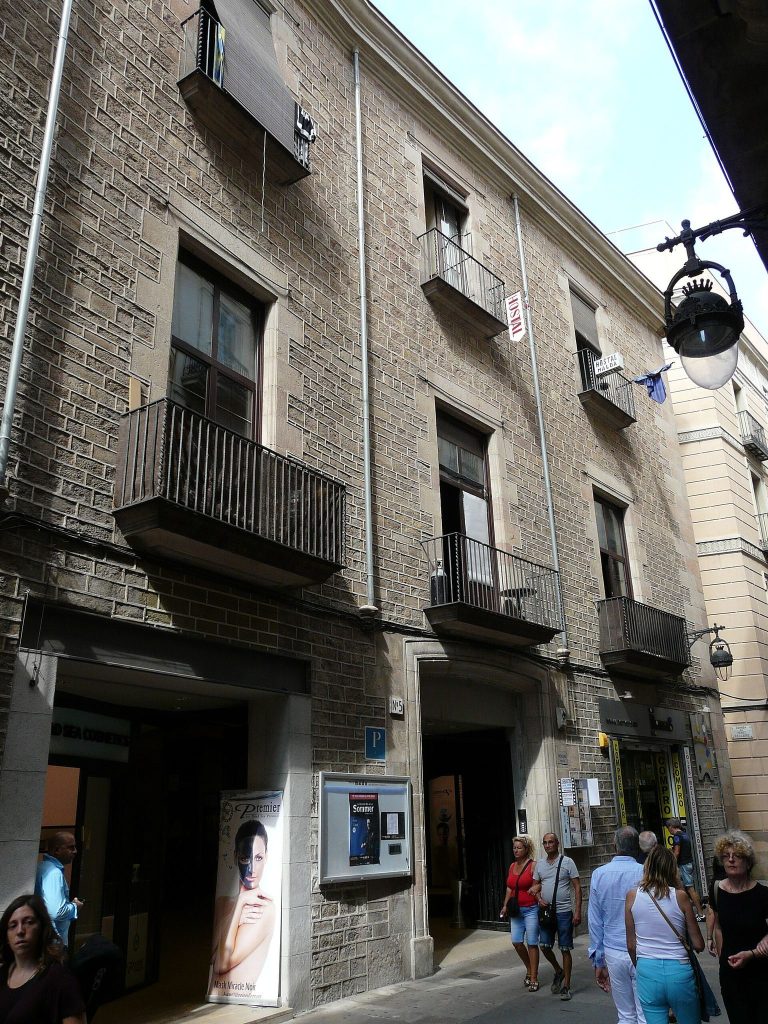
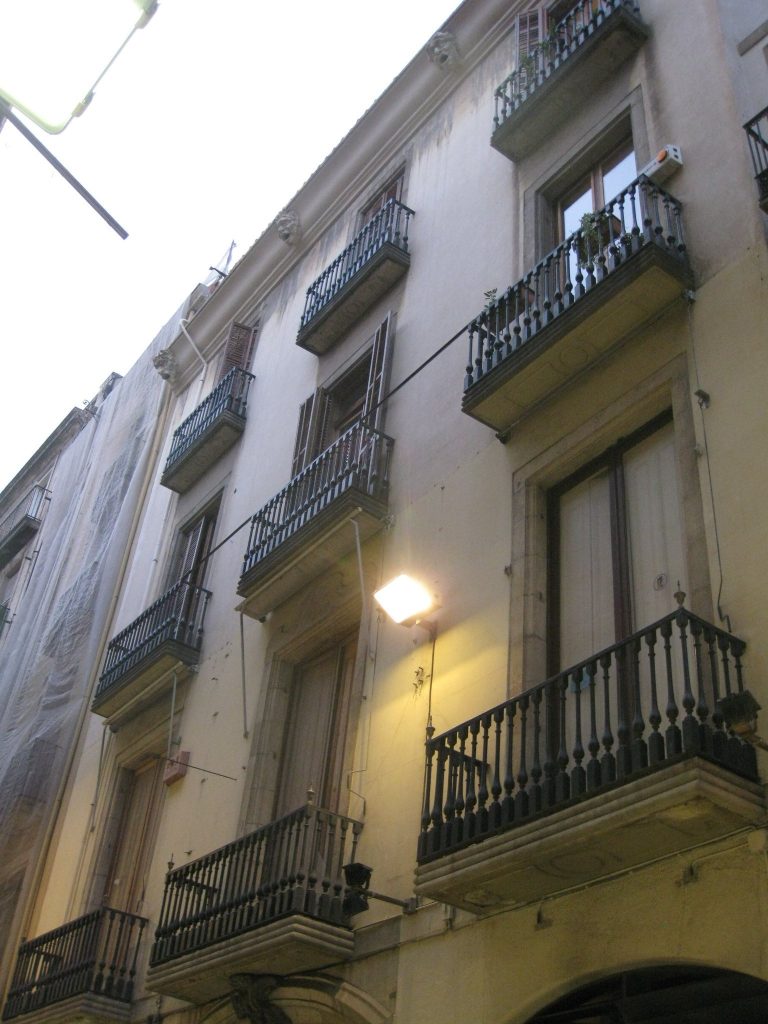
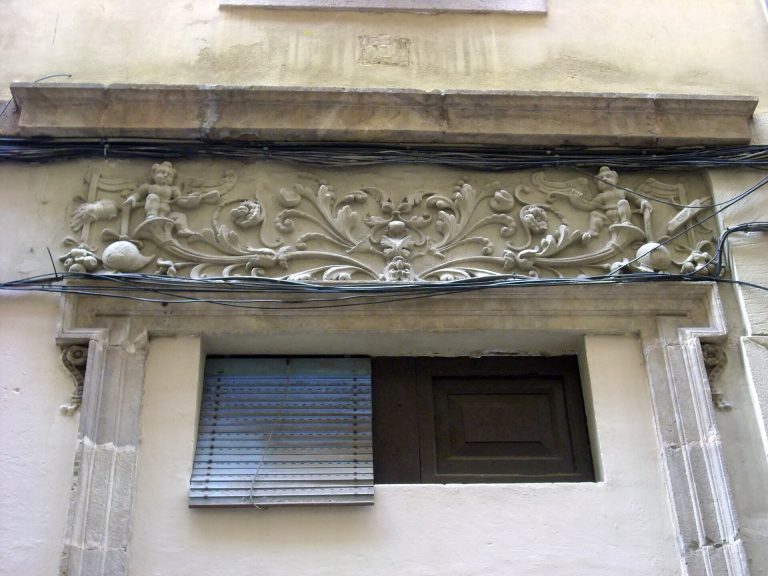
The Carrer del Bisbe façade has a stone basement and a monumental central entrance organized in three horizontal zones, the ground floor, principal floor, and upper floor. Two pairs of Ionic pilasters flank the entrance and support an arch and entablature. Above the frieze are a carved episcopal shield and the date 1769. The upper levels have relief decoration around the openings, stone window jambs and lintels, and projecting balconies with iron railings formed with spiral bars.
Plaça Nova wing
The neoclassical wing facing Plaça Nova has four levels. A semi-basement opens directly onto the square, the first floor connects with the main courtyard, the second or principal floor contains a hall 9.6 metres high, and the third floor occupies the remaining volume parallel to the square. Completed in 1784, the façade is built entirely of Montjuïc stone. Its central section has a triangular pediment, while symmetrical windows and balconies use simple architraves. At the Decuman Tower, the façade bends into a continuous connection with the Roman structure and creates a small chamfered front.
Two glazed wooden balconies stand at the ends of the principal floor. Francesc Pla, known as El Vigatà, painted the spaces between the original windows, and fragments of this decoration survive in the central part of the floor. The Throne Room contains scenes from the Old Testament painted by Pla in 1785, while its door lintels carry the heraldic shield of Bishop Gabino de Valladares.
Archive and interior spaces
The monumental entrance opens through a vestibule into the central courtyard. At its northern corner, the main staircase leads to the principal floor and the gallery with large round-arched openings. Biforate windows, divided into two openings by central mullions, illuminate the second-floor reading room of the Diocesan Archive; these windows were altered in the early twentieth century.
A large ground-floor vault, reached from the courtyard, retains the supporting structure used in its construction. Its form probably predates the area’s first residential use and may belong to an earlier building. Between 1972 and 1982, the Sala de la Trinitat was converted into a reading room for the Diocesan Archive. Its roof was rebuilt with metal trusses concealed beneath a flat wooden ceiling. Thirteenth-century wooden roof timbers bearing Arabic inscriptions and Catalan feudal coats of arms were removed and transferred to the Diocesan Museum of the Pia Almoina.
Courtyard restoration and later features
Restored courtyard
The 1928 restoration introduced neo-Romanesque and neo-Gothic openings into the courtyard and reconstructed the supporting body and protective balustrade of the main staircase. Wooden beams were recovered and painted to imitate medieval coffered ceilings, and the first-floor surfaces were replaced with hydraulic mosaics designed by Sagnier.
A fountain installed during the restoration stands on a column with four outlets shaped as angel heads. Above it was a statue of the Virgin Mary titled Mater Divinae Gratiae, originally made by Josep Maria Camps i Arnau. Stone erosion led to its replacement by a statue made by Tomàs Bel i Sabatés in 1959.
Water conduits and commemorative sculpture
Near the courtyard surface, two water conduits preserve later stages of the palace’s infrastructure. The older conduit dates from the fifteenth century and consists of regularly shaped stone blocks joined with lime mortar and covered by slabs. The second, built of brick, dates from the eighteenth or nineteenth century. A monument to Bishop Irurita, made by Vicente Navarro, was installed in a niche on the Carrer del Bisbe façade in 1943.